This stunning home perfectly blends modern amenities with classic design, featuring high-end upgrades like hardwood floors, whole-home speakers, a security system, wainscoting, elegant plantation shutters and much more. Fresh paint and sophisticated coffered ceilings flow throughout the main level, which hosts a private office and a versatile formal space tailored to your needs (formal dining, playroom, family room, etc). At the heart of the home, the gourmet kitchen shines with a dark-toned granite island, stainless appliances, and timeless soft-close cabinetry. This space opens seamlessly to a living room anchored by a striking stone fireplace and a bright dining area offering serene wooded views. For ultimate convenience, the layout also includes a large pantry, extra storage closets, a 3-car tandem garage, and a massive unfinished basement already plumbed for a bath.
Upstairs features 2nd floor laundry and a primary suite that serves as a peaceful sanctuary. The primary suite is complete with a spacious and organized walk-in closet, double sinks, and a spa-like bath featuring a soaking tub and tiled shower. Three additional bedrooms share a well-appointed double-vanity bath, while a flexible bonus room with a closet provides the perfect footprint for a fifth bedroom, playroom, additional office or media retreat.
The experience continues outdoors in a private backyard oasis, where an expansive stamped concrete patio meets a tranquil wooded backdrop. Offering the perfect balance of secluded relaxation and open space for play, this exceptional property is truly ready for its next chapter.
Closed
$580,000
11355 Alexa Dr, Painesville, OH 44077
5beds
3,226sqft
Single Family Residence
Built in 2016
0.29 Acres Lot
$580,800 Zestimate®
$180/sqft
$3,409 Estimated rent
Home value
$580,800
$546,000 - $616,000
$3,409/mo
Zestimate® history
Owner options
List your home for rent
$3,409/mo
Rent Zestimate®
Find your next renter with Zillow Rental Manager. Plus, with online applications, you can quickly screen prospective tenants – for free.
$3,409/mo
Rent Zestimate®
Refinance and save
$3,402/mo
Est. payment
Refinancing to a lower rate could help reduce your monthly payments and save thousands over the life of the loan.
$3,402/mo
Est. payment
Explore your selling options
Work with a Zillow partner agent
Leverage their expertise and Zillow's premium Showcase listings to get your home seen by more buyers.
Get startedList with your own agent
Get your home in front of millions of buyers by listing it on Zillow.
Learn how to do itSell it yourself
Take full control of how buyers see your home on Zillow by listing For Sale by Owner (FSBO).
List your homeWhat's special
Dark-toned granite islandPrivate officeTranquil wooded backdropSophisticated coffered ceilingsWhole-home speakersSecurity systemTimeless soft-close cabinetry
Zillow last checked:
Listing updated:
Listed by:
Anna Marie Velazquez 440-568-0400 cleveland@evrealestate.com,
Engel & Völkers Distinct
Bought with:
Gregory P Gilson, 2004005672
RE/MAX Results
Source: MLS Now,MLS#: 5206658 Originating MLS: Akron Cleveland Association of REALTORS
Originating MLS: Akron Cleveland Association of REALTORSFacts & features
Interior
Bedrooms & bathrooms
- Bedrooms: 5
- Bathrooms: 3
- Full bathrooms: 2
- 1/2 bathrooms: 1
- Main level bathrooms: 1
Primary bedroom
- Description: Flooring: Carpet
- Features: Walk-In Closet(s)
- Level: Second
Bedroom
- Description: 5th bedroom or bonus room,Flooring: Carpet
- Level: Second
Bedroom
- Description: Flooring: Carpet
- Level: Second
Bedroom
- Description: Flooring: Carpet
- Level: Second
Bedroom
- Description: Flooring: Carpet
- Level: Second
Primary bathroom
- Description: Flooring: Carpet
- Features: Soaking Tub
- Level: Second
Bathroom
- Description: Flooring: Hardwood
- Level: First
Bathroom
- Level: Second
Dining room
- Description: Flooring: Hardwood
- Features: Built-in Features
- Level: First
Family room
- Description: Flooring: Hardwood
- Level: First
Kitchen
- Description: Flooring: Hardwood
- Features: Breakfast Bar, Built-in Features, Granite Counters
- Level: First
Laundry
- Level: Second
Living room
- Description: Flooring: Carpet
- Features: Coffered Ceiling(s), Fireplace, Wired for Sound, Window Treatments
- Level: First
Office
- Description: Flooring: Carpet
- Level: First
Heating
- Forced Air, Gas
Cooling
- Central Air
Appliances
- Included: Built-In Oven, Dryer, Dishwasher, Disposal, Microwave, Refrigerator, Washer
Features
- Coffered Ceiling(s), Kitchen Island, Wired for Sound
- Windows: Plantation Shutters
- Basement: Full,Other,Unfinished
- Number of fireplaces: 1
Interior area
- Total structure area: 3,226
- Total interior livable area: 3,226 sqft
- Finished area above ground: 3,226
Property
Parking
- Total spaces: 3
- Parking features: Attached, Electricity, Garage, Paved, Water Available
- Attached garage spaces: 3
Features
- Levels: Two
- Stories: 2
Lot
- Size: 0.29 Acres
Details
- Parcel number: 08A012L000340
- Special conditions: Standard
Construction
Type & style
- Home type: SingleFamily
- Architectural style: Craftsman
- Property subtype: Single Family Residence
Materials
- Stone, Vinyl Siding
- Roof: Asphalt,Fiberglass
Condition
- Year built: 2016
Utilities & green energy
- Sewer: Public Sewer
- Water: Public
Community & HOA
Community
- Security: Carbon Monoxide Detector(s)
- Subdivision: Orchard Spgs Ph 2
HOA
- Has HOA: Yes
- Services included: Common Area Maintenance
- HOA fee: $220 annually
- HOA name: Orchard Springs Hoa
Location
- Region: Painesville
Financial & listing details
- Price per square foot: $180/sqft
- Tax assessed value: $408,720
- Annual tax amount: $6,860
- Date on market: 5/6/2026
- Cumulative days on market: 3 days
Price history
| Date | Event | Price |
|---|---|---|
| 6/11/2026 | Sold | $580,000+0.9%$180/sqft |
Source:  MLS Now #5206658 Report a problem MLS Now #5206658 Report a problem | ||
| 5/22/2026 | Pending sale | $575,000$178/sqft |
Source:  Engel & Volkers #5206658 Report a problem Engel & Volkers #5206658 Report a problem | ||
| 5/21/2026 | Listed for sale | $575,000$178/sqft |
Source: Engel & Volkers #5206658 Report a problem | ||
| 5/10/2026 | Pending sale | $575,000$178/sqft |
Source: MLS Now #5206658 Report a problem | ||
| 5/6/2026 | Listed for sale | $575,000+46.3%$178/sqft |
Source: MLS Now #5206658 Report a problem | ||
| 5/7/2018 | Sold | $393,000-1.7%$122/sqft |
Source: MLS Now #3961200 Report a problem | ||
| 3/20/2018 | Listed for sale | $399,999+2.6%$124/sqft |
Source: Keller Williams Greater Cleveland #3961200 Report a problem | ||
| 10/17/2016 | Sold | $390,000+403.2%$121/sqft |
Source: Public Record Report a problem | ||
| 7/21/2016 | Sold | $77,500$24/sqft |
Source: Public Record Report a problem | ||
Public tax history
| Year | Property taxes | Tax assessment |
|---|---|---|
| 2025 | $6,861 +2.7% | $143,060 |
| 2024 | $6,677 -5.5% | $143,060 +7.3% |
| 2023 | $7,062 -0.1% | $133,360 |
| 2022 | $7,068 -0.4% | $133,360 |
| 2021 | $7,096 +2% | $133,360 +15% |
| 2020 | $6,956 +0.1% | $115,960 |
| 2019 | $6,946 +0.5% | $115,960 +6.2% |
| 2018 | $6,914 | $109,170 |
| 2017 | $6,914 +17351% | $109,170 +15954.4% |
| 2016 | $40 | $680 |
Find assessor info on the county website
Neighborhood: 44077
Nearby homes
- $545,3003 bd3 ba2.5k sqft11351 Alexa Dr, Concord Township, OH 44077Off Market
- $505,9004 bd3 ba2.4k sqft11350 Alexa Dr, Concord Township, OH 44077Off Market
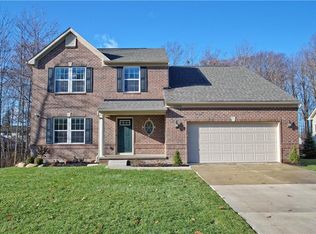
- $254,3003 bd1 ba1.4k sqft11373 Colburn Rd, Chardon, OH 44024Off Market
- $497,6003 bd2 ba1.9k sqft11342 Alexa Dr, Concord Township, OH 44077Off Market
- $507,0004 bd2 ba2.6k sqft11336 Alexa Dr, Concord Township, OH 44077Off Market
- $279,4003 bd1 ba1.1k sqft11383 Colburn Rd, Concord Township, OH 44024Off Market
- $592,3004 bd3 ba2.9k sqft11335 Alexa Dr, Painesville, OH 44077Off Market
- $333,2004 bd3 ba2.8k sqft11320 Colburn Rd, Concord Township, OH 44024Off Market
Nearby schools
GreatSchools rating
- 8/10Leroy Elementary SchoolGrades: K-5Distance: 2.2 mi
- 6/10Henry F Lamuth Middle SchoolGrades: 5-7Distance: 3.3 mi
- 6/10Riverside Jr/Sr High SchoolGrades: 8-12Distance: 5.1 mi
Schools provided by the listing agent
- District: Riverside LSD Lake- 4306
Source: MLS Now. This data may not be complete. We recommend contacting the local school district to confirm school assignments for this home.
Get a cash offer in 3 minutes
Find out how much your home could sell for in as little as 3 minutes with a no-obligation cash offer.
Estimated market value
$580,800
Get a cash offer in 3 minutes
Find out how much your home could sell for in as little as 3 minutes with a no-obligation cash offer.
Estimated market value
$580,800
- Ohio
- Lake County
- Concord
- 44077
- 11355 Alexa Dr
Nearby cities
Nearby zip codes
Other Concord Topics
