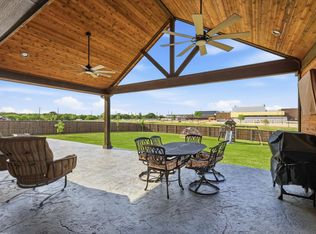
Discover unparalleled elegance in this exquisitely designed, move-in-ready home, offering sophisticated finishes and exclusive amenities. Situated on a sprawling 0.49-acre lot, this stunning two-story residence boasts exceptional craftsmanship and attention to detail. The meticulously landscaped front yard is enhanced by solar-powered step lighting, adding to the home’s exquisite curb appeal. Upon entering, a grand foyer adorned with luxurious wood flooring and impressive lighting fixtures. Featuring a robust study with built-ins with a designer color palette which provides a refined workspace. This home also boasts four oversized bedrooms, and five luxurious bathroom suites which includes a first-level private spacious guest suite with full bath. The expansive primary bedroom suite is a true retreat, complete with a charming window seat. Its spa-like bathroom suite offers separate vanities, a 7-foot-wide dual-head shower, a 6-foot soaking tub, a three-way dressing mirror, and a grand walk-in closet with a 6-drawer island chest and three-tiered seasonal clothing rods. The family room captivates with a floor-to-ceiling stone fireplace, a stylish paneled accent wall, eye-catching coffered wood-beam ceiling treatment. The chef’s kitchen is a masterpiece, boasting an 8-foot island, premium stainless steel Electrolux appliances, a 5-burner gas cooktop, double ovens, a Sub-Zero refrigerator, accent-lit upper cabinets, and a spacious walk-in pantry. Wine enthusiasts will appreciate the 300+ bottle wine closet and separate wine cooler. Entertainment abounds with a game room, complete with a pool table and a separate dedicated media room featuring a wet bar, screen, projector, surround sound, and elegant wall sconces. Step outside through the sliding doors to a large enclosed covered patio, complete with a retractable screen, wood-burning fireplace and ceiling fan. Experience the perfect blend of luxury and comfort in this extraordinary home. 2.375% rate VA assumable Loan
Sold
Price Unknown
11350 Cedar Creek Dr, Crossroads, TX 76227
4beds
4,963sqft
Single Family Residence
Built in 2021
0.49 Acres Lot
$844,300 Zestimate®
$--/sqft
$5,037 Estimated rent
Home value
$844,300
$794,000 - $903,000
$5,037/mo
Zestimate® history
Owner options
List your home for rent
$5,037/mo
Rent Zestimate®
Find your next renter with Zillow Rental Manager. Plus, with online applications, you can quickly screen prospective tenants – for free.
$5,037/mo
Rent Zestimate®
Refinance and save
$1,000/mo
Est. payment
Refinancing to a lower rate could help reduce your monthly payments and save thousands over the life of the loan.
$1,000/mo
Est. payment
Explore your selling options
Work with a Zillow partner agent
Leverage their expertise and Zillow's premium Showcase listings to get your home seen by more buyers.
Get startedList with your own agent
Get your home in front of millions of buyers by listing it on Zillow.
Learn how to do itSell it yourself
Take full control of how buyers see your home on Zillow by listing For Sale by Owner (FSBO).
List your homeWhat's special
Wood-burning fireplaceStylish paneled accent wallFloor-to-ceiling stone fireplaceRetractable screenGrand foyerLarge enclosed covered patioLuxurious wood flooring
Zillow last checked:
Listing updated:
Listed by:
Christina White 0478077 9729892010,
Compass RE Texas, LLC 469-210-8288,
Sarah Case 0742876 903-814-1776,
Compass RE Texas, LLC
Bought with:
Mychael Reid
Compass RE Texas, LLC.
Source: NTREIS,MLS#: 20863526
Facts & features
Interior
Bedrooms & bathrooms
- Bedrooms: 4
- Bathrooms: 5
- Full bathrooms: 4
- 1/2 bathrooms: 1
Primary bedroom
- Features: Ceiling Fan(s), En Suite Bathroom, Sitting Area in Primary
- Level: First
- Dimensions: 21 x 15
Bedroom
- Features: Ceiling Fan(s), En Suite Bathroom, Split Bedrooms, Walk-In Closet(s)
- Level: First
- Dimensions: 14 x 12
Bedroom
- Features: Ceiling Fan(s), Split Bedrooms, Walk-In Closet(s)
- Level: Second
- Dimensions: 16 x 14
Bedroom
- Features: Ceiling Fan(s)
- Level: Second
- Dimensions: 12 x 12
Primary bathroom
- Features: Built-in Features, Double Vanity, En Suite Bathroom, Granite Counters, Garden Tub/Roman Tub, Linen Closet, Separate Shower
- Level: First
- Dimensions: 12 x 15
Breakfast room nook
- Level: First
- Dimensions: 14 x 9
Dining room
- Features: Butler's Pantry
- Level: First
- Dimensions: 15 x 12
Other
- Features: Built-in Features, En Suite Bathroom, Solid Surface Counters
- Level: First
- Dimensions: 10 x 5
Other
- Features: Built-in Features, En Suite Bathroom, Solid Surface Counters
- Level: Second
- Dimensions: 10 x 5
Half bath
- Level: First
- Dimensions: 6 x 5
Kitchen
- Features: Breakfast Bar, Built-in Features, Dual Sinks, Granite Counters, Kitchen Island, Pantry, Walk-In Pantry
- Level: First
- Dimensions: 14 x 12
Living room
- Features: Ceiling Fan(s), Fireplace
- Level: First
- Dimensions: 15 x 20
Living room
- Features: Built-in Features
- Level: Second
- Dimensions: 20 x 17
Living room
- Features: Ceiling Fan(s)
- Level: Second
- Dimensions: 20 x 15
Office
- Features: Built-in Features, Ceiling Fan(s)
- Level: First
- Dimensions: 17 x 12
Utility room
- Features: Built-in Features, Other, Utility Room, Utility Sink
- Level: First
- Dimensions: 20 x 9
Other
- Features: Built-in Features
- Level: First
- Dimensions: 6 x 7
Heating
- Central, ENERGY STAR Qualified Equipment, Zoned
Cooling
- Central Air, Ceiling Fan(s), Electric, ENERGY STAR Qualified Equipment, Multi Units, Roof Turbine(s), Zoned
Appliances
- Included: Built-In Refrigerator, Convection Oven, Double Oven, Dishwasher, Electric Oven, Gas Cooktop, Disposal, Gas Water Heater, Microwave, Tankless Water Heater, Wine Cooler
- Laundry: Electric Dryer Hookup, Laundry in Utility Room
Features
- Wet Bar, Built-in Features, Chandelier, Dry Bar, Granite Counters, High Speed Internet, Kitchen Island, Open Floorplan, Pantry, Smart Home, Cable TV, Vaulted Ceiling(s), Walk-In Closet(s), Wired for Sound
- Flooring: Carpet, Ceramic Tile, Laminate
- Windows: Window Coverings
- Has basement: No
- Number of fireplaces: 2
- Fireplace features: Family Room, Gas, Gas Log, Gas Starter, Masonry, Raised Hearth, Stone
Interior area
- Total interior livable area: 4,963 sqft
Property
Parking
- Total spaces: 3
- Parking features: Door-Multi, Door-Single, Driveway, Garage Faces Front, Garage, Garage Door Opener, Inside Entrance, Garage Faces Side
- Attached garage spaces: 3
- Has uncovered spaces: Yes
Features
- Levels: Two
- Stories: 2
- Patio & porch: Front Porch, Patio, Screened, Covered
- Exterior features: Lighting, Rain Gutters
- Pool features: None
- Fencing: Wood
Lot
- Size: 0.49 Acres
- Dimensions: 98 x 218
- Features: Back Yard, Interior Lot, Lawn, Landscaped, Subdivision, Sprinkler System, Few Trees
Details
- Parcel number: R769139
Construction
Type & style
- Home type: SingleFamily
- Architectural style: Traditional,Detached
- Property subtype: Single Family Residence
Materials
- Brick
- Foundation: Slab
- Roof: Composition
Condition
- Year built: 2021
Utilities & green energy
- Sewer: Public Sewer
- Water: Public
- Utilities for property: Natural Gas Available, Sewer Available, Separate Meters, Underground Utilities, Water Available, Cable Available
Community & HOA
Community
- Features: Community Mailbox, Curbs, Sidewalks
- Security: Security System, Smoke Detector(s)
- Subdivision: Oak Hill Ranch Ph 1
HOA
- Has HOA: Yes
- Services included: Association Management
- HOA fee: $1,000 annually
- HOA name: Vision Community Management
- HOA phone: 972-612-2303
Location
- Region: Crossroads
Financial & listing details
- Tax assessed value: $935,626
- Annual tax amount: $10,994
- Date on market: 3/21/2025
- Cumulative days on market: 68 days
- Listing terms: Assumable,Cash,Conventional,Texas Vet,VA Loan
- Exclusions: Flat Screen Tv's
Price history
| Date | Event | Price |
|---|---|---|
| 7/11/2025 | Sold | -- |
Source: NTREIS #20863526 Report a problem | ||
| 6/7/2025 | Pending sale | $899,900$181/sqft |
Source: NTREIS #20863526 Report a problem | ||
| 5/31/2025 | Contingent | $899,900$181/sqft |
Source: NTREIS #20863526 Report a problem | ||
| 5/7/2025 | Price change | $899,900-1.7%$181/sqft |
Source: NTREIS #20863526 Report a problem | ||
| 3/21/2025 | Listed for sale | $915,000-3.7%$184/sqft |
Source: NTREIS #20863526 Report a problem | ||
| 2/14/2025 | Listing removed | $949,888$191/sqft |
Source: NTREIS #20791348 Report a problem | ||
| 2/3/2025 | Price change | $949,888-2.1%$191/sqft |
Source: NTREIS #20791348 Report a problem | ||
| 12/17/2024 | Price change | $969,999-3%$195/sqft |
Source: NTREIS #20791348 Report a problem | ||
| 12/7/2024 | Listed for sale | $999,999$201/sqft |
Source: NTREIS #20791348 Report a problem | ||
Public tax history
| Year | Property taxes | Tax assessment |
|---|---|---|
| 2025 | -- | $899,284 +10% |
| 2024 | -- | $817,531 +1.7% |
| 2023 | -- | $803,677 +207.9% |
| 2022 | $1,081 -10.5% | $260,988 +120.4% |
| 2021 | $1,209 +4.2% | $118,410 +66.7% |
| 2020 | $1,160 | $71,046 |
Find assessor info on the county website
Neighborhood: 76227
Nearby homes
- $629,0004 bd3 ba3.1k sqft11300 Cedar Creek Dr, Crossroads, TX 76227Pending
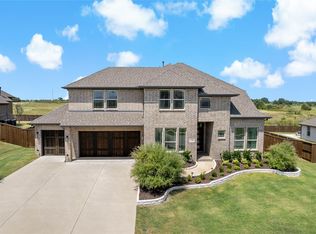
- $--4 bd4 ba3.5k sqft11400 Cedar Creek Dr, Crossroads, TX 76227Sold
- $705,8004 bd3 ba3.7k sqft11250 Cedar Creek Dr, Crossroads, TX 76227Off Market
- $658,2004 bd3 ba3.2k sqft11450 Cedar Creek Dr, Crossroads, TX 76227Off Market
- $641,3004 bd3 ba3.3k sqft11450 Cedar Crk, Drive Cross Roads, TX 76227Off Market
- $694,7005 bd4 ba3.7k sqft11351 Cedar Creek Dr, Crossroads, TX 76227Off Market
- $647,4004 bd3 ba3.2k sqft11301 Cedar Creek Dr, Crossroads, TX 76227Off Market
- $657,8006 bd4 ba3.1k sqft11401 Cedar Creek Dr, Crossroads, TX 76227Off Market
Nearby schools
GreatSchools rating
- 3/10Cross Oaks Elementary SchoolGrades: PK-5Distance: 0.6 mi
- 5/10Rodriguez MiddleGrades: 6-8Distance: 1.5 mi
- 4/10Ray E Braswell High SchoolGrades: 9-12Distance: 3.6 mi
Schools provided by the listing agent
- Elementary: Cross Oaks
- Middle: Rodriguez
- High: Ray Braswell
- District: Denton ISD
Source: NTREIS. This data may not be complete. We recommend contacting the local school district to confirm school assignments for this home.
Get a cash offer in 3 minutes
Find out how much your home could sell for in as little as 3 minutes with a no-obligation cash offer.
Estimated market value
$844,300
Get a cash offer in 3 minutes
Find out how much your home could sell for in as little as 3 minutes with a no-obligation cash offer.
Estimated market value
$844,300
- Texas
- Denton County
- Cross Roads
- 76227
- 11350 Cedar Creek Dr
Nearby cities
Nearby zip codes
Other Cross Roads Topics
