Skip main navigation
Off market
  • $640,900

    11450 Cedar Crk, Drive Cross Roads, TX 76227

    4beds
    3,350sqft
    Single Family Residence
    Built in 2022
    0.49 Acres Lot
    $640,900 Zestimate®
    $191/sqft
    $3,807 Estimated rent

    Home value

    $640,900

    $590,000 - $705,000

    $3,807/mo

    Zestimate® history
    Loading
    Loading...

    Owner options

    List your home for rent

    $3,807/mo

    Rent Zestimate®

    Find your next renter with Zillow Rental Manager. Plus, with online applications, you can quickly screen prospective tenants – for free.

    Learn more

    $3,807/mo

    Rent Zestimate®

    Refinance and save

    $5,274/mo

    Est. payment

    Refinancing to a lower rate could help reduce your monthly payments and save thousands over the life of the loan.

    See today's rates

    $5,274/mo

    Est. payment

    Explore your selling options

    Work with a Zillow partner agent

    Leverage their expertise and Zillow's premium Showcase listings to get your home seen by more buyers.

    Get started

    List with your own agent

    Get your home in front of millions of buyers by listing it on Zillow.

    Learn how to do it

    Sell it yourself

    Take full control of how buyers see your home on Zillow by listing For Sale by Owner (FSBO).

    List your home

    What's special

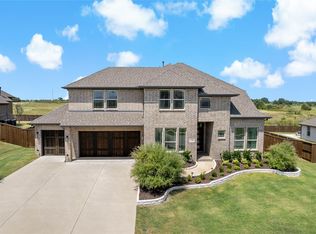
    Welcome Home. Here's a rare chance to own a BRAND NEW Bloomfield home that has all the bells and whistles without the year and a half wait. This beauty boasts 4 bedrooms, 3 baths, an office, and media room. All of this sits on an unheard of half acre lot. Now what's not to love? The extra large master has a wonderful seating area that looks out into the wonderful yard and open nature behind this gem. Oh did I mention, it also has a 3 car garage with an extended slab for your boat. The walk up includes a cozy porch perfect your seasonal wreaths and WELCOME mat. There's so much to love about this home, you absolutely have to see it for yourself. From the office that could be a 5th bedroom to the large game room with a data center that could easily be used as a bar. And if that was not enough the tax rate is less than 2%. This home is a no brainer! Come see for yourself! This house has it all!!!

    This property is not currently displayed as for sale or rent on Zillow. This may be different from what's on other websites or public sources.

    Zillow last checked:

    Listing updated:

    Listed by:

    LaFronda Ford 0636426,

    Team Ford Realtors 214-425-3525

    Bought with:

    Cintia Paula Souza Monero

    Coldwell Banker Realty Frisco

    Source: NTREIS,MLS#: 20093773

    Facts & features

    Interior

    Bedrooms & bathrooms
    • Bedrooms: 4
    • Bathrooms: 3
    • Full bathrooms: 3
    Primary bedroom
    • Features: En Suite Bathroom, Sitting Area in Primary, Walk-In Closet(s)
    • Level: First
    • Dimensions: 19 x 15
    Bedroom
    • Features: Walk-In Closet(s)
    • Level: First
    • Dimensions: 11 x 11
    Bedroom
    • Features: Walk-In Closet(s)
    • Level: Second
    • Dimensions: 12 x 14
    Bedroom
    • Features: Walk-In Closet(s)
    • Level: First
    • Dimensions: 11 x 12
    Primary bathroom
    • Features: Built-in Features, Dual Sinks, Granite Counters, Garden Tub/Roman Tub, Linen Closet, Separate Shower
    • Level: First
    • Dimensions: 11 x 14
    Bathroom
    • Features: Granite Counters
    • Level: First
    • Dimensions: 9 x 9
    Bathroom
    • Features: Granite Counters
    • Level: Second
    • Dimensions: 9 x 9
    Dining room
    • Level: First
    • Dimensions: 8 x 8
    Game room
    • Features: Other
    • Level: Second
    • Dimensions: 16 x 16
    Kitchen
    • Features: Built-in Features, Granite Counters, Kitchen Island, Pantry, Walk-In Pantry
    • Level: First
    • Dimensions: 8 x 10
    Laundry
    • Level: First
    • Dimensions: 8 x 8
    Living room
    • Features: Fireplace
    • Level: First
    • Dimensions: 12 x 12
    Media room
    • Level: Second
    • Dimensions: 18 x 18
    Office
    • Level: First
    • Dimensions: 10 x 11
    Heating
    • Central, Fireplace(s), Natural Gas
    Cooling
    • Central Air, Ceiling Fan(s), Electric, ENERGY STAR Qualified Equipment
    Appliances
    • Included: Dishwasher, Gas Cooktop, Gas Oven, Microwave, Tankless Water Heater
    • Laundry: Washer Hookup, Electric Dryer Hookup, Laundry in Utility Room
    Features
    • Built-in Features, Double Vanity, Granite Counters, High Speed Internet, Kitchen Island, Open Floorplan, Pantry, Smart Home, Cable TV, Walk-In Closet(s), Wired for Sound
    • Flooring: Carpet, Ceramic Tile, Luxury Vinyl, Luxury VinylPlank
    • Has basement: No
    • Number of fireplaces: 1
    • Fireplace features: Gas Starter, Living Room, Masonry
    Interior area
    • Total interior livable area: 3,350 sqft

    Property

    Parking
    • Total spaces: 3
    • Parking features: Door-Multi, Garage Faces Front, Garage, Garage Door Opener, Parking Pad, Side By Side
    • Attached garage spaces: 3
    • Has uncovered spaces: Yes
    Features
    • Levels: Two
    • Stories: 2
    • Patio & porch: Covered
    • Exterior features: Private Yard, Rain Gutters
    • Pool features: None
    Lot
    • Size: 0.49 Acres
    • Features: Interior Lot, Sprinkler System
    Details
    • Parcel number: R769137

    Construction

    Type & style
    • Home type: SingleFamily
    • Architectural style: Detached
    • Property subtype: Single Family Residence
    Materials
    • Brick, Stone Veneer, Vinyl Siding
    • Foundation: Slab
    • Roof: Composition
    Condition
    • New construction: Yes
    • Year built: 2022

    Utilities & green energy

    • Sewer: Public Sewer
    • Water: Public
    • Utilities for property: Sewer Available, Water Available, Cable Available
    Green energy
    • Energy efficient items: Insulation, Rain/Freeze Sensors

    Community & HOA

    Community
    • Security: Prewired, Carbon Monoxide Detector(s), Smoke Detector(s)
    • Subdivision: Oak Hill Ranch
    HOA
    • Has HOA: Yes
    • Services included: All Facilities, Association Management, Maintenance Grounds
    • HOA fee: $1,000 annually
    • HOA name: Vision Communities Management
    • HOA phone: 972-612-2303
    Location
    • Region: Drive Cross Roads

    Financial & listing details

    • Price per square foot: $191/sqft
    • Annual tax amount: $1,186
    • Date on market: 6/30/2022
    • Cumulative days on market: 69 days
    • Listing terms: Cash,Conventional

    Price history

    DateEventPrice
    9/19/2022Sold--
    Source: NTREIS #20093773 Report a problem
    9/15/2022Pending sale$693,000$207/sqft
    Source: NTREIS #20093773 Report a problem
    9/6/2022Contingent$693,000$207/sqft
    Source: NTREIS #20093773 Report a problem
    8/20/2022Price change$693,000-1%$207/sqft
    Source: NTREIS #20093773 Report a problem
    7/11/2022Price change$699,900-1.4%$209/sqft
    Source: NTREIS #20093773 Report a problem
    6/30/2022Listed for sale$710,000$212/sqft
    Source: NTREIS #20093773 Report a problem

    Public tax history

    Tax history is unavailable.

    Neighborhood: 76227

    Nearby schools

    GreatSchools rating
    Schools provided by the listing agent
    • Elementary: Cross Oaks
    • Middle: Rodriguez
    • High: Ray Braswell
    • District: Denton ISD

    Source: NTREIS. This data may not be complete. We recommend contacting the local school district to confirm school assignments for this home.

    Get a cash offer in 3 minutes
    Find out how much your home could sell for in as little as 3 minutes with a no-obligation cash offer.
    Estimated market value
    $640,900
    Get a cash offer in 3 minutes
    Find out how much your home could sell for in as little as 3 minutes with a no-obligation cash offer.
    Estimated market value
    $640,900