Short Sale. Spacious 3-bedroom, 2-bath home located in a quiet, established neighborhood in North Jacksonville! This property offers a functional split-bedroom floor plan with a spacious living area, perfect for both relaxing and entertaining. The kitchen features ample cabinet and counter space and opens to the dining area for easy flow. The primary suite includes a private bath and generous closet space, while the additional bedrooms are well-sized and versatile. Enjoy a large backyard with plenty of room for outdoor activities, pets, or future improvements. Conveniently located near shopping, dining, schools, and major roadways, this home provides easy access to everything Jacksonville has to offer. Great opportunity for homeowners or investors alike—schedule your showing today!
Pending
$175,000
11350 ISLAND SHORE DRIVE W, JACKSONVILLE, FL 32218
3beds
1,316sqft
Single Family Residence
Built in 1989
9,377 Square Feet Lot
$-- Zestimate®
$133/sqft
$13/mo HOA
What's special
Functional split-bedroom floor plan
- 142 days |
- 181 |
- 3 |
Zillow last checked:
Listing updated:
Listed by:
Tony Giglio 513-505-5222,
REALTY COOPERATIVE 800-704-6411
Source: Stellar MLS,MLS#: TB8493519 Originating MLS: Suncoast Tampa
Originating MLS: Suncoast Tampa
Facts & features
Interior
Bedrooms & bathrooms
- Bedrooms: 3
- Bathrooms: 2
- Full bathrooms: 2
Primary bedroom
- Features: Walk-In Closet(s)
- Level: First
Bedroom 1
- Features: Built-in Closet
- Level: First
Bedroom 2
- Features: Built-in Closet
- Level: First
Primary bathroom
- Level: First
Bathroom 1
- Level: First
Dining room
- Level: First
Kitchen
- Level: First
Living room
- Level: First
Heating
- Central
Cooling
- Central Air
Appliances
- Included: Range, Refrigerator
- Laundry: Other
Features
- Ceiling Fan(s), Walk-In Closet(s)
- Flooring: Tile, Vinyl
- Has fireplace: Yes
- Fireplace features: Living Room
Interior area
- Total structure area: 1,316
- Total interior livable area: 1,316 sqft
Video & virtual tour
Property
Parking
- Total spaces: 2
- Parking features: Driveway
- Attached garage spaces: 2
- Has uncovered spaces: Yes
Features
- Levels: One
- Stories: 1
- Exterior features: Other, Storage
Lot
- Size: 9,377 Square Feet
Details
- Additional structures: Storage
- Parcel number: 0442730230
- Zoning: PUD
- Special conditions: Short Sale
Construction
Type & style
- Home type: SingleFamily
- Property subtype: Single Family Residence
- Attached to another structure: Yes
Materials
- Brick
- Foundation: Slab
- Roof: Shingle
Condition
- New construction: No
- Year built: 1989
Utilities & green energy
- Sewer: Public Sewer
- Water: Public
- Utilities for property: Other
Community & HOA
Community
- Pet fee: $0 monthly
- Subdivision: NORTHRIDGE
HOA
- Has HOA: Yes
- HOA fee: $13 monthly
- HOA name: North Ridge HOA
- HOA phone: 904-371-3028
Location
- Region: Jacksonville
Financial & listing details
- Price per square foot: $133/sqft
- Tax assessed value: $185,731
- Annual tax amount: $3,822
- Date on market: 4/7/2026
- Cumulative days on market: 97 days
- Ownership: Fee Simple
- Total actual rent: 0
- Road surface type: Concrete
Estimated market value
Not available
Estimated sales range
Not available
$1,778/mo
Price history
| Date | Event | Price |
|---|---|---|
| 7/7/2026 | Pending sale | $175,000$133/sqft |
Source:  Stellar MLS #TB8493519 Report a problem Stellar MLS #TB8493519 Report a problem | ||
| 6/3/2026 | Listed for sale | $175,000$133/sqft |
Source: Stellar MLS #TB8493519 Report a problem | ||
| 5/26/2026 | Pending sale | $175,000$133/sqft |
Source: Stellar MLS #TB8493519 Report a problem | ||
| 5/20/2026 | Price change | $175,000-5.4%$133/sqft |
Source: Stellar MLS #TB8493519 Report a problem | ||
| 4/27/2026 | Price change | $185,000-5.1%$141/sqft |
Source: Stellar MLS #TB8493519 Report a problem | ||
| 4/7/2026 | Listed for sale | $195,000+173.9%$148/sqft |
Source: Stellar MLS #TB8493519 Report a problem | ||
| 7/26/1989 | Sold | $71,200$54/sqft |
Source: Agent Provided Report a problem | ||
Public tax history
| Year | Property taxes | Tax assessment |
|---|---|---|
| 2024 | $3,374 +3.7% | $172,200 +10% |
| 2023 | $3,253 +18% | $156,546 +10% |
| 2022 | $2,756 +11.3% | $142,315 +10% |
| 2021 | $2,476 +4.1% | $129,378 +5.1% |
| 2020 | $2,379 +0.3% | $123,058 +2.5% |
| 2019 | $2,372 +8.9% | $120,004 +10% |
| 2018 | $2,178 | $109,095 +3.3% |
| 2017 | $2,178 +1.9% | $105,630 +7.6% |
| 2016 | $2,138 +5.1% | $98,172 +6.4% |
| 2015 | $2,034 +4.1% | $92,248 +6.2% |
| 2014 | $1,955 | $86,892 +13.4% |
| 2013 | -- | $76,612 -3.4% |
| 2012 | -- | $79,312 -5% |
| 2011 | -- | $83,460 -9.6% |
| 2010 | -- | $92,356 -2.7% |
| 2009 | -- | $94,935 +6.8% |
| 2006 | -- | $88,899 +11% |
| 2005 | $1,487 | $80,070 +20% |
| 2004 | -- | $66,702 +1.9% |
| 2003 | $785 | $65,458 +2.4% |
| 2002 | -- | $63,924 +1.6% |
| 2001 | -- | $62,917 +3% |
| 2000 | -- | $61,084 +2.7% |
| 1999 | -- | $59,478 |
Find assessor info on the county website
Monthly payment
Est. payment
Payment breakdown
Explore the cost of this home by adjusting the details. Changes won't be saved.Climate risks
Neighborhood: Biscayne
Nearby schools
GreatSchools rating
- 4/10Highlands Elementary SchoolGrades: PK-5Distance: 1.9 mi
- 2/10Highlands Middle SchoolGrades: 6-8Distance: 0.6 mi
- 3/10First Coast High SchoolGrades: 9-12Distance: 5.3 mi
- $199,8003 bd2 ba1.1k sqft11344 Island Shore Dr W, Jacksonville, FL 32218Off Market
- $217,4003 bd2 ba1.2k sqft11356 Island Shore Dr W, Jacksonville, FL 32218Off Market
- $274,5003 bd2 ba1.7k sqft113389 Island Shore Dr W, Jacksonville, FL 32218Off Market

- $255,0003 bd2 ba1.6k sqft11420 Blossom Ridge Dr, Jacksonville, FL 32218Sold
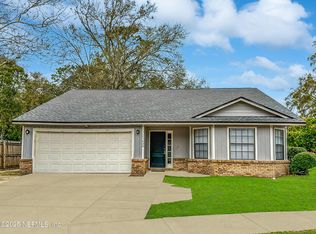
- $249,2003 bd2 ba1.7k sqft11338 Island Shore Dr W, Jacksonville, FL 32218Off Market
- $230,9003 bd2 ba1.4k sqft11428 Blossom Ridge Dr, Jacksonville, FL 32218Off Market
- $346,1004 bd3 ba2.3k sqft2364 Eisner Dr, Jacksonville, FL 32218Off Market
- $293,6004 bd2 ba1.7k sqft11405 Blossom Ridge Dr, Jacksonville, FL 32218Off Market
A local agent can set up tours, give advice and negotiate with sellers.
Similar homes
- $200,0003 bd2 ba1.4k sqft10565 BESSENT Road N, Jacksonville, FL 32218For Sale
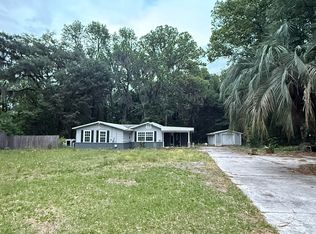 MLS ID #2144706, ERIKA ENID ALVAREZ. realMLS
 - $215,0003 bd2 ba1.4k sqft10411 TULSA Road, Jacksonville, FL 32218For Sale
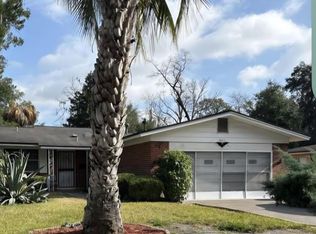 MLS ID #2144699, TANYA HASTON. realMLS
 - $167,0002 bd1 ba1k sqft10221 BEAM STREET, JACKSONVILLE, FL 32218For Sale

 MLS ID #O6387682, Francisco Seijas, BANERSY REAL ESTATE, LLC. Stellar MLS
 - $170,0003 bd1 ba962 sqft10519 ARENDAL Road, Jacksonville, FL 32218For Sale
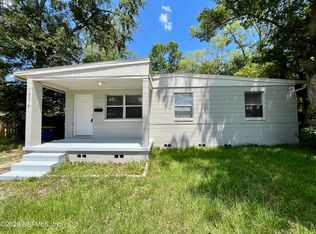 MLS ID #2153205, PHILLIP POE. realMLS
 - $187,0003 bd2 ba1.3k sqft13438 GALWAY Avenue, Jacksonville, FL 32218For SaleMLS ID #2156816, JON A DENYS. realMLS
- $175,0003 bd2 ba1.2k sqft6831 RHONE Drive, Jacksonville, FL 32208For SaleMLS ID #2139151, DEREK EISENBERG. realMLS
- $157,7003 bd1 ba894 sqft10234 ELMHURST Drive, Jacksonville, FL 32218For SaleMLS ID #2127323, JAY B BUSKER. realMLS
- $150,0004 bd2 ba1.5k sqft11325 YOUNG Road UNIT # 1, Jacksonville, FL 32218For SaleMLS ID #2148245, CONNIE HANKEY. realMLS
- $150,0002 bd1 ba989 sqft8944 1ST Avenue, Jacksonville, FL 32208For SaleMLS ID #2162193, EMILY L MATTIX ROTEN. realMLS
- $160,0002 bd1 ba660 sqft10502 WOOSTER Drive, Jacksonville, FL 32218For SaleMLS ID #2142394, NATHALIE RODRIGUEZ. realMLS
- $192,9003 bd2 ba1.1k sqft2016 PULLMAN Avenue, Jacksonville, FL 32209For SaleMLS ID #2161513, BEVERLY TYSON. realMLS
- $199,9003 bd2 ba1.1k sqft3018 WATER Street, Jacksonville, FL 32208For SaleMLS ID #2144680, KIMBERLY SHOCKS. realMLS
- $214,5004 bd2 ba1.8k sqft12746 Woodland Dr, Jacksonville, FL 32218For SaleMLS ID #116381, Tonya Rice, PALM III REALTY AND PROPERTY MANAGEMENT. AINCAR
- $179,0003 bd2 ba1k sqft2014 ORLEAN Drive, Jacksonville, FL 32210For SaleMLS ID #2161380, STARLETT JACKSON. realMLS
- $175,0003 bd1 ba1.5k sqft5924 CHARLES D EVERS Drive, Jacksonville, FL 32219For SaleMLS ID #2157428, REBECCA PARKER. realMLS
- $135,0003 bd2 ba1.1k sqft3018 W 9TH Street, Jacksonville, FL 32254For SaleMLS ID #2161556, SHATEYA ANTHONY. realMLS
- $159,9002 bd1 ba896 sqft3072 BESSENT Road, Jacksonville, FL 32218For SaleMLS ID #2139815, LETICIA ABREU. realMLS
- $165,0003 bd2 ba1.8k sqft5737 MARIGOLD Road, Jacksonville, FL 32209For SaleMLS ID #2158585, CYNTHINIA DARCEL SAWYER. realMLS
- $176,0004 bd2 ba1.2k sqft1930 W 6TH Street, Jacksonville, FL 32209For SaleMLS ID #2151483, KAMI RABBETT. realMLS
- $189,9995 bd2 ba1.7k sqft8834 CAMPHOR Drive, Jacksonville, FL 32208For SaleMLS ID #2126805, ILEANA PEREZ. realMLS
