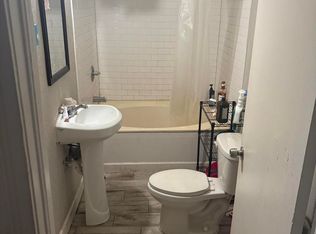
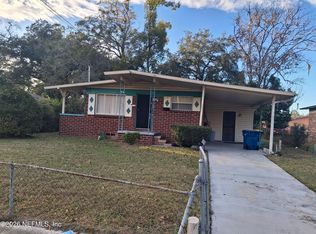
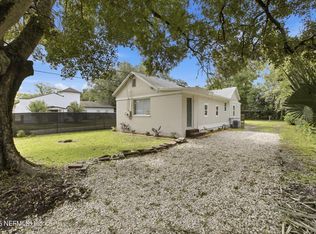
Beautiful solid block, 3bed, 2bath home. Updated bathrooms, updated electrical system and plumbing. Newer efficient AC. Large newer water heater and stainless-steel appliances. Separated hot/cold water laundry room. Two storage and workshop outer sheds with electric. Fully fenced with a covered porch. Attached carport. 5 channel security camera system installed on premises. Fiber optic cable installed. Nearby schools include KIPP elementary and middle school & Paxton high school. Come check out this well-maintained home.
Pre-foreclosure
Est. $129,500
3018 W 9th St, Jacksonville, FL 32254
3beds
1,116sqft
SingleFamily
Built in 1962
6,298 Square Feet Lot
$129,500 Zestimate®
$116/sqft
$-- HOA
Overview
- 59 days
- 202
- 9
Facts & features
Interior
Bedrooms & bathrooms
- Bedrooms: 3
- Bathrooms: 2
- Full bathrooms: 2
Heating
- Forced air, Electric
Cooling
- Central
Appliances
- Included: Dishwasher, Range / Oven, Refrigerator, Washer
Features
- Storage, Separate Dining Room, Pantry - Closet
- Flooring: Tile, Carpet
Interior area
- Structure area source: Tax Roll
- Total interior livable area: 1,116 sqft
Property
Parking
- Total spaces: 1
- Parking features: Carport
Features
- Exterior features: Other, Brick, Cement / Concrete
Lot
- Size: 6,298 Square Feet
- Features: Regular Lot
- Topography: Level
Details
- Parcel number: 0500200000
Construction
Type & style
- Home type: SingleFamily
- Architectural style: Traditional
Materials
- Roof: Composition
Condition
- Year built: 1962
Utilities & green energy
- Sewer: Public Sewer
- Water: Public
Community & HOA
Community
- Security: Smoke Detector(s)
Location
- Region: Jacksonville
Financial & listing details
- Price per square foot: $116/sqft
- Tax assessed value: $144,460
- Annual tax amount: $2,278
Foreclosure details
Estimated market value
$129,500
$123,000 - $136,000
$1,352/mo
Price history
| Date | Event | Price |
|---|---|---|
| 10/10/2026 | Listing removed | $133,000$119/sqft |
Source:  realMLS #2161556 Report a problem | ||
| 9/3/2026 | Price change | $133,000-1.5%$119/sqft |
Source: realMLS #2161556 Report a problem | ||
| 8/24/2026 | Listed for sale | $135,000-10%$121/sqft |
Source: realMLS #2161556 Report a problem | ||
| 8/6/2026 | Listing removed | $149,999$134/sqft |
Source: realMLS #2142249 Report a problem | ||
| 6/11/2026 | Price change | $149,999-3.2%$134/sqft |
Source: realMLS #2142249 Report a problem | ||
| 4/28/2026 | Listed for sale | $155,000+34.8%$139/sqft |
Source: realMLS #2142249 Report a problem | ||
| 5/26/2020 | Sold | $115,000-2.5%$103/sqft |
Source: realMLS #1035323 Report a problem | ||
| 4/16/2020 | Pending sale | $118,000$106/sqft |
Source: WEICHERT REALTORS THE COFFEY GROUP #1035323 Report a problem | ||
| 3/5/2020 | Price change | $118,000-1.7%$106/sqft |
Source: WEICHERT REALTORS THE COFFEY GROUP #1035323 Report a problem | ||
| 1/28/2020 | Listed for sale | $120,000+33.3%$108/sqft |
Source: WEICHERT REALTORS THE COFFEY GROUP #1035323 Report a problem | ||
| 7/11/2019 | Listing removed | $90,000$81/sqft |
Source: FRIEND TO FRIEND REALTY #1003965 Report a problem | ||
| 7/11/2019 | Pending sale | $90,000$81/sqft |
Source: FRIEND TO FRIEND REALTY #1003965 Report a problem | ||
| 7/4/2019 | Listed for sale | $90,000+31.4%$81/sqft |
Source: FRIEND TO FRIEND REALTY #1003965 Report a problem | ||
| 3/30/2012 | Listing removed | $68,500$61/sqft |
Source: Exit Real Estate Gallery #596218 Report a problem | ||
| 2/26/2012 | Price change | $68,500-2.1%$61/sqft |
Source: Exit Real Estate Gallery #596218 Report a problem | ||
| 9/26/2011 | Listed for sale | $70,000-11.9%$63/sqft |
Source: EXIT REAL ESTATE GALLERY #596218 Report a problem | ||
| 8/12/2011 | Listing removed | $79,500$71/sqft |
Source: 1 ZERO C REALTY, INC #574467 Report a problem | ||
| 3/27/2011 | Listed for sale | $79,500$71/sqft |
Source: 1 ZERO C REALTY, INC #574467 Report a problem | ||
Public tax history
| Year | Property taxes | Tax assessment |
|---|---|---|
| 2025 | $2,278 +14.6% | $128,111 +7.5% |
| 2024 | $1,987 +4.8% | $119,159 +7.4% |
| 2023 | $1,896 +17.5% | $110,906 +7.3% |
| 2022 | $1,614 -8% | $103,328 +17.2% |
| 2021 | $1,754 +70.6% | $88,136 +90% |
| 2020 | $1,028 +385.6% | $46,383 +86.3% |
| 2019 | $212 | $24,897 +1.9% |
| 2018 | $212 | $24,433 +2.1% |
| 2017 | $212 | $23,931 +2.1% |
| 2016 | $212 | $23,439 +0.7% |
| 2015 | $212 | $23,277 +0.8% |
| 2014 | $212 | $23,093 +1.5% |
| 2013 | -- | $22,752 -52.5% |
| 2012 | -- | $47,940 +3% |
| 2011 | -- | $46,544 +1.5% |
| 2010 | -- | $45,857 +2.7% |
| 2009 | -- | $44,652 +5.7% |
| 2006 | -- | $42,253 +3% |
| 2005 | $298 | $41,022 +3% |
| 2004 | -- | $39,827 +1.9% |
| 2003 | $273 | $39,084 +2.4% |
| 2002 | -- | $38,168 +1.6% |
| 2001 | -- | $37,567 +3% |
| 2000 | -- | $36,473 +2.7% |
| 1999 | -- | $35,514 |
Find assessor info on the county website
Monthly payment
Climate risks
Neighborhood: Allendale
Nearby schools
Schools provided by the listing agent
- Elementary: Pinedale
- Middle: James Weldon Johnson
- High: Paxon
Source: The MLS. This data may not be complete. We recommend contacting the local school district to confirm school assignments for this home.

Similar homes
- $140,0003 bd1 ba1.1k sqft3223 HUNT Street, Jacksonville, FL 32254For Sale
 MLS ID #2162528, JENNIFER DAVIS. realMLS
- $129,0003 bd2 ba1k sqft5327 BUICK Avenue, Jacksonville, FL 32209For Sale
 MLS ID #2162720, JENNIFER DAVIS. realMLS
- $119,9002 bd2 ba1k sqft2731 FLORADALE Drive S, Jacksonville, FL 32209For Sale
 MLS ID #2169798, GRAYLYN CHRISTOPHER. realMLS
- $136,2003 bd1 ba1k sqft2202 W 1ST Street, Jacksonville, FL 32209For Sale
 MLS ID #2155237, VICTORIA TYLER. realMLS
