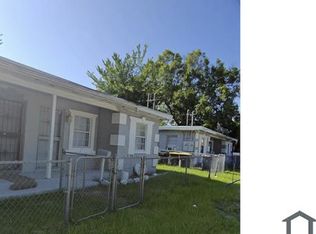
BROKER OPEN HOUSE 10/20 11A - 1P. Multiple DPA Eligible Programs! Agents, click on DPA on the MLS for a list of program options. Step into this charming Northside Durketteville bungalow. This home has style and value, priced affordable, and a great home to make memories, whether it's a first home or a perfect investment rental. Enjoy the combination of wood plank floors and carpet, with generous natural light throughout the home. Major updates include the roof, HVAC, electric panel, windows, and some plumbing in 2022. The kitchen is waiting on your personal refresh, but functional and inviting. This home has a layout with potential to add an additional bedroom and bathroom. The bathroom will require some minor repairs and upgrades. This home is ideal for a first-time buyer, downsizing, or adding to an investment portfolio for long-term rental! It's close to Emmitt Reed Community Center, Stanton College Preparatory School, and JP Small Park. Bring your ideas for this charmer!
Active
Price cut: $4K (10/15)
$148,000
1494 8TH Street W, Jacksonville, FL 32209
3beds
1,100sqft
Single Family Residence
Built in 1961
4,356 Square Feet Lot
$144,800 Zestimate®
$135/sqft
$-- HOA
What's special
- 17 days
- 262
- 21
Likely to sell faster than
Zillow last checked:
Listing updated:
Listed by:
DANIELE SUTTON 904-629-2098,
PROVINCE REALTY GROUP LLC 904-534-7690
Source: realMLS,MLS#: 2167447
Facts & features
Interior
Bedrooms & bathrooms
- Bedrooms: 3
- Bathrooms: 1
- Full bathrooms: 1
Primary bedroom
- Area: 101.95 Square Feet
- Dimensions: 9.44 x 10.80
Bedroom 2
- Area: 95.63 Square Feet
- Dimensions: 9.45 x 10.12
Primary bathroom
- Area: 28.62 Square Feet
- Dimensions: 5.69 x 5.03
Kitchen
- Area: 125.99 Square Feet
- Dimensions: 8.04 x 15.67
Living room
- Area: 163.33 Square Feet
- Dimensions: 8.52 x 19.17
Other
- Area: 12.14 Square Feet
- Dimensions: 3.41 x 3.56
Other
- Area: 5.57 Square Feet
- Dimensions: 1.57 x 3.55
Heating
- Central
Cooling
- Central Air
Appliances
- Included: Electric Oven, Electric Range, Microwave, Refrigerator
- Laundry: Electric Dryer Hookup, In Unit, Washer Hookup
Features
- Flooring: Carpet, Vinyl
Interior area
- Total interior livable area: 1,100 sqft
Property
Parking
- Total spaces: 1
- Parking features: Carport
- Carport spaces: 1
Features
- Stories: 1
- Patio & porch: Front Porch
Lot
- Size: 4,356 Square Feet
Details
- Parcel number: 0529930000
Construction
Type & style
- Home type: SingleFamily
- Architectural style: Cottage
- Property subtype: Single Family Residence
Materials
- Brick Veneer, Concrete
Condition
- Fixer,Updated/Remodeled
- New construction: No
- Year built: 1961
Utilities & green energy
- Sewer: Public Sewer
- Water: Public
- Utilities for property: Cable Available, Electricity Connected, Sewer Connected, Water Connected
Community & HOA
Community
- Subdivision: Barnett
HOA
- Has HOA: No
Location
- Region: Jacksonville
Financial & listing details
- Price per square foot: $135/sqft
- Tax assessed value: $128,449
- Annual tax amount: $1,734
- Date on market: 10/2/2026
- Listing terms: Cash,Conventional,FHA
Estimated market value
$144,800
$138,000 - $152,000
$1,134/mo
Price history
| Date | Event | Price |
|---|---|---|
| 10/15/2026 | Price change | $148,000-2.6%$135/sqft |
Source:  realMLS #2167447 Report a problem realMLS #2167447 Report a problem | ||
| 10/2/2026 | Listed for sale | $152,000$138/sqft |
Source: realMLS #2167447 Report a problem | ||
| 10/1/2026 | Listing removed | $152,000$138/sqft |
Source: realMLS #2146121 Report a problem | ||
| 9/1/2026 | Price change | $152,000-3.2%$138/sqft |
Source: realMLS #2146121 Report a problem | ||
| 6/30/2026 | Price change | $157,000-4.8%$143/sqft |
Source: realMLS #2146121 Report a problem | ||
| 6/1/2026 | Listed for sale | $165,000+3.8%$150/sqft |
Source: realMLS #2146121 Report a problem | ||
| 5/15/2023 | Sold | $159,000+133.8%$145/sqft |
Source: Public Record Report a problem | ||
| 11/4/2021 | Sold | $68,000-6.8%$62/sqft |
Source: realMLS #1134593 Report a problem | ||
| 10/15/2021 | Pending sale | $73,000$66/sqft |
Source: realMLS #1134593 Report a problem | ||
| 10/4/2021 | Listed for sale | $73,000$66/sqft |
Source: realMLS #1134593 Report a problem | ||
Public tax history
| Year | Property taxes | Tax assessment |
|---|---|---|
| 2025 | $1,734 +14.1% | $117,646 +2.9% |
| 2024 | $1,520 +5.7% | $114,331 +76.5% |
| 2023 | $1,437 +18.3% | $64,787 +10% |
| 2022 | $1,215 +77.6% | $58,898 +118.3% |
| 2021 | $684 +3.7% | $26,985 +6% |
| 2020 | $660 +1.3% | $25,447 +4.8% |
| 2019 | $651 +6.9% | $24,277 +10% |
| 2018 | $610 | $22,070 +4.2% |
| 2017 | $610 +2% | $21,175 +5.8% |
| 2016 | $598 +2.5% | $20,023 -14% |
| 2015 | $584 -10.5% | $23,294 -29.5% |
| 2014 | $652 | $33,028 +6.8% |
| 2013 | -- | $30,912 -0.5% |
| 2012 | -- | $31,062 -9.2% |
| 2011 | -- | $34,213 -9.3% |
| 2010 | -- | $37,734 -9.3% |
| 2009 | -- | $41,583 +51.1% |
| 2006 | -- | $27,513 +3% |
| 2005 | $23 | $26,712 +3% |
| 2004 | -- | $25,934 +1.9% |
| 2003 | -- | $25,450 +2.4% |
| 2002 | -- | $24,854 +1.6% |
| 2001 | -- | $24,463 +3% |
| 2000 | -- | $23,750 +2.7% |
| 1999 | -- | $23,126 |
Find assessor info on the county website
Monthly payment
Est. payment
Payment breakdown
Explore the cost of this home by adjusting the details. Changes won't be saved.Climate risks
Neighborhood: Mid-Westside


Similar homes
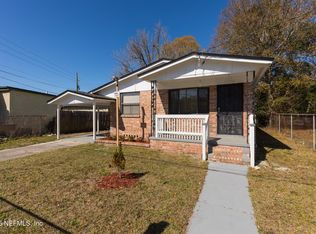
- $150,0003 bd2 ba960 sqft1185 W 20TH Street, Jacksonville, FL 32209For Sale
 MLS ID #2167183, MOSES R NAE. realMLS
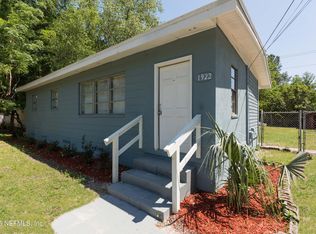
 - $119,9003 bd2 ba1k sqft1922 MACLEAN Road, Jacksonville, FL 32209For Sale
 MLS ID #2169572, MOSES R NAE. realMLS
 - $149,0004 bd2 ba1.2k sqft1586 W 36TH Street, Jacksonville, FL 32209For Sale
 MLS ID #2167133, MOSES R NAE. realMLS
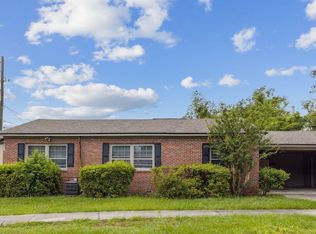
 - $169,0003 bd1 ba1.2k sqft1862 W 24TH Street, Jacksonville, FL 32209For Sale
 MLS ID #2168927, KAL ZALLOUM. realMLS
