
This 3/2 single story home offers a spacious living and dining are with easy care tile flooring throughout the main living space. The kitchen features generous cabinet storage, a breakfast bar, and an adjoining dining area. Additional highlights include a tiled walk-in shower, covered porch, large backyard, and outdoor storage. This property provides plenty of space and possibilities for its next new owner. This home is being sold As Is.
Active
Price cut: $10K (9/1)
$160,000
3818 HARBOR VIEW Drive, Jacksonville, FL 32208
3beds
1,235sqft
Single Family Residence
Built in 1963
10,454 Square Feet Lot
$165,300 Zestimate®
$130/sqft
$-- HOA
What's special
Breakfast barCovered porchLarge backyardOutdoor storageAdjoining dining areaTiled walk-in shower
- 47 days
- 444
- 32
Likely to sell faster than
Zillow last checked:
Listing updated:
Listed by:
DANIELLE SHEREE DUNBAR 904-686-4153,
HERRON REAL ESTATE LLC 904-729-4313
Source: realMLS,MLS#: 2157005
Facts & features
Interior
Bedrooms & bathrooms
- Bedrooms: 3
- Bathrooms: 2
- Full bathrooms: 2
Heating
- Central
Cooling
- Central Air
Appliances
- Included: Electric Oven, Electric Range, Microwave
- Laundry: In Unit, Washer Hookup
Features
- Flooring: Tile
Interior area
- Total interior livable area: 1,235 sqft
Property
Parking
- Total spaces: 2
- Parking features: Carport
- Carport spaces: 2
Features
- Levels: One
- Stories: 1
- Patio & porch: Covered
- Fencing: Back Yard
Lot
- Size: 10,454 Square Feet
Details
- Parcel number: 0398820000
Construction
Type & style
- Home type: SingleFamily
- Property subtype: Single Family Residence
Materials
- Concrete
- Roof: Shingle
Condition
- New construction: No
- Year built: 1963
Utilities & green energy
- Water: Public
- Utilities for property: Electricity Available, Sewer Available, Water Available
Community & HOA
Community
- Subdivision: Harbor View
HOA
- Has HOA: No
Location
- Region: Jacksonville
Financial & listing details
- Price per square foot: $130/sqft
- Tax assessed value: $129,343
- Annual tax amount: $2,915
- Date on market: 7/24/2026
- Listing terms: Cash,Conventional
Estimated market value
$165,300
$157,000 - $174,000
$1,548/mo
Price history
| Date | Event | Price |
|---|---|---|
| 9/1/2026 | Price change | $160,000-5.9%$130/sqft |
Source:  realMLS #2157005 Report a problem realMLS #2157005 Report a problem | ||
| 7/25/2026 | Listed for sale | $170,000+3%$138/sqft |
Source: realMLS #2157005 Report a problem | ||
| 11/2/2025 | Listing removed | $165,000$134/sqft |
Source: realMLS #2015813 Report a problem | ||
| 1/22/2025 | Listed for sale | $165,000$134/sqft |
Source: realMLS #2015813 Report a problem | ||
| 1/9/2025 | Pending sale | $165,000$134/sqft |
Source: realMLS #2015813 Report a problem | ||
| 12/17/2024 | Price change | $165,000-2.9%$134/sqft |
Source: realMLS #2015813 Report a problem | ||
| 11/28/2024 | Pending sale | $170,000$138/sqft |
Source: realMLS #2015813 Report a problem | ||
| 11/13/2024 | Price change | $170,000-5.6%$138/sqft |
Source: realMLS #2015813 Report a problem | ||
| 8/15/2024 | Price change | $180,000-10%$146/sqft |
Source: realMLS #2015813 Report a problem | ||
| 6/6/2024 | Price change | $199,900-4.8%$162/sqft |
Source: realMLS #2015813 Report a problem | ||
| 3/22/2024 | Listed for sale | $210,000+1196.3%$170/sqft |
Source: realMLS #2015813 Report a problem | ||
| 3/21/1972 | Sold | $16,200$13/sqft |
Source: Agent Provided Report a problem | ||
Public tax history
| Year | Property taxes | Tax assessment |
|---|---|---|
| 2024 | $813 +1.2% | $74,326 +3% |
| 2023 | $803 +7.4% | $72,162 +3% |
| 2022 | $748 -0.8% | $70,061 +3% |
| 2021 | $754 +0.1% | $68,021 +1.4% |
| 2020 | $753 -0.2% | $67,082 +2.3% |
| 2019 | $754 +0.2% | $65,574 +1.9% |
| 2018 | $753 | $64,352 +2.1% |
| 2017 | $753 +0.1% | $63,029 +2.1% |
| 2016 | $752 -0.5% | $61,733 -0.7% |
| 2015 | $756 -1.9% | $62,154 +0.8% |
| 2014 | $771 | $61,661 +1.5% |
| 2013 | -- | $60,750 +1.7% |
| 2012 | -- | $59,735 +3% |
| 2011 | -- | $57,996 +1.5% |
| 2010 | -- | $57,139 +2.7% |
| 2009 | -- | $55,637 +5.7% |
| 2006 | -- | $52,648 +3% |
| 2005 | $485 | $51,115 +3% |
| 2004 | -- | $49,626 +1.9% |
| 2003 | $460 | $48,701 +2.4% |
| 2002 | -- | $47,560 +1.6% |
| 2001 | -- | $46,811 +3% |
| 2000 | -- | $45,448 +2.7% |
| 1999 | -- | $44,253 |
Find assessor info on the county website
Monthly payment
Est. payment
Payment breakdown
Explore the cost of this home by adjusting the details. Changes won't be saved.Climate risks
Neighborhood: Harborview
Nearby schools
Schools provided by the listing agent
- Elementary: Rutledge H Pearson
- Middle: Jean Ribault
- High: Jean Ribault
Source: realMLS. This data may not be complete. We recommend contacting the local school district to confirm school assignments for this home.

Similar homes
- $169,9003 bd1 ba1.1k sqft8916 YEOMAN Drive, Jacksonville, FL 32208For Sale
 MLS ID #2158701, ILANA ROCHELLE AMORINO. realMLS
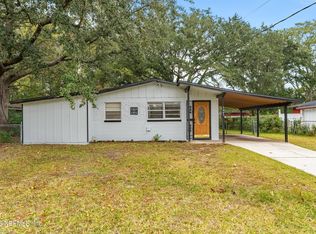
 - $189,9995 bd2 ba1.7k sqft8834 CAMPHOR Drive, Jacksonville, FL 32208For Sale
 MLS ID #2126805, ILEANA PEREZ. realMLS
 - $169,0002 bd1 ba1.2k sqft9625 CAMPUS Avenue, Jacksonville, FL 32208For Sale
 MLS ID #2158534, HERBERT ERNEST MCKINNEY. realMLS
 - $130,0003 bd2 ba920 sqft4663 ROANOKE Boulevard, Jacksonville, FL 32208For Sale
 MLS ID #2120807, CLAUDIA HERNANDEZ. realMLS
