Great opportunity with potential! 5418 Minosa Court is tucked away on a quiet cul-de-sac in Jacksonville and sits on a large lot with plenty of space to make it your own. Several big-ticket updates already completed, including new water heater in 2026, roof and HVAC in 2022.
The property is being sold furnished, making it an easy starting point for a primary residence, rental, or renovation project.
Conveniently located with easy access to I-95, you're just minutes from everyday essentials, River City Marketplace with its wide variety of shopping and dining options, and the growing Edgewood Avenue corridor with local restaurants and shops. Downtown Jacksonville is also just a short drive away, adding to the homes accessibility and long-term appeal.
The owner currently has 2 of the 5 bedrooms rented. If new owner plans to occupy the home themselves, the rooms are rented on a week-to-week basis. With a two-week notice the property could be vacated for the new owner.
Active
Price cut: $5K (6/10)
$169,900
5418 MINOSA Court, Jacksonville, FL 32209
5beds
1,205sqft
:
Get pre-qualified$1,199/mo
Single Family Residence
Built in 1955
7,405 Square Feet Lot
$167,300 Zestimate®
$141/sqft
$-- HOA
What's special
Quiet cul-de-sac
- 96 days |
- 230 |
- 18 |
Zillow last checked:
Listing updated:
Listed by:
CC UNDERWOOD 904-401-8481,
REAL BROKER LLC,
SARAH WHEELESS 317-501-6775
Source: realMLS,MLS#: 2142933
Facts & features
Interior
Bedrooms & bathrooms
- Bedrooms: 5
- Bathrooms: 2
- Full bathrooms: 2
Primary bedroom
- Level: Main
- Area: 115900 Square Feet
- Dimensions: 190.00 x 610.00
Bedroom 2
- Level: Main
- Area: 8730 Square Feet
- Dimensions: 97.00 x 90.00
Bedroom 3
- Level: Main
- Area: 104619 Square Feet
- Dimensions: 129.00 x 811.00
Bedroom 4
- Level: Main
- Area: 99078 Square Feet
- Dimensions: 98.00 x 1011.00
Bedroom 5
- Level: Main
- Area: 14280 Square Feet
- Dimensions: 105.00 x 136.00
Dining room
- Level: Main
- Area: 8190 Square Feet
- Dimensions: 130.00 x 63.00
Living room
- Level: Main
- Area: 11180 Square Feet
- Dimensions: 130.00 x 86.00
Heating
- Central
Cooling
- Central Air, Wall/Window Unit(s)
Appliances
- Included: Electric Oven, Microwave, Refrigerator
Features
- Flooring: Vinyl
Interior area
- Total interior livable area: 1,205 sqft
Property
Parking
- Parking features: Off Street
Features
- Levels: One
- Stories: 1
- Fencing: Fenced,Back Yard,Other
Lot
- Size: 7,405 Square Feet
- Features: Few Trees
Details
- Parcel number: 0304840000
- Zoning description: Residential
Construction
Type & style
- Home type: SingleFamily
- Architectural style: Ranch
- Property subtype: Single Family Residence
Materials
- Other
Condition
- New construction: No
- Year built: 1955
Utilities & green energy
- Sewer: Public Sewer
- Water: Public
- Utilities for property: Cable Available, Electricity Connected, Water Connected
Community & HOA
Community
- Subdivision: Floradale
HOA
- Has HOA: No
Location
- Region: Jacksonville
Financial & listing details
- Price per square foot: $141/sqft
- Tax assessed value: $79,454
- Annual tax amount: $1,858
- Date on market: 5/1/2026
- Listing terms: Cash,Conventional,FHA,VA Loan
Estimated market value
$167,300
$159,000 - $176,000
$1,562/mo
Price history
| Date | Event | Price |
|---|---|---|
| 6/10/2026 | Price change | $169,900-2.9%$141/sqft |
Source:  realMLS #2142933 Report a problem realMLS #2142933 Report a problem | ||
| 5/14/2026 | Price change | $174,900-2.8%$145/sqft |
Source: realMLS #2142933 Report a problem | ||
| 5/1/2026 | Listed for sale | $180,000-5.3%$149/sqft |
Source: realMLS #2142933 Report a problem | ||
| 1/31/2025 | Sold | $190,000-5%$158/sqft |
Source: realMLS #2053353 Report a problem | ||
| 1/17/2025 | Pending sale | $200,000$166/sqft |
Source: realMLS #2053353 Report a problem | ||
| 12/18/2024 | Listed for sale | $200,000$166/sqft |
Source: realMLS #2053353 Report a problem | ||
| 12/13/2024 | Pending sale | $200,000$166/sqft |
Source: realMLS #2053353 Report a problem | ||
| 12/7/2024 | Price change | $200,000-11.1%$166/sqft |
Source: realMLS #2053353 Report a problem | ||
| 11/19/2024 | Price change | $225,000-4.3%$187/sqft |
Source: realMLS #2053353 Report a problem | ||
| 11/11/2024 | Listed for sale | $235,000$195/sqft |
Source: realMLS #2053353 Report a problem | ||
| 11/2/2024 | Pending sale | $235,000$195/sqft |
Source: realMLS #2053353 Report a problem | ||
| 10/24/2024 | Listed for sale | $235,000$195/sqft |
Source: realMLS #2053353 Report a problem | ||
Public tax history
| Year | Property taxes | Tax assessment |
|---|---|---|
| 2024 | $1,631 -2.6% | $79,454 -2.5% |
| 2023 | $1,675 +62.4% | $81,460 +110.9% |
| 2022 | $1,031 +11.9% | $38,633 +10% |
| 2021 | $921 +12.3% | $35,121 +10% |
| 2020 | $821 +8.3% | $31,929 +10% |
| 2019 | $758 +7% | $29,027 +10% |
| 2018 | $708 | $26,389 +10% |
| 2017 | $708 +9.1% | $23,990 +5.4% |
| 2016 | $649 +2.3% | $22,757 +20.6% |
| 2015 | $634 +199.5% | $18,874 +0.8% |
| 2014 | $212 | $18,725 +1.5% |
| 2013 | -- | $18,449 -60% |
| 2012 | -- | $46,110 -2.7% |
| 2011 | -- | $47,393 +1.5% |
| 2010 | -- | $46,693 +2.7% |
| 2009 | -- | $45,466 +5.7% |
| 2006 | -- | $43,023 +3% |
| 2005 | $312 | $41,770 +3% |
| 2004 | -- | $40,553 -37.5% |
| 2003 | $1,259 | $64,918 +67% |
| 2002 | -- | $38,864 +1.6% |
| 2001 | -- | $38,252 +3% |
| 2000 | -- | $37,138 +2.7% |
| 1999 | -- | $36,162 |
Find assessor info on the county website
Monthly payment
Est. payment
Payment breakdown
Explore the cost of this home by adjusting the details. Changes won't be saved.Climate risks
Neighborhood: Magnolia Gardens
Nearby schools
GreatSchools rating
- 5/10Northwestern Legends ElementaryGrades: PK-5Distance: 0.6 mi
- 2/10Matthew W. Gilbert Middle SchoolGrades: 6-8Distance: 4.4 mi
- 3/10William M. Raines High SchoolGrades: 9-12Distance: 0.8 mi
Schools provided by the listing agent
- Elementary: Northwest Legends
- Middle: Matthew Gilbert
- High: William M. Raines
Source: realMLS. This data may not be complete. We recommend contacting the local school district to confirm school assignments for this home.
- $147,3003 bd2 ba1k sqft5408 Minosa Ct, Jacksonville, FL 32209Off Market

- $138,4003 bd1 ba988 sqft5424 Minosa Ct, Jacksonville, FL 32209Off Market

- $55,3001 bd1 ba550 sqft2584 W 45th St APT 13, Jacksonville, FL 32209Off Market

- $--2 bd1 ba550 sqft2584 W 45th St APT 15, Jacksonville, FL 32209Off Market
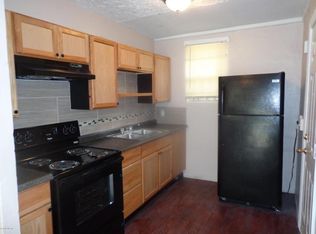
- $--2 bd1 ba550 sqft2584 W 45th St APT 5, Jacksonville, FL 32209Off Market
- $--2 bd1 ba550 sqft2584 W 45th St APT 3, Jacksonville, FL 32209Off Market
- $568,3002 bd1 ba1.1k sqft2584 W 45th St, Jacksonville, FL 32209Off Market
- $248,3682 bd1 ba1.1k sqft2584 W 45th St, Jacksonville, FL 32209Off Market
A local agent can set up tours, give advice and negotiate with sellers.
Similar homes
- $172,0005 bd2 ba1.7k sqft5626 VERBENA Road, Jacksonville, FL 32209For Sale
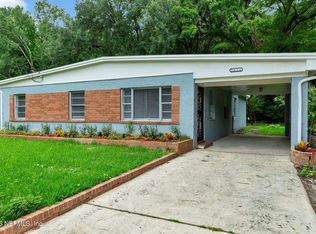 MLS ID #2141633, MOSES R NAE. realMLS
 - $195,0004 bd2 ba1.1k sqft5671 VERBENA Road, Jacksonville, FL 32209For Sale
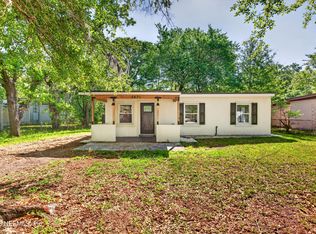 MLS ID #2142234, PARKER GAILEY. realMLS
 - $169,9003 bd1 ba1.1k sqft8916 YEOMAN Drive, Jacksonville, FL 32208For Sale
 MLS ID #2158701, ILANA ROCHELLE AMORINO. realMLS
 - $149,0004 bd2 ba1.2k sqft1586 W 36TH Street, Jacksonville, FL 32209For Sale
 MLS ID #2153724, MOSES R NAE. realMLS
 - $150,0004 bd1 ba1.1k sqft5609 EARTHA Drive, Jacksonville, FL 32209For SaleMLS ID #2139238, JAMES H DIAMOND. realMLS
- $189,0004 bd2 ba1.6k sqft3304 DIVISION Street, Jacksonville, FL 32209For SaleMLS ID #2140199, RISHAWN BRANDON. realMLS
- $180,0005 bd2 ba1k sqft3040 W 5TH Street, Jacksonville, FL 32254For SaleMLS ID #2152970, HANNAH RUKAB. realMLS
- $159,0003 bd2 ba1.1k sqft2509 WYLENE Street, Jacksonville, FL 32209For SaleMLS ID #2151991, ALINA PENJIYEVA. realMLS
- $195,0003 bd2 ba1.3k sqft1837 W 28TH Street, Jacksonville, FL 32209For SaleMLS ID #2157163, ANTOINETTE JACKSON. realMLS
- $185,0002 bd1 ba1.2k sqft9625 CAMPUS Avenue, Jacksonville, FL 32208For SaleMLS ID #2158534, HERBERT ERNEST MCKINNEY. realMLS
- $157,0003 bd1 ba1.1k sqft1494 8TH Street W, Jacksonville, FL 32209For SaleMLS ID #2146121, DANIELE SUTTON. realMLS
- $189,9995 bd2 ba1.7k sqft8834 CAMPHOR Drive, Jacksonville, FL 32208For SaleMLS ID #2126805, ILEANA PEREZ. realMLS
- $160,0003 bd2 ba1k sqft4909 FREDERICKSBURG Avenue, Jacksonville, FL 32208For SaleMLS ID #2116625, TAQUILLA ALLEN. realMLS
- $192,0003 bd2 ba1.5k sqft4804 CHURCHILL Drive, Jacksonville, FL 32208For SaleMLS ID #2139820, BLAKE ALAN KEATHLEY. realMLS
- $135,0003 bd2 ba960 sqft1130 W 21ST Street, Jacksonville, FL 32209For SaleMLS ID #2153725, MOSES R NAE. realMLS
- $195,0004 bd2 ba1.6k sqft4114 MONCRIEF Road, Jacksonville, FL 32209For SaleMLS ID #2153395, KRISTIIN SABEY. realMLS
- $125,0003 bd2 ba1k sqft1551 W 31ST Street, Jacksonville, FL 32209For SaleMLS ID #2125843, MOSES R NAE. realMLS
- $149,0003 bd2 ba946 sqft2305 JAYSON Avenue, Jacksonville, FL 32208For SaleMLS ID #2138233, SYDNEY KILLIAN. realMLS
- $199,0004 bd2 ba1.6k sqft2569 ORCHARD Street, Jacksonville, FL 32254For SaleMLS ID #2136620, KRISTJAN FRASHNI. realMLS
- $149,0003 bd2 ba986 sqft485 W 58TH Street, Jacksonville, FL 32208For SaleMLS ID #2154287, TONY CURRY, JR. realMLS
