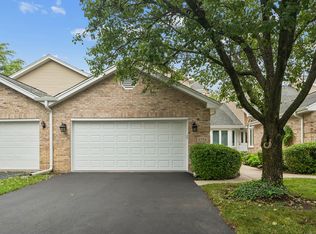
Welcome to this stunning corner lot townhome in desirable Brook Hills of Orland! Enjoy the well-appointed and spacious floor plan where classic design meets contemporary updates. Gather with family and friends in the inviting living room, complete with a floor-to-ceiling brick fireplace and seamless access to the patio and yard. The open-concept dining area is the perfect spot for hosting meals with streams of natural light from the large bay window. The updated chef's kitchen boasts stainless steel appliances, custom shaker cabinetry, and plenty of counter space to inspire your culinary creations. A conveniently located updated half bath rounds out the main level. Upstairs, unwind in the elegant primary suite featuring vaulted ceilings, generous closet space, and a spa-like ensuite with a jetted tub, step-in shower, and expansive vanity. A second generously-sized bedroom and an additional hall bath complete the upper level. The full, unfinished basement offers endless possibilities for extra living space, storage, or hobbies, along with a laundry area for added convenience. Outside, enjoy relaxing or entertaining on the private patio overlooking the lush, manicured yard. The attached 2-car garage provides ample parking and storage. Recent improvements include kitchen remodel, powder room remodel, luxury vinyl plank flooring on main level, new siding, soffits, gutters, roof and tuckpointing. Situated close to shopping, dining, schools, parks, and everything Orland Park has to offer, this home is ready to welcome you. A preferred lender offers a reduced interest rate for this listing. Schedule your showing today!
Closed
$319,900
11350 Lakebrook Ct, Orland Park, IL 60467
2beds
1,826sqft
Townhouse, Single Family Residence
Built in 1993
2,868 Square Feet Lot
$347,300 Zestimate®
$175/sqft
$3,050 Estimated rent
Home value
$347,300
$309,000 - $389,000
$3,050/mo
Zestimate® history
Owner options
List your home for rent
$3,050/mo
Rent Zestimate®
Find your next renter with Zillow Rental Manager. Plus, with online applications, you can quickly screen prospective tenants – for free.
$3,050/mo
Rent Zestimate®
Refinance and save
$2,597/mo
Est. payment
Refinancing to a lower rate could help reduce your monthly payments and save thousands over the life of the loan.
$2,597/mo
Est. payment
Explore your selling options
Work with a Zillow partner agent
Leverage their expertise and Zillow's premium Showcase listings to get your home seen by more buyers.
Get startedList with your own agent
Get your home in front of millions of buyers by listing it on Zillow.
Learn how to do itSell it yourself
Take full control of how buyers see your home on Zillow by listing For Sale by Owner (FSBO).
List your homeWhat's special
Zillow last checked:
Listing updated:
Listed by:
Melissa Kingsbury 224-699-5002,
Redfin Corporation
Bought with:
Kelly Magierski
Village Realty, Inc.
Source: MRED as distributed by MLS GRID,MLS#: 12266960
Facts & features
Interior
Bedrooms & bathrooms
- Bedrooms: 2
- Bathrooms: 3
- Full bathrooms: 2
- 1/2 bathrooms: 1
Rooms
- Room types: No additional rooms
Primary bedroom
- Features: Flooring (Wood Laminate), Bathroom (Full)
- Level: Second
- Area: 315 Square Feet
- Dimensions: 21X15
Bedroom 2
- Features: Flooring (Wood Laminate)
- Level: Second
- Area: 289 Square Feet
- Dimensions: 17X17
Dining room
- Features: Flooring (Vinyl)
- Level: Main
- Area: 400 Square Feet
- Dimensions: 25X16
Kitchen
- Features: Kitchen (Eating Area-Table Space), Flooring (Vinyl)
- Level: Main
- Area: 276 Square Feet
- Dimensions: 23X12
Laundry
- Features: Flooring (Other)
- Level: Basement
- Area: 276 Square Feet
- Dimensions: 23X12
Living room
- Features: Flooring (Vinyl)
- Level: Main
- Area: 299 Square Feet
- Dimensions: 23X13
Heating
- Natural Gas, Forced Air
Cooling
- Central Air
Appliances
- Included: Range, Microwave, Dishwasher, Refrigerator, Washer, Dryer, Stainless Steel Appliance(s), Humidifier
- Laundry: Gas Dryer Hookup
Features
- Flooring: Laminate
- Windows: Screens
- Basement: Unfinished,Full
- Number of fireplaces: 1
- Fireplace features: Wood Burning, Gas Starter, Living Room
Interior area
- Total structure area: 2,463
- Total interior livable area: 1,826 sqft
Property
Parking
- Total spaces: 2
- Parking features: Asphalt, Garage Door Opener, On Site, Garage Owned, Attached, Garage
- Attached garage spaces: 2
- Has uncovered spaces: Yes
Accessibility
- Accessibility features: No Disability Access
Features
- Patio & porch: Patio
Lot
- Size: 2,868 Square Feet
- Features: Corner Lot
Details
- Parcel number: 27304150050000
- Special conditions: None
- Other equipment: TV-Cable, TV Antenna, Ceiling Fan(s), Sump Pump, Backup Sump Pump;
Construction
Type & style
- Home type: Townhouse
- Property subtype: Townhouse, Single Family Residence
Materials
- Vinyl Siding, Brick
- Roof: Asphalt
Condition
- New construction: No
- Year built: 1993
Utilities & green energy
- Electric: Circuit Breakers
- Sewer: Public Sewer
- Water: Lake Michigan
Community & HOA
Community
- Subdivision: Brook Hills
HOA
- Has HOA: Yes
- Services included: Lawn Care, Snow Removal
- HOA fee: $314 monthly
Location
- Region: Orland Park
Financial & listing details
- Price per square foot: $175/sqft
- Tax assessed value: $270,000
- Annual tax amount: $5,927
- Date on market: 1/9/2025
- Listing terms: Conventional
- Ownership: Fee Simple w/ HO Assn.
Price history
| Date | Event | Price |
|---|---|---|
| 3/25/2025 | Sold | $319,900$175/sqft |
Source:  MRED as distributed by MLS GRID #12266960 Report a problem MRED as distributed by MLS GRID #12266960 Report a problem | ||
| 3/17/2025 | Pending sale | $319,900$175/sqft |
Source: MRED as distributed by MLS GRID #12266960 Report a problem | ||
| 2/26/2025 | Contingent | $319,900$175/sqft |
Source: MRED as distributed by MLS GRID #12266960 Report a problem | ||
| 1/9/2025 | Listed for sale | $319,900$175/sqft |
Source: MRED as distributed by MLS GRID #12266960 Report a problem | ||
| 12/16/2024 | Listing removed | $319,900$175/sqft |
Source: MRED as distributed by MLS GRID #12213183 Report a problem | ||
| 12/10/2024 | Price change | $319,900-3%$175/sqft |
Source: MRED as distributed by MLS GRID #12213183 Report a problem | ||
| 11/22/2024 | Listed for sale | $329,900+34.7%$181/sqft |
Source: MRED as distributed by MLS GRID #12213183 Report a problem | ||
| 10/29/2021 | Sold | $245,000-3.9%$134/sqft |
Source: MRED as distributed by MLS GRID #11197285 Report a problem | ||
| 9/8/2021 | Price change | $255,000-1.9%$140/sqft |
Source: MRED as distributed by MLS GRID #11197285 Report a problem | ||
| 8/22/2021 | Listed for sale | $260,000+36.8%$142/sqft |
Source: MRED as distributed by MLS GRID #11197285 Report a problem | ||
| 11/22/2017 | Sold | $190,000-2%$104/sqft |
Source: Public Record Report a problem | ||
| 10/14/2017 | Pending sale | $193,900$106/sqft |
Source: Keller Williams Preferred Realty #09771741 Report a problem | ||
| 10/8/2017 | Listed for sale | $193,900$106/sqft |
Source: Keller Williams Preferred Realty #09771741 Report a problem | ||
Public tax history
| Year | Property taxes | Tax assessment |
|---|---|---|
| 2024 | $6,095 +2.8% | $27,000 +0% |
| 2023 | $5,927 +7.8% | $26,999 +24% |
| 2022 | $5,496 -12.7% | $21,768 |
| 2021 | $6,298 +3.9% | $21,768 |
| 2020 | $6,062 +5.5% | $21,768 +4% |
| 2019 | $5,744 +2.8% | $20,928 |
| 2018 | $5,587 +22% | $20,928 |
| 2017 | $4,580 +6.6% | $20,928 +16.9% |
| 2016 | $4,298 +1.8% | $17,901 |
| 2015 | $4,222 +1.1% | $17,901 |
| 2014 | $4,174 -6.1% | $17,901 -10.3% |
| 2013 | $4,443 -0.7% | $19,966 |
| 2012 | $4,474 -1.7% | $19,966 -3.2% |
| 2011 | $4,553 +6.9% | $20,623 -15.9% |
| 2010 | $4,258 +11.2% | $24,523 |
| 2009 | $3,831 +5.5% | $24,523 -5% |
| 2008 | $3,631 -0.2% | $25,813 +12.3% |
| 2007 | $3,638 +2.8% | $22,986 |
| 2006 | $3,538 +6.4% | $22,986 |
| 2005 | $3,324 -3.5% | $22,986 +29.5% |
| 2004 | $3,446 +7.8% | $17,749 |
| 2003 | $3,196 +2.7% | $17,749 |
| 2002 | $3,111 +13% | $17,749 +11.3% |
| 2001 | $2,754 +1.4% | $15,946 |
| 2000 | $2,717 +0% | $15,946 |
| 1999 | $2,717 | $15,946 |
Find assessor info on the county website
Neighborhood: Brook Hills
Nearby homes
- $326,5002 bd2 ba1.4k sqft11352 Lakebrook Ct, Orland Park, IL 60467Off Market
- $325,0002 bd3 ba-- sqft11354 Lakebrook Ct, Orland Park, IL 60467For Sale
- $335,2002 bd3 ba1.5k sqft11356 Lakebrook Ct, Orland Park, IL 60467Off Market

- $361,3002 bd3 ba1.6k sqft17248 Lakebrook Dr, Orland Park, IL 60467Off Market

- $352,4003 bd3 ba1.3k sqft17250 Lakebrook Dr, Orland Park, IL 60467Off Market
- $343,3002 bd3 ba1.4k sqft11358 Lakebrook Ct, Orland Park, IL 60467Off Market
- $369,2003 bd2 ba2k sqft17246 Lakebrook Dr, Orland Park, IL 60467Off Market
- $344,9002 bd2 ba1.3k sqft11353 Lakebrook Ct, Orland Park, IL 60467Off Market
Nearby schools
GreatSchools rating
- 7/10Meadow Ridge SchoolGrades: 3-5Distance: 1.7 mi
- 8/10Century Junior High SchoolGrades: 6-8Distance: 1.8 mi
- 10/10Carl Sandburg High SchoolGrades: 9-12Distance: 5.5 mi
Schools provided by the listing agent
- Elementary: Meadow Ridge School
- Middle: Century Junior High School
- High: Carl Sandburg High School
- District: 135
Source: MRED as distributed by MLS GRID. This data may not be complete. We recommend contacting the local school district to confirm school assignments for this home.
Get a cash offer in 3 minutes
Find out how much your home could sell for in as little as 3 minutes with a no-obligation cash offer.
Estimated market value
$347,300
Get a cash offer in 3 minutes
Find out how much your home could sell for in as little as 3 minutes with a no-obligation cash offer.
Estimated market value
$347,300
- Illinois
- Cook County
- Orland Park
- 60467
- Brook Hills
- 11350 Lakebrook Ct
Nearby cities
Nearby neighborhoods
Nearby zip codes
Other Orland Park Topics
