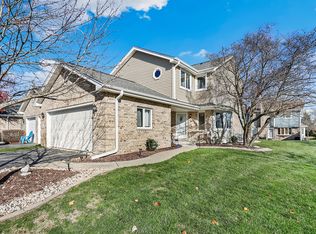
Welcome to 11354 Lakebrook Court in the highly desired Brook Hills neighborhood! This beautiful home boasts an open floor plan, two outdoor spaces and lots of updates. Enter from the covered porch with newer concrete to a hardwood foyer, dining room and kitchen. The kitchen has lots of cabinets and all of the base cabinets have pull-out shelving. A moveable island and desk make for a flexible use of space. Newer appliances too. A brick fireplace flanked by patio doors on either side anchors the living room with its beamed ceiling and open staircase. Step outside to a newer 12 x 13 patio that is very private. Upstairs there are two bedrooms, two baths and a convenient second floor laundry. The master suite has three closets, a private bath with whirlpool, a separate shower and a linen closet. The second bedroom also has three closets. More living space in the finished basement with rough sawn cedar walls and surround sound with Bose speakers. This home has been impeccably cared for and includes lots of updates, including new siding, windows, roof (2012), appliances, front walkway and porch, patio, garage door and more! Don't miss the chance to make this lovely property your own. Quick close is desirable.
Contingent
$325,000
11354 Lakebrook Ct, Orland Park, IL 60467
2beds
--sqft
Townhouse, Single Family Residence
Built in 1993
2,016 Square Feet Lot
$325,000 Zestimate®
$--/sqft
$229/mo HOA
What's special
Beamed ceilingOpen floor planHardwood foyerTwo outdoor spacesOpen staircaseDining roomNew siding
- 27 days |
- 702 |
- 24 |
Likely to sell faster than
Zillow last checked:
Listing updated:
Listed by:
Anne Lebert 708-692-1599,
Century 21 Circle
Source: MRED as distributed by MLS GRID,MLS#: 12718860
Facts & features
Interior
Bedrooms & bathrooms
- Bedrooms: 2
- Bathrooms: 3
- Full bathrooms: 2
- 1/2 bathrooms: 1
Rooms
- Room types: No additional rooms
Primary bedroom
- Features: Flooring (Carpet), Window Treatments (All), Bathroom (Full)
- Level: Second
- Area: 216 Square Feet
- Dimensions: 18X12
Bedroom 2
- Features: Flooring (Carpet), Window Treatments (All)
- Level: Second
- Area: 143 Square Feet
- Dimensions: 13X11
Dining room
- Features: Flooring (Hardwood), Window Treatments (All)
- Level: Main
- Area: 165 Square Feet
- Dimensions: 15X11
Family room
- Features: Flooring (Carpet)
- Level: Basement
- Area: 320 Square Feet
- Dimensions: 16X20
Kitchen
- Features: Kitchen (Eating Area-Table Space), Flooring (Hardwood)
- Level: Main
- Area: 126 Square Feet
- Dimensions: 14X9
Laundry
- Features: Flooring (Laminate)
- Level: Second
- Area: 64 Square Feet
- Dimensions: 8X8
Living room
- Features: Flooring (Carpet), Window Treatments (All)
- Level: Main
- Area: 240 Square Feet
- Dimensions: 20X12
Heating
- Natural Gas, Forced Air
Cooling
- Central Air
Appliances
- Included: Range, Microwave, Dishwasher, Refrigerator, Washer, Dryer, Humidifier
- Laundry: Washer Hookup, Gas Dryer Hookup, In Unit
Features
- Cathedral Ceiling(s)
- Flooring: Hardwood
- Windows: Screens, Blinds, Drapes, Vinyl Frames
- Basement: Finished,Full
- Number of fireplaces: 1
- Fireplace features: Gas Log, Gas Starter, Living Room
Interior area
- Total structure area: 0
Property
Parking
- Total spaces: 2
- Parking features: Asphalt, Garage Door Opener, Yes, Garage Owned, Attached, Garage
- Attached garage spaces: 2
- Has uncovered spaces: Yes
Accessibility
- Accessibility features: No Disability Access
Features
- Patio & porch: Patio
Lot
- Size: 2,016 Square Feet
- Dimensions: 24 x 84
Details
- Parcel number: 27304150030000
- Special conditions: None
Construction
Type & style
- Home type: Townhouse
- Property subtype: Townhouse, Single Family Residence
Materials
- Vinyl Siding, Brick
- Foundation: Concrete Perimeter
- Roof: Asphalt
Condition
- New construction: No
- Year built: 1993
Utilities & green energy
- Electric: Circuit Breakers
- Sewer: Public Sewer
- Water: Lake Michigan
- Utilities for property: Cable Available
Community & HOA
Community
- Subdivision: Brook Hills
HOA
- Has HOA: Yes
- Amenities included: Park, Tennis Court(s)
- Services included: Exterior Maintenance, Lawn Care, Snow Removal
- HOA fee: $229 monthly
Location
- Region: Orland Park
Financial & listing details
- Tax assessed value: $270,000
- Annual tax amount: $2,725
- Date on market: 7/30/2026
- Ownership: Fee Simple w/ HO Assn.
Estimated market value
$325,000
$309,000 - $341,000
$2,736/mo
Price history
| Date | Event | Price |
|---|---|---|
| 8/4/2026 | Contingent | $325,000 |
Source: MRED as distributed by MLS GRID #12718860 Report a problem | ||
| 7/30/2026 | Listed for sale | $325,000+47.8% |
Source:  MRED as distributed by MLS GRID #12718860 Report a problem MRED as distributed by MLS GRID #12718860 Report a problem | ||
| 2/4/2013 | Listing removed | $219,900 |
Source: Coldwell Banker Residential Brokerage - Orland Park #08107107 Report a problem | ||
| 7/6/2012 | Listed for sale | $219,900 |
Source: Coldwell Banker Residential Real Estate LLC. #08107107 Report a problem | ||
Public tax history
| Year | Property taxes | Tax assessment |
|---|---|---|
| 2024 | $2,726 -48.2% | $27,000 +0% |
| 2023 | $5,263 +59.6% | $26,999 +25.9% |
| 2022 | $3,297 -26.2% | $21,446 |
| 2021 | $4,470 +27.8% | $21,446 |
| 2020 | $3,498 -8.2% | $21,446 +6.9% |
| 2019 | $3,812 +2.9% | $20,060 |
| 2018 | $3,704 +1.5% | $20,060 |
| 2017 | $3,649 -4% | $20,060 +12.1% |
| 2016 | $3,800 +2.6% | $17,901 |
| 2015 | $3,704 +0.8% | $17,901 |
| 2014 | $3,675 -2.3% | $17,901 -6.7% |
| 2013 | $3,763 -1.5% | $19,190 |
| 2012 | $3,819 -9.6% | $19,190 -6.9% |
| 2011 | $4,223 +6.2% | $20,623 -16% |
| 2010 | $3,976 +4.4% | $24,563 |
| 2009 | $3,809 +5.5% | $24,563 -5% |
| 2008 | $3,609 -0.2% | $25,856 +12.5% |
| 2007 | $3,615 +2.8% | $22,974 |
| 2006 | $3,516 +6.4% | $22,974 |
| 2005 | $3,303 -3.5% | $22,974 +30.1% |
| 2004 | $3,425 +7.8% | $17,652 |
| 2003 | $3,177 +2.7% | $17,652 |
| 2002 | $3,092 +12.4% | $17,652 +10.8% |
| 2001 | $2,751 +1.4% | $15,933 |
| 2000 | $2,714 +8.8% | $15,933 |
| 1999 | $2,495 | $15,933 |
Find assessor info on the county website
Monthly payment
Est. payment
Payment breakdown
Explore the cost of this home by adjusting the details. Changes won't be saved.Climate risks
Neighborhood: Brook Hills
Nearby schools
GreatSchools rating
- 7/10Meadow Ridge SchoolGrades: 3-5Distance: 1.7 mi
- 8/10Century Junior High SchoolGrades: 6-8Distance: 1.7 mi
- 10/10Carl Sandburg High SchoolGrades: 9-12Distance: 5.5 mi
Schools provided by the listing agent
- High: Carl Sandburg High School
- District: 135
Source: MRED as distributed by MLS GRID. This data may not be complete. We recommend contacting the local school district to confirm school assignments for this home.
- $336,6002 bd3 ba1.5k sqft11356 Lakebrook Ct, Orland Park, IL 60467Off Market

- $327,6002 bd2 ba1.4k sqft11352 Lakebrook Ct, Orland Park, IL 60467Off Market
- $343,3002 bd3 ba1.4k sqft11358 Lakebrook Ct, Orland Park, IL 60467Off Market
- $319,9002 bd3 ba1.8k sqft11350 Lakebrook Ct, Orland Park, IL 60467Sold
- $371,6003 bd2 ba2k sqft17246 Lakebrook Dr, Orland Park, IL 60467Off Market
- $362,6002 bd3 ba1.6k sqft17248 Lakebrook Dr, Orland Park, IL 60467Off Market
- $332,6002 bd2 ba1.6k sqft11360 Lakebrook Ct, Orland Park, IL 60467Off Market
- $353,5003 bd3 ba1.3k sqft17250 Lakebrook Dr, Orland Park, IL 60467Off Market
A local agent can set up tours, give advice and negotiate with sellers.
A local lender can help you make sure your offer is ready when you are.
Similar homes
- $335,9002 bd3 ba1.5k sqft17326 Brook Crossing Ct, Orland Park, IL 60467Price Change
 MLS ID #12725629, Danielle Moy, @properties Christie's International Real Estate. MRED as distributed by MLS GRID
 - $369,9993 bd3 ba1.7k sqft16647 Grants Trl, Orland Park, IL 60467New
 MLS ID #12739863, Nicolette Folinazzo, Elevate - The Real Estate Company. MRED as distributed by MLS GRID
 - $315,0003 bd3 ba1.9k sqft18059 Florida Ct #118, Orland Park, IL 60467Active
 MLS ID #12660922, Mike McCatty, Century 21 Circle. MRED as distributed by MLS GRID
 - $299,9102 bd2 ba1.6k sqft11535 Settlers Pond Way Unit 3B, Orland Park, IL 60467Active
 MLS ID #12714000, Terry Umecker, ABR,GRI,SRES, RE/MAX 10 in the Park. MRED as distributed by MLS GRID
 - $389,0002 bd3 ba2.7k sqft11135 Shenandoah Dr, Orland Park, IL 60467ActiveMLS ID #12688293, Carla Gorman, Baird & Warner. MRED as distributed by MLS GRID
- $479,9003 bd3 ba2.6k sqft11644 Brookwood Dr, Orland Park, IL 60467ActiveMLS ID #12720313, Mike Kelly, Crosstown Realtors Inc. MRED as distributed by MLS GRID
- $329,9002 bd2 ba2k sqft21332 Windy Hill Dr, Frankfort, IL 60423NewMLS ID #12742031, Jamie Lemmons-Svoboda, Keller Williams Preferred Rlty. MRED as distributed by MLS GRID
- $329,9003 bd3 ba2k sqft9105 Newcastle Ct, Tinley Park, IL 60487Re-activatedMLS ID #12716806, Marie Fox, Lori Bonarek Realty. MRED as distributed by MLS GRID
- $325,0003 bd2 ba1.7k sqft10021 Cambridge Ct, Mokena, IL 60448ActiveMLS ID #12678900, Chris Caputo, ABR,SFR,SRES, Century 21 Integra. MRED as distributed by MLS GRID
- $280,0002 bd2 ba1.7k sqft15417 Aster St, Orland Park, IL 60462ActiveMLS ID #12723891, Marla Hosmer, Century 21 Harthside Realtors. MRED as distributed by MLS GRID
- $329,9002 bd3 ba1.3k sqft16231 Lake Villa Ave, Tinley Park, IL 60477ActiveMLS ID #12476543, Sarah Eenigenburg, Better Homes & Gardens. MRED as distributed by MLS GRID
- $410,0002 bd3 ba1.4k sqft12780 Marian Dr, Lemont, IL 60439Re-activatedMLS ID #12629613, Lindsey Bennett, ABR,PSA, Keller Williams Infinity. MRED as distributed by MLS GRID
- $435,0003 bd2 ba2k sqft12363 Derby Ln, Orland Park, IL 60467ActiveMLS ID #12725696, Dan Bowden, ABR, HomeSmart Realty Group. MRED as distributed by MLS GRID
- $325,0002 bd3 ba1.8k sqft20822 W Torrey Pnes, Plainfield, IL 60544ActiveMLS ID #12731915, Ann Blair, ABR,SRES,SRS, RE/MAX Professionals Select. MRED as distributed by MLS GRID
- $309,9003 bd2 ba1.6k sqft2399 Caton Crest Dr, Crest Hill, IL 60403NewMLS ID #12737556, Elizabeth Behling, Redfin Corporation. MRED as distributed by MLS GRID
- $349,9003 bd2 ba2k sqft21329 Windy Hill Dr, Frankfort, IL 60423ActiveMLS ID #12700920, Gus Olofsson, Hoffman Realtors LLC. MRED as distributed by MLS GRID
- $320,0003 bd2 ba1.8k sqft23117 Judith Ct, Plainfield, IL 60586ActiveMLS ID #12672127, Sara Young, Legacy Realty Latta Young. MRED as distributed by MLS GRID
- $320,0003 bd3 ba1.5k sqft20838 W Peppertree Ct, Plainfield, IL 60544ActiveMLS ID #12667613, Diane Coyle, Platinum Partners Realtors. MRED as distributed by MLS GRID
- $329,9004 bd3 ba1.3k sqft4404 Bretz Dr, Richton Park, IL 60471ActiveMLS ID #12723345, Paulette Hollingsworth, Baird & Warner. MRED as distributed by MLS GRID
- $265,0002 bd1 ba1.7k sqft124 Andrew Taras Ct #2D, Joliet, IL 60435NewMLS ID #12742080, Oscar Ochoa, Redfin Corporation. MRED as distributed by MLS GRID
