Nestled in the highly sought-after Spring Mesa neighborhood, this stunning custom home welcomes you with its picturesque and serene backyard. Ideal for hosting gatherings, this spacious residence boasts a well-designed layout with three bedrooms and two and a half bathrooms. The main level is graced with a glass front entrance, a beautiful kitchen, a dedicated dining room, a convenient half bathroom, a family room adorned with a gas-inserted fireplace and vaulted ceiling, and a living room featuring a special fireplace. Upstairs, you'll discover a luxurious primary suite, complete with a spacious master bathroom and a generously sized walk-in closet. Additionally, two bedrooms and a full bath provide comfort and convenience for the entire family.Enjoy Colorado's sunshine year-round on the covered front, side, and back porches, or within the sunroom, creating a cozy and inviting space to savor the outdoors from the comfort of your own home. Step outside to your private backyard oasis, featuring a meticulously maintained rose garden, a raised bed for cultivating your own fresh vegetables, a charming pergola, and mature trees that provide soothing shade.The expansive unfinished basement, plumbed with a bar sink and equipped with ample built-in shelves, offers endless possibilities to tailor it to your preferences and needs.Bid farewell to the hassle of snow removal in winter, as the oversized two-car garage not only shelters your cars but also provides room for a motorcycle and additional storage year-round. This community is enveloped by miles of scenic trails and boasts schools, parks, and engaging neighborhood events. With easy access to Hwy 93, Denver, Boulder, and Golden, convenience is at your doorstep.Don't miss this exceptional opportunity to call this exquisite Spring Mesa property your own.
Sold for $815,000
$815,000
11350 W 78th Dr, Arvada, CO 80005
3beds
3,906sqft
Single Family Residence
Built in 1977
0.43 Acres Lot
$961,600 Zestimate®
$209/sqft
$4,262 Estimated rent
Home value
$961,600
$885,000 - $1.05M
$4,262/mo
Zestimate® history
Owner options
List your home for rent
$4,262/mo
Rent Zestimate®
Find your next renter with Zillow Rental Manager. Plus, with online applications, you can quickly screen prospective tenants – for free.
$4,262/mo
Rent Zestimate®
Refinance and save
$4,675/mo
Est. payment
Refinancing to a lower rate could help reduce your monthly payments and save thousands over the life of the loan.
$4,675/mo
Est. payment
Explore your selling options
Work with a Zillow partner agent
Leverage their expertise and Zillow's premium Showcase listings to get your home seen by more buyers.
Get startedList with your own agent
Get your home in front of millions of buyers by listing it on Zillow.
Learn how to do itSell it yourself
Take full control of how buyers see your home on Zillow by listing For Sale by Owner (FSBO).
List your homeWhat's special
Zillow last checked:
Listing updated:
Listed by:
Ade Lau 605-641-1549,
Sellstate Encompass Realty
Bought with:
Stephanie Morrison, 100082270
MY Denver Real Estate
Source: IRES as distributed by MLS GRID,MLS#: 997348
Facts & features
Interior
Bedrooms & bathrooms
- Bedrooms: 3
- Bathrooms: 3
- Full bathrooms: 2
- 1/2 bathrooms: 1
- Main level bathrooms: 1
Primary bedroom
- Description: Carpet
- Level: Upper
- Dimensions: 0 x 0
Bedroom 2
- Level: Upper
Bedroom 3
- Level: Upper
Dining room
- Level: Main
Family room
- Level: Main
Kitchen
- Description: Hardwood
- Level: Main
- Dimensions: 0 x 0
Laundry
- Level: Main
Living room
- Level: Main
Heating
- Forced Air
Cooling
- Attic Fan
Appliances
- Included: Gas Range, Self Cleaning Oven, Dishwasher, Refrigerator, Washer, Dryer, Microwave, Disposal
Features
- Basement: Full
Interior area
- Total structure area: 2,471
- Total interior livable area: 3,906 sqft
- Finished area above ground: 2,471
Property
Parking
- Total spaces: 2
- Parking features: Garage Door Opener
- Attached garage spaces: 2
- Details: Attached
Features
- Levels: Two
- Stories: 2
- Spa features: Bath
Lot
- Size: 0.43 Acres
Details
- Parcel number: 077392
- Zoning: Residentia
- Special conditions: Private Owner
Construction
Type & style
- Home type: SingleFamily
- Property subtype: Single Family Residence
Materials
- Stone
- Roof: Composition
Condition
- New construction: No
- Year built: 1977
Utilities & green energy
- Sewer: Public Sewer
- Water: City
- Utilities for property: Natural Gas Available, Electricity Available
Community & HOA
Community
- Subdivision: Mesa Heights
HOA
- Has HOA: No
Location
- Region: Arvada
Financial & listing details
- Price per square foot: $209/sqft
- Tax assessed value: $944,717
- Annual tax amount: $3,648
- Date on market: 10/2/2023
- Listing terms: Cash,Conventional,VA Loan
- Exclusions: Sellers Personal Properties, RV
- Electric utility on property: Yes
Price history
| Date | Event | Price |
|---|---|---|
| 11/9/2023 | Sold | $815,000-1.8%$209/sqft |
Source:  IRES as distributed by MLS GRID #997348 Report a problem IRES as distributed by MLS GRID #997348 Report a problem | ||
| 10/14/2023 | Pending sale | $830,000$212/sqft |
Source:  REcolorado as distributed by MLS GRID #IR997348 Report a problem REcolorado as distributed by MLS GRID #IR997348 Report a problem | ||
| 10/6/2023 | Listed for sale | $830,000$212/sqft |
Source: IRES as distributed by MLS GRID #997348 Report a problem | ||
Public tax history
| Year | Property taxes | Tax assessment |
|---|---|---|
| 2025 | $5,034 +14.6% | $59,045 +13.6% |
| 2024 | $4,391 +20.4% | $51,972 |
| 2023 | $3,648 -1.6% | $51,972 +17.6% |
| 2022 | $3,708 +13.2% | $44,198 -2.8% |
| 2021 | $3,275 | $45,470 +10.7% |
| 2020 | $3,275 +1.4% | $41,093 |
| 2019 | $3,231 +7.9% | $41,093 +8.7% |
| 2018 | $2,995 | $37,788 |
| 2017 | $2,995 +13.7% | $37,788 +7% |
| 2016 | $2,633 | $35,313 |
| 2015 | $2,633 +29.4% | $35,313 +25.9% |
| 2014 | $2,035 -20% | $28,059 |
| 2013 | $2,544 +2.1% | $28,059 +10.6% |
| 2012 | $2,491 -11.7% | $25,362 |
| 2011 | $2,819 +5.7% | $25,362 -12.2% |
| 2010 | $2,667 -3% | $28,900 |
| 2009 | $2,749 +0% | $28,900 -2.8% |
| 2008 | $2,749 +5.3% | $29,740 |
| 2007 | $2,610 +1% | $29,740 +6.4% |
| 2006 | $2,584 -9.2% | $27,960 -9.3% |
| 2005 | $2,846 +9.3% | $30,820 |
| 2004 | $2,605 +3.4% | $30,820 |
| 2003 | $2,519 +1.7% | $30,820 +5% |
| 2002 | $2,477 +5% | $29,340 +17.4% |
| 2001 | $2,359 -1% | $24,990 |
| 2000 | $2,382 | $24,990 |
Find assessor info on the county website
Neighborhood: Sierra Vista
Nearby homes
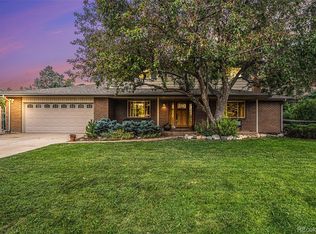
- $998,0004 bd4 ba3.4k sqft11420 W 78th Dr, Arvada, CO 80005Sold
- $847,3006 bd3 ba2.1k sqft11310 W 78th Dr, Arvada, CO 80005Off Market
- $972,2005 bd4 ba3.8k sqft11390 W 78th Dr, Arvada, CO 80005Off Market

- $729,0004 bd4 ba1.9k sqft11415 W 77th Dr, Arvada, CO 80005Off Market
- $724,3004 bd3 ba2.2k sqft11395 W 77th Dr, Arvada, CO 80005Off Market
- $904,2004 bd3 ba4.1k sqft11335 W 78th Dr, Arvada, CO 80005Off Market
- $715,0004 bd3 ba2.9k sqft11375 W 78th Dr, Arvada, CO 80005Sold
- $695,0004 bd3 ba2.4k sqft11305 W 78th Dr, Arvada, CO 80005Sold
Nearby schools
GreatSchools rating
- 8/10Sierra Elementary SchoolGrades: PK-5Distance: 0.4 mi
- 6/10Oberon Junior High SchoolGrades: 6-8Distance: 0.8 mi
- 10/10Ralston Valley High SchoolGrades: 9-12Distance: 1.3 mi
Schools provided by the listing agent
- Elementary: Sierra
- Middle: Oberon Jr
- High: Ralston Valley
Source: IRES as distributed by MLS GRID. This data may not be complete. We recommend contacting the local school district to confirm school assignments for this home.
Get a cash offer in 3 minutes
Find out how much your home could sell for in as little as 3 minutes with a no-obligation cash offer.
Estimated market value
$961,600
Get a cash offer in 3 minutes
Find out how much your home could sell for in as little as 3 minutes with a no-obligation cash offer.
Estimated market value
$961,600
- Colorado
- Jefferson County
- Arvada
- 80005
- Sierra Vista
- 11350 W 78th Dr
Nearby cities
Nearby neighborhoods
Nearby zip codes
Other Arvada Topics
