Welcome to this exquisite home nestled in the coveted Sierra neighborhood. .4-acre lot with expansive estate-like grounds, this property offers the perfect blend of spaciousness and tranquility. Step inside and discover a large family room flooded with ample natural light. The gas fireplace adds a touch of elegance and warmth, making this space ideal for relaxation or gatherings. The updated kitchen boasts granite countertops and stunning wood floors, combining style and functionality to cater to your culinary needs. A second family room, complete with a wood-burning fireplace, offers a cozy retreat that opens up to the backyard oasis. Step outside to the covered patio, where you can unwind, entertain, or simply enjoy the fresh air. The outdoor workshop, measuring 10x18 and equipped with power, is a dream for DIY enthusiasts and creative endeavors. Prepare to be amazed by the expansive backyard – a true masterpiece of landscaping and outdoor living. Discover endless possibilities for relaxation, recreation, and gardening in this unbelievable space. Upstairs, you'll find four generously sized bedrooms. The primary bedroom is complete with an ensuite. The finished basement with a recreation room offers additional space for entertainment, hobbies, or a home gym – tailor it to your lifestyle needs. The newer hot water heater and evaporative cooler contribute to modern comfort and efficiency. Seller is offering a seller concession of $5,000.
Sold for $715,000
$715,000
11375 W 78th Drive, Arvada, CO 80005
4beds
2,963sqft
Single Family Residence
Built in 1972
0.4 Acres Lot
$794,200 Zestimate®
$241/sqft
$4,002 Estimated rent
Home value
$794,200
$747,000 - $850,000
$4,002/mo
Zestimate® history
Owner options
List your home for rent
$4,002/mo
Rent Zestimate®
Find your next renter with Zillow Rental Manager. Plus, with online applications, you can quickly screen prospective tenants – for free.
$4,002/mo
Rent Zestimate®
Refinance and save
$4,101/mo
Est. payment
Refinancing to a lower rate could help reduce your monthly payments and save thousands over the life of the loan.
$4,101/mo
Est. payment
Explore your selling options
Work with a Zillow partner agent
Leverage their expertise and Zillow's premium Showcase listings to get your home seen by more buyers.
Get startedList with your own agent
Get your home in front of millions of buyers by listing it on Zillow.
Learn how to do itSell it yourself
Take full control of how buyers see your home on Zillow by listing For Sale by Owner (FSBO).
List your homeWhat's special
Gas fireplaceUpdated kitchenHome gymGranite countertopsRecreation roomExpansive estate-like groundsStunning wood floors
Zillow last checked:
Listing updated:
Listed by:
Nicki Thompson 303-456-2128 DenverAgent@gmail.com,
RE/MAX Alliance - Olde Town
Bought with:
Claire Gilmore, 40002192
MB KELL & COMPANY
Source: REcolorado as distributed by MLS GRID,MLS#: 6895180
Facts & features
Interior
Bedrooms & bathrooms
- Bedrooms: 4
- Bathrooms: 3
- Full bathrooms: 1
- 3/4 bathrooms: 1
- 1/2 bathrooms: 1
Primary bedroom
- Level: Upper
Bedroom
- Level: Upper
Bedroom
- Level: Upper
Bedroom
- Level: Upper
Primary bathroom
- Level: Upper
Bathroom
- Level: Upper
Bathroom
- Level: Lower
Dining room
- Level: Main
Family room
- Level: Lower
Kitchen
- Level: Main
Laundry
- Level: Lower
Living room
- Level: Main
Heating
- Forced Air, Natural Gas
Cooling
- Evaporative Cooling
Appliances
- Included: Dishwasher, Disposal, Dryer, Microwave, Oven, Range, Range Hood, Refrigerator, Washer
Features
- Ceiling Fan(s), Eat-in Kitchen, Open Floorplan, Primary Suite, Walk-In Closet(s)
- Flooring: Carpet, Tile, Wood
- Windows: Double Pane Windows
- Basement: Finished,Partial
- Number of fireplaces: 2
- Fireplace features: Family Room, Gas, Gas Log, Living Room
Interior area
- Total structure area: 2,963
- Total interior livable area: 2,963 sqft
- Finished area above ground: 2,282
- Finished area below ground: 681
Property
Parking
- Total spaces: 2
- Parking features: Garage - Attached
- Attached garage spaces: 2
Features
- Levels: Multi/Split
- Patio & porch: Covered, Front Porch
- Exterior features: Private Yard, Rain Gutters
- Fencing: Full
Lot
- Size: 0.4 Acres
- Features: Sprinklers In Front, Sprinklers In Rear
Details
- Parcel number: 077381
- Zoning: Residentail
- Special conditions: Standard
Construction
Type & style
- Home type: SingleFamily
- Architectural style: Traditional
- Property subtype: Single Family Residence
Materials
- Brick, Frame, Wood Siding
- Roof: Composition
Condition
- Year built: 1972
Utilities & green energy
- Sewer: Public Sewer
- Water: Public
Community & HOA
Community
- Security: Smoke Detector(s)
- Subdivision: Mesa Heights
HOA
- Has HOA: No
Location
- Region: Arvada
Financial & listing details
- Price per square foot: $241/sqft
- Tax assessed value: $781,294
- Annual tax amount: $3,613
- Date on market: 8/16/2023
- Listing terms: Cash,Conventional,FHA,VA Loan
- Exclusions: Seller's Personal Property
- Ownership: Individual
- Road surface type: Paved
Price history
| Date | Event | Price |
|---|---|---|
| 10/12/2023 | Sold | $715,000+101.4%$241/sqft |
Source:  REcolorado as distributed by MLS GRID #6895180 Report a problem REcolorado as distributed by MLS GRID #6895180 Report a problem | ||
| 8/17/2012 | Sold | $355,000-2.7%$120/sqft |
Source: Public Record Report a problem | ||
| 6/23/2012 | Price change | $365,000-2.6%$123/sqft |
Source: RE/MAX ALLIANCE #1098372 Report a problem | ||
| 4/12/2012 | Listed for sale | $374,900$127/sqft |
Source: RE/MAX Alliance #1082208 Report a problem | ||
Public tax history
| Year | Property taxes | Tax assessment |
|---|---|---|
| 2025 | $4,572 -0.1% | $48,831 +3.5% |
| 2024 | $4,578 +26.7% | $47,195 |
| 2023 | $3,613 -1.6% | $47,195 +27.9% |
| 2022 | $3,673 +13.1% | $36,892 -2.8% |
| 2021 | $3,247 | $37,954 +12.8% |
| 2020 | $3,247 +1.4% | $33,645 |
| 2019 | $3,203 +7.7% | $33,645 +10.8% |
| 2018 | $2,975 | $30,379 |
| 2017 | $2,975 +6.1% | $30,379 +4.3% |
| 2016 | $2,804 | $29,128 |
| 2015 | $2,804 +20.7% | $29,128 +26.9% |
| 2014 | $2,324 +50.2% | $22,956 |
| 2013 | $1,548 -32.6% | $22,956 -1.8% |
| 2012 | $2,297 -4.8% | $23,388 |
| 2011 | $2,414 +5.7% | $23,388 -5.5% |
| 2010 | $2,283 +46.9% | $24,740 |
| 2009 | $1,554 +0% | $24,740 -0.1% |
| 2008 | $1,554 -2% | $24,770 |
| 2007 | $1,586 -31.2% | $24,770 -0.7% |
| 2006 | $2,305 +2% | $24,950 +1.9% |
| 2005 | $2,260 +9.3% | $24,480 |
| 2004 | $2,069 +6.7% | $24,480 |
| 2003 | $1,938 +1.7% | $24,480 +8.5% |
| 2002 | $1,905 +12.3% | $22,570 +25.6% |
| 2001 | $1,696 -1% | $17,970 |
| 2000 | $1,713 | $17,970 |
Find assessor info on the county website
Neighborhood: Sierra Vista
Nearby homes
- $721,7003 bd3 ba2k sqft11405 W 78th Dr, Arvada, CO 80005Off Market
- $904,2004 bd3 ba4.1k sqft11335 W 78th Dr, Arvada, CO 80005Off Market
- $998,0004 bd4 ba3.4k sqft11420 W 78th Dr, Arvada, CO 80005Sold
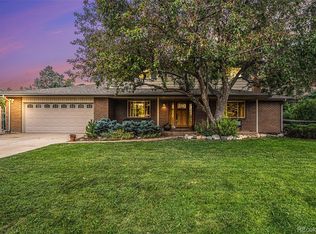
- $682,6005 bd2 ba1.3k sqft11310 W 79th Dr, Arvada, CO 80005Off Market
- $637,1004 bd2 ba1.3k sqft11330 W 79th Dr, Arvada, CO 80005Off Market
- $966,9005 bd4 ba3.8k sqft11390 W 78th Dr, Arvada, CO 80005Off Market
- $652,2004 bd3 ba1k sqft11290 W 79th Dr, Arvada, CO 80005Off Market
- $815,0003 bd3 ba3.9k sqft11350 W 78th Dr, Arvada, CO 80005Sold
Nearby schools
GreatSchools rating
- 8/10Sierra Elementary SchoolGrades: PK-5Distance: 0.4 mi
- 6/10Oberon Junior High SchoolGrades: 6-8Distance: 0.8 mi
- 10/10Ralston Valley High SchoolGrades: 9-12Distance: 1.3 mi
Schools provided by the listing agent
- Elementary: Sierra
- Middle: Oberon
- High: Ralston Valley
- District: Jefferson County R-1
Source: REcolorado as distributed by MLS GRID. This data may not be complete. We recommend contacting the local school district to confirm school assignments for this home.
Get a cash offer in 3 minutes
Find out how much your home could sell for in as little as 3 minutes with a no-obligation cash offer.
Estimated market value
$794,200
Get a cash offer in 3 minutes
Find out how much your home could sell for in as little as 3 minutes with a no-obligation cash offer.
Estimated market value
$794,200
- Colorado
- Jefferson County
- Arvada
- 80005
- Sierra Vista
- 11375 W 78th Drive
Nearby cities
Nearby neighborhoods
Nearby zip codes
Other Arvada Topics
