Located in the established Arrowhead community of Westminster, this beautifully updated home offers a thoughtful blend of modern upgrades, inviting living spaces, and a location that makes everyday life convenient and connected. Arrowhead is known for its quiet streets, nearby parks, and easy access to shopping, dining, and commuter routes, creating a setting that feels both relaxed and well positioned within the northwest Denver metro area.
Inside, the remodeled kitchen serves as the heart of the home with upgraded finishes, modern functionality, and plenty of space for gathering or everyday living. The recently finished basement expands the homes versatility and includes additional bathroom space designed with a future sauna or bathtub in mind, offering the potential for a truly spa like retreat.
The main living area features a custom bar tucked behind a cleverly designed secret door, adding a fun and memorable element for entertaining. Upstairs, the remodeled primary bedroom and bath feels like a private sanctuary with heated floors and a custom walk in closet that adds both comfort and organization.
Get up to $8,000 in lender-paid concession to cover closing costs or buy your rate down!
Additional upgrades include a full home water filtration system that supports everyday comfort and peace of mind. With convenient access to trails, open space, golf courses, and the vibrant shops and restaurants found throughout Westminster, this home offers the ideal balance of neighborhood charm and regional accessibility. Whether enjoying quiet evenings at home or connecting with everything the surrounding community provides, this property delivers a lifestyle that is both welcoming and well connected throughout every season of the Colorado year ahead.
*Get up to $8,000 in lender-paid concession to cover closing costs or buy your rate down!
Sold for $755,000
$755,000
11351 Fenton Street, Westminster, CO 80020
4beds
3,397sqft
Single Family Residence
Built in 1994
6,926 Square Feet Lot
$749,200 Zestimate®
$222/sqft
$3,709 Estimated rent
Home value
$749,200
$704,000 - $794,000
$3,709/mo
Zestimate® history
Owner options
List your home for rent
$3,709/mo
Rent Zestimate®
Find your next renter with Zillow Rental Manager. Plus, with online applications, you can quickly screen prospective tenants – for free.
$3,709/mo
Rent Zestimate®
Refinance and save
$4,506/mo
Est. payment
Refinancing to a lower rate could help reduce your monthly payments and save thousands over the life of the loan.
$4,506/mo
Est. payment
Explore your selling options
Work with a Zillow partner agent
Leverage their expertise and Zillow's premium Showcase listings to get your home seen by more buyers.
Get startedList with your own agent
Get your home in front of millions of buyers by listing it on Zillow.
Learn how to do itSell it yourself
Take full control of how buyers see your home on Zillow by listing For Sale by Owner (FSBO).
List your homeWhat's special
Zillow last checked:
Listing updated:
Listed by:
Meredith Richardson 720-305-3845 meredith@denvermetroRE.com,
8z Real Estate
Bought with:
Dylan Lario, 40018231
Coldwell Banker Realty 56
Source: REcolorado as distributed by MLS GRID,MLS#: 2385872
Facts & features
Interior
Bedrooms & bathrooms
- Bedrooms: 4
- Bathrooms: 4
- Full bathrooms: 2
- 3/4 bathrooms: 1
- 1/2 bathrooms: 1
- Main level bathrooms: 1
Bedroom
- Level: Basement
- Area: 216 Square Feet
- Dimensions: 12 x 18
Bedroom
- Level: Upper
- Area: 165 Square Feet
- Dimensions: 15 x 11
Bedroom
- Level: Upper
- Area: 144 Square Feet
- Dimensions: 12 x 12
Bedroom
- Features: Primary Suite
- Level: Upper
- Area: 238 Square Feet
- Dimensions: 14 x 17
Bathroom
- Level: Basement
- Area: 28 Square Feet
- Dimensions: 7 x 4
Bathroom
- Features: En Suite Bathroom
- Level: Upper
- Area: 50 Square Feet
- Dimensions: 10 x 5
Bathroom
- Features: En Suite Bathroom, Primary Suite
- Level: Upper
- Area: 154 Square Feet
- Dimensions: 11 x 14
Bathroom
- Level: Main
- Area: 16 Square Feet
- Dimensions: 4 x 4
Bonus room
- Level: Basement
- Area: 216 Square Feet
- Dimensions: 18 x 12
Dining room
- Level: Main
- Area: 154 Square Feet
- Dimensions: 14 x 11
Dining room
- Level: Main
- Area: 91 Square Feet
- Dimensions: 13 x 7
Family room
- Level: Main
- Area: 325 Square Feet
- Dimensions: 13 x 25
Great room
- Level: Basement
- Area: 480 Square Feet
- Dimensions: 16 x 30
Kitchen
- Level: Main
- Area: 144 Square Feet
- Dimensions: 12 x 12
Laundry
- Level: Main
- Area: 72 Square Feet
- Dimensions: 8 x 9
Living room
- Level: Main
- Area: 176 Square Feet
- Dimensions: 16 x 11
Office
- Level: Main
- Area: 100 Square Feet
- Dimensions: 10 x 10
Heating
- Forced Air
Cooling
- Central Air
Appliances
- Included: Dishwasher, Disposal, Dryer, Gas Water Heater, Humidifier, Microwave, Range, Refrigerator, Self Cleaning Oven, Washer, Water Purifier
- Laundry: In Unit
Features
- Eat-in Kitchen, Entrance Foyer, Five Piece Bath, Jack & Jill Bathroom, Pantry
- Flooring: Carpet, Laminate, Wood
- Windows: Bay Window(s)
- Basement: Finished,Full
- Number of fireplaces: 1
- Fireplace features: Gas
Interior area
- Total structure area: 3,397
- Total interior livable area: 3,397 sqft
- Finished area above ground: 2,400
- Finished area below ground: 997
Property
Parking
- Total spaces: 2
- Parking features: Garage - Attached
- Attached garage spaces: 2
Features
- Levels: Two
- Stories: 2
- Patio & porch: Deck, Front Porch
- Exterior features: Private Yard, Rain Gutters
- Fencing: Full
Lot
- Size: 6,926 Square Feet
- Features: Near Public Transit
- Residential vegetation: Grassed
Details
- Parcel number: 412650
- Special conditions: Standard
Construction
Type & style
- Home type: SingleFamily
- Property subtype: Single Family Residence
Materials
- Frame, Wood Siding
- Roof: Composition
Condition
- Year built: 1994
Utilities & green energy
- Sewer: Public Sewer
- Water: Public
Community & HOA
Community
- Subdivision: Arrowhead
HOA
- Has HOA: Yes
- HOA fee: $175 semi-annually
- HOA name: Arrowhead HOA - KPPM
- HOA phone: 303-429-2611
Location
- Region: Broomfield
Financial & listing details
- Price per square foot: $222/sqft
- Tax assessed value: $647,801
- Annual tax amount: $2,435
- Date on market: 3/7/2026
- Listing terms: Cash,Conventional
- Exclusions: Seller's Personal Property
- Ownership: Individual
- Road surface type: Paved
Price history
| Date | Event | Price |
|---|---|---|
| 5/18/2026 | Sold | $755,000-0.7%$222/sqft |
Source:  REcolorado as distributed by MLS GRID #2385872 Report a problem REcolorado as distributed by MLS GRID #2385872 Report a problem | ||
| 4/27/2026 | Pending sale | $760,000$224/sqft |
Source: REcolorado as distributed by MLS GRID #2385872 Report a problem | ||
| 4/16/2026 | Price change | $760,000-1.3%$224/sqft |
Source: REcolorado as distributed by MLS GRID #2385872 Report a problem | ||
| 4/7/2026 | Price change | $770,000-0.6%$227/sqft |
Source: REcolorado as distributed by MLS GRID #2385872 Report a problem | ||
| 3/12/2026 | Price change | $775,000-1.3%$228/sqft |
Source: REcolorado as distributed by MLS GRID #2385872 Report a problem | ||
| 3/7/2026 | Listed for sale | $785,000+21%$231/sqft |
Source: REcolorado as distributed by MLS GRID #2385872 Report a problem | ||
| 4/11/2024 | Sold | $649,000$191/sqft |
Source: Public Record Report a problem | ||
| 4/1/2024 | Pending sale | $649,000$191/sqft |
Source: REcolorado as distributed by MLS GRID #2569554 Report a problem | ||
| 3/30/2024 | Listed for sale | $649,000$191/sqft |
Source: REcolorado as distributed by MLS GRID #2569554 Report a problem | ||
| 3/9/2024 | Pending sale | $649,000$191/sqft |
Source: REcolorado as distributed by MLS GRID #2569554 Report a problem | ||
| 3/6/2024 | Listed for sale | $649,000+215.8%$191/sqft |
Source: REcolorado as distributed by MLS GRID #2569554 Report a problem | ||
| 12/7/1998 | Sold | $205,500+24%$60/sqft |
Source: Public Record Report a problem | ||
| 3/21/1994 | Sold | $165,756$49/sqft |
Source: Public Record Report a problem | ||
Public tax history
| Year | Property taxes | Tax assessment |
|---|---|---|
| 2025 | $2,435 -0.1% | $40,488 +4.7% |
| 2024 | $2,436 +22.7% | $38,684 |
| 2023 | $1,986 -1.5% | $38,684 +19.1% |
| 2022 | $2,015 -14% | $32,488 -2.8% |
| 2021 | $2,343 | $33,423 +8.8% |
| 2020 | $2,343 +1.6% | $30,717 |
| 2019 | $2,305 +17.2% | $30,717 +21.2% |
| 2018 | $1,967 | $25,341 |
| 2017 | $1,967 -0.4% | $25,341 -2.5% |
| 2016 | $1,974 | $25,990 |
| 2015 | $1,974 +16% | $25,990 +22.7% |
| 2014 | $1,702 -2.5% | $21,182 |
| 2013 | $1,747 +2.5% | $21,182 -3.9% |
| 2012 | $1,704 -1.8% | $22,033 -0.7% |
| 2011 | $1,735 +0.1% | $22,184 -1.8% |
| 2010 | $1,734 -3.4% | $22,600 |
| 2009 | $1,795 +0.2% | $22,600 -3.2% |
| 2008 | $1,791 +0.9% | $23,350 |
| 2007 | $1,775 0% | $23,350 +2.1% |
| 2006 | $1,775 -4.3% | $22,860 -1.7% |
| 2005 | $1,854 +10.7% | $23,260 |
| 2004 | $1,674 +2% | $23,260 |
| 2003 | $1,641 +1.4% | $23,260 +3.7% |
| 2002 | $1,618 +5.5% | $22,420 +17.7% |
| 2001 | $1,534 -1.1% | $19,050 |
| 2000 | $1,551 | $19,050 |
Find assessor info on the county website
Neighborhood: 80020
Nearby homes
- $623,3004 bd3 ba1.8k sqft11357 Fenton St, Broomfield, CO 80020Off Market
- $606,7003 bd4 ba2k sqft11341 Fenton St, Broomfield, CO 80020Off Market
- $625,0004 bd4 ba2.2k sqft11374 Gray St, Broomfield, CO 80020Sold

- $634,7003 bd2 ba2.4k sqft11334 Gray St, Broomfield, CO 80020Off Market
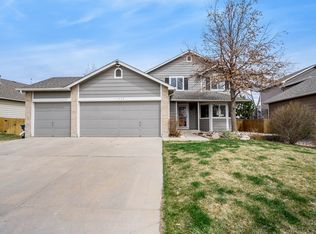
- $578,6003 bd3 ba1.7k sqft11344 Gray St, Broomfield, CO 80020Off Market
- $647,0003 bd3 ba2.4k sqft11337 Fenton St, Broomfield, CO 80020Off Market
- $609,9004 bd3 ba2k sqft11361 Fenton St, Broomfield, CO 80020Off Market
- $624,4004 bd3 ba2k sqft11354 Gray St, Westminster, CO 80020Off Market
Nearby schools
GreatSchools rating
- 6/10Ryan Elementary SchoolGrades: PK-5Distance: 0.2 mi
- 7/10Mandalay Middle SchoolGrades: 6-8Distance: 2.2 mi
- 7/10Standley Lake High SchoolGrades: 9-12Distance: 2.4 mi
Schools provided by the listing agent
- Elementary: Ryan
- Middle: Mandalay
- High: Standley Lake
- District: Jefferson County R-1
Source: REcolorado as distributed by MLS GRID. This data may not be complete. We recommend contacting the local school district to confirm school assignments for this home.
Get a cash offer in 3 minutes
Find out how much your home could sell for in as little as 3 minutes with a no-obligation cash offer.
Estimated market value
$749,200
Get a cash offer in 3 minutes
Find out how much your home could sell for in as little as 3 minutes with a no-obligation cash offer.
Estimated market value
$749,200
- Colorado
- Jefferson County
- Westminster
- 80020
- 11351 Fenton Street
Nearby cities
Nearby zip codes
Other Westminster Topics
