Ready to call this place home? Cute and charming two story home in a great subdivision. This home is just caddy corner from the park and it offers a great layout. This home has 3 bedrooms upstairs, and sort of a master suite and 3/4 bath in the basement which is non-conforming. Eat in kitchen with granite countertops, spacious living room with hardwood floors, and the upper loft that could be used as the home office. This home just received a fresh coat of interior paint and new carpet and is ready for move in. The owners of this property are general contractors and have updated the the property over the years of ownership such as canned recessed lighting, newer blinds, newer microwave, newer electrical outlets and plugs, concrete floor in garage, driveway, walkway and patio. They added basement bathroom. The master bath has an updated vanity and flooring. Come and check it out, you won't be disappointed. The garage door openers, thermostat are all on Wi-Fi system and can be controlled from your phone. Perfect concrete workmanship on on the driveway, front porch, back patio and walkways. New garage floor in 2022, exterior paint in 2022 and interior paint in carpet in 2023. The fence wings and gate were replaced in 2022.
Sold for $625,000
$625,000
11374 Gray Street, Westminster, CO 80020
4beds
2,234sqft
Single Family Residence
Built in 1995
6,000 Square Feet Lot
$623,100 Zestimate®
$280/sqft
$3,134 Estimated rent
Home value
$623,100
$592,000 - $654,000
$3,134/mo
Zestimate® history
Owner options
List your home for rent
$3,134/mo
Rent Zestimate®
Find your next renter with Zillow Rental Manager. Plus, with online applications, you can quickly screen prospective tenants – for free.
$3,134/mo
Rent Zestimate®
Refinance and save
$3,268/mo
Est. payment
Refinancing to a lower rate could help reduce your monthly payments and save thousands over the life of the loan.
$3,268/mo
Est. payment
Explore your selling options
Work with a Zillow partner agent
Leverage their expertise and Zillow's premium Showcase listings to get your home seen by more buyers.
Get startedList with your own agent
Get your home in front of millions of buyers by listing it on Zillow.
Learn how to do itSell it yourself
Take full control of how buyers see your home on Zillow by listing For Sale by Owner (FSBO).
List your homeWhat's special
Newer electrical outletsNewer blindsBasement bathroomEat in kitchenGranite countertopsCharming two story homeNewer microwave
Zillow last checked:
Listing updated:
Listed by:
Joseph Mattox 720-481-6543,
Berkshire Hathaway HomeServices RE of the Rockies
Bought with:
Claire Gilmore, 40002192
MB KELL & COMPANY
Source: REcolorado as distributed by MLS GRID,MLS#: 2158282
Facts & features
Interior
Bedrooms & bathrooms
- Bedrooms: 4
- Bathrooms: 4
- Full bathrooms: 2
- 3/4 bathrooms: 1
- 1/2 bathrooms: 1
- Main level bathrooms: 1
Primary bedroom
- Level: Upper
Bedroom
- Level: Basement
Bedroom
- Level: Upper
Bedroom
- Level: Upper
Primary bathroom
- Level: Upper
Bathroom
- Level: Upper
Bathroom
- Level: Main
Bathroom
- Level: Basement
Dining room
- Level: Main
Kitchen
- Level: Main
Laundry
- Level: Main
Living room
- Level: Main
Heating
- Forced Air
Cooling
- Central Air
Appliances
- Included: Dishwasher, Disposal, Dryer, Microwave, Oven, Range, Refrigerator, Washer
Features
- Ceiling Fan(s), Eat-in Kitchen, Primary Suite, Vaulted Ceiling(s), Walk-In Closet(s)
- Flooring: Carpet, Tile, Wood
- Basement: Finished,Partial
- Number of fireplaces: 1
- Fireplace features: Family Room, Gas, Gas Log
Interior area
- Total structure area: 2,234
- Total interior livable area: 2,234 sqft
- Finished area above ground: 1,762
- Finished area below ground: 412
Property
Parking
- Total spaces: 2
- Parking features: Floor Coating
- Attached garage spaces: 2
Features
- Levels: Two
- Stories: 2
- Patio & porch: Deck, Front Porch, Patio
- Fencing: Full
Lot
- Size: 6,000 Square Feet
Details
- Parcel number: 412644
- Special conditions: Standard
Construction
Type & style
- Home type: SingleFamily
- Architectural style: Traditional
- Property subtype: Single Family Residence
Materials
- Frame, Wood Siding
- Roof: Composition
Condition
- Updated/Remodeled
- Year built: 1995
Utilities & green energy
- Sewer: Public Sewer
- Water: Public
Community & HOA
Community
- Subdivision: Arrowhead
HOA
- Has HOA: Yes
- HOA fee: $360 annually
- HOA name: Arrowhead-Vista Management
- HOA phone: 303-333-3333
Location
- Region: Broomfield
Financial & listing details
- Price per square foot: $280/sqft
- Tax assessed value: $645,499
- Annual tax amount: $2,422
- Date on market: 7/7/2023
- Listing terms: 1031 Exchange
- Exclusions: Sellers Personal Property
- Ownership: Individual
- Road surface type: Paved
Price history
| Date | Event | Price |
|---|---|---|
| 8/22/2023 | Sold | $625,000+66.7%$280/sqft |
Source:  REcolorado as distributed by MLS GRID #2158282 Report a problem REcolorado as distributed by MLS GRID #2158282 Report a problem | ||
| 12/5/2016 | Sold | $375,000-2.6%$168/sqft |
Source: Public Record Report a problem | ||
| 10/7/2016 | Listed for sale | $385,000+48.1%$172/sqft |
Source: Pallone and Associates #6330853 Report a problem | ||
| 5/17/2010 | Sold | $260,000-1%$116/sqft |
Source: Public Record Report a problem | ||
| 2/18/2010 | Price change | $262,500-1.9%$118/sqft |
Source: RE/MAX Northwest, Inc. #816466 Report a problem | ||
| 10/1/2009 | Listed for sale | $267,500-0.9%$120/sqft |
Source: RE/MAX Northwest, Inc. #816466 Report a problem | ||
| 4/29/2009 | Listing removed | $269,900$121/sqft |
Source: Listhub #723763 Report a problem | ||
| 4/3/2009 | Listed for sale | $269,900+104.4%$121/sqft |
Source: Listhub #723763 Report a problem | ||
| 4/13/1994 | Sold | $132,048$59/sqft |
Source: Public Record Report a problem | ||
Public tax history
| Year | Property taxes | Tax assessment |
|---|---|---|
| 2025 | $2,800 0% | $40,344 +9.7% |
| 2024 | $2,801 +15.6% | $36,782 |
| 2023 | $2,422 -1.5% | $36,782 +18.1% |
| 2022 | $2,458 +8.4% | $31,151 -2.8% |
| 2021 | $2,267 | $32,048 +7.8% |
| 2020 | $2,267 +1.6% | $29,724 |
| 2019 | $2,231 +31.9% | $29,724 +36.4% |
| 2018 | $1,692 | $21,791 |
| 2017 | $1,692 +0.8% | $21,791 -1.4% |
| 2016 | $1,679 | $22,097 |
| 2015 | $1,679 +20.6% | $22,097 +27.6% |
| 2014 | $1,392 -5.2% | $17,321 |
| 2013 | $1,468 +2.5% | $17,321 -6.4% |
| 2012 | $1,432 -2.7% | $18,515 |
| 2011 | $1,472 +0.1% | $18,515 -3.4% |
| 2010 | $1,471 -2.5% | $19,170 |
| 2009 | $1,509 +0.2% | $19,170 -2.3% |
| 2008 | $1,505 +0.4% | $19,630 |
| 2007 | $1,499 0% | $19,630 +1.7% |
| 2006 | $1,499 -3.7% | $19,310 -1.2% |
| 2005 | $1,557 +10.7% | $19,540 |
| 2004 | $1,406 +1.7% | $19,540 |
| 2003 | $1,382 +1.4% | $19,540 +3.4% |
| 2002 | $1,363 +9.3% | $18,890 +21.9% |
| 2001 | $1,247 -1.1% | $15,490 |
| 2000 | $1,261 | $15,490 |
Find assessor info on the county website
Neighborhood: 80020
Nearby homes
- $634,7003 bd2 ba2.4k sqft11334 Gray St, Broomfield, CO 80020Off Market
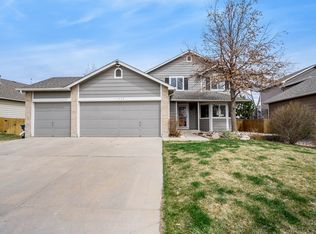
- $578,6003 bd3 ba1.7k sqft11344 Gray St, Broomfield, CO 80020Off Market
- $685,0004 bd4 ba3.2k sqft11324 Gray St, Broomfield, CO 80020Sold
- $755,0004 bd4 ba3.3k sqft11351 Fenton St, Broomfield, CO 80020Sold
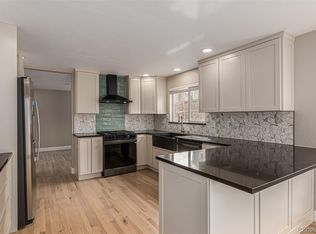
- $606,7003 bd4 ba2k sqft11341 Fenton St, Broomfield, CO 80020Off Market
- $624,4004 bd3 ba2k sqft11354 Gray St, Westminster, CO 80020Off Market
- $657,7004 bd4 ba2.8k sqft11314 Gray St, Broomfield, CO 80020Off Market
- $623,3004 bd3 ba1.8k sqft11357 Fenton St, Broomfield, CO 80020Off Market
Nearby schools
GreatSchools rating
- 6/10Ryan Elementary SchoolGrades: PK-5Distance: 0.2 mi
- 7/10Mandalay Middle SchoolGrades: 6-8Distance: 2.2 mi
- 7/10Standley Lake High SchoolGrades: 9-12Distance: 2.4 mi
Schools provided by the listing agent
- Elementary: Ryan
- Middle: Mandalay
- High: Standley Lake
- District: Jefferson County R-1
Source: REcolorado as distributed by MLS GRID. This data may not be complete. We recommend contacting the local school district to confirm school assignments for this home.
Get a cash offer in 3 minutes
Find out how much your home could sell for in as little as 3 minutes with a no-obligation cash offer.
Estimated market value
$623,100
Get a cash offer in 3 minutes
Find out how much your home could sell for in as little as 3 minutes with a no-obligation cash offer.
Estimated market value
$623,100
- Colorado
- Jefferson County
- Westminster
- 80020
- 11374 Gray Street
Nearby cities
Nearby zip codes
Other Westminster Topics
