Skip main navigation
Sold for $290,000
  • $290,000

    11351 Involute Pl APT 103, Raleigh, NC 27617

    3beds
    1,381sqft
    Condominium, Residential
    Built in 2003
    -- sqft lot
    $289,900 Zestimate®
    $210/sqft
    $1,871 Estimated rent

    Home value

    $289,900

    $275,000 - $304,000

    $1,871/mo

    Zestimate® history
    Loading
    Loading...

    Owner options

    List your home for rent

    $1,871/mo

    Rent Zestimate®

    Find your next renter with Zillow Rental Manager. Plus, with online applications, you can quickly screen prospective tenants – for free.

    Learn more

    $1,871/mo

    Rent Zestimate®

    Refinance and save

    $2,012/mo

    Est. payment

    Refinancing to a lower rate could help reduce your monthly payments and save thousands over the life of the loan.

    See today's rates

    $2,012/mo

    Est. payment

    Explore your selling options

    Work with a Zillow partner agent

    Leverage their expertise and Zillow's premium Showcase listings to get your home seen by more buyers.

    Get started

    List with your own agent

    Get your home in front of millions of buyers by listing it on Zillow.

    Learn how to do it

    Sell it yourself

    Take full control of how buyers see your home on Zillow by listing For Sale by Owner (FSBO).

    List your home

    What's special

    Private patioSoaring cathedral ceilingsFenced backyardTwo-car garageCrisp ceramic tile flooringLuxury vinyl plank flooringRich granite countertops
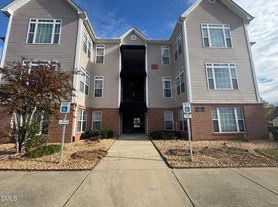

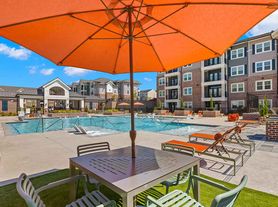
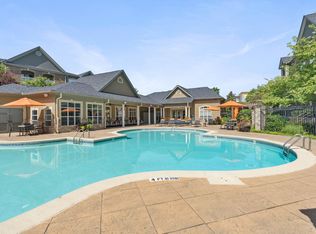
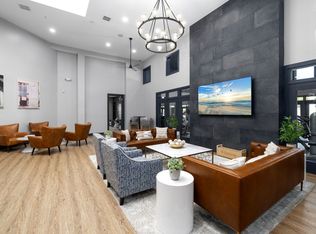
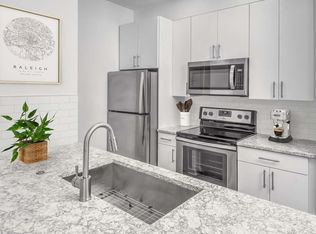
    Rarely does this coveted Carlisle floor plan come on the market. Nestled within the prestigious Brier Creek, this exceptional 3-bedroom, 2-bath condominium with a two-car garage represents the most sought-after layout in all of Avera Place -- and it's easy to understand why. Step inside and feel the drama of soaring cathedral ceilings providing a generous living space that immediately whispers home. The kitchen invites both quiet morning routines and lively dinner parties, featuring rich granite countertops, freshly refinished cabinetry, and crisp ceramic tile flooring. Luxury vinyl plank flooring carries warmth and elegance throughout the remaining 1,381square feet of thoughtfully designed living space, built in 2003 with quality that endures. New paint and new luxury vinyl flooring make it ready for you to move in. The primary suite is a genuine retreat -- a spacious bedroom, an expansive walk-in closet, and a beautifully appointed, handicapped-accessible shower with seat. Both secondary bedrooms offer genuine room to live, not just sleep. Your private patio and fenced backyard face a serene woodland backdrop -- a rare pocket of tranquility in one of Raleigh's most vibrant communities. Resort-style amenities including a pool, clubhouse, fitness center, and tennis/pickleball courts complete the lifestyle. World-class dining, premier shopping, and Research Triangle Park are all minutes away. Opportunities like this don't wait. Schedule your private showing today.

    Zillow last checked:

    Listing updated:

    Listed by:

    Tim Burrell 919-812-5111,

    RE/MAX United

    Bought with:

    Sonia Daswani, 291614

    Savi Real Estate Group, LLC

    Source: Doorify MLS,MLS#: 10161291MLS Logo

    Facts & features

    Interior

    Bedrooms & bathrooms
    • Bedrooms: 3
    • Bathrooms: 2
    • Full bathrooms: 2
    Heating
    • Central, Electric, Forced Air, Heat Pump
    Cooling
    • Ceiling Fan(s), Central Air, Electric, Heat Pump
    Appliances
    • Included: Built-In Electric Range, Built-In Range, Dishwasher, Electric Oven, Electric Range, Electric Water Heater, Free-Standing Electric Oven, Free-Standing Electric Range, Free-Standing Range, Free-Standing Refrigerator, Microwave, Oven, Refrigerator, Water Heater
    • Laundry: Electric Dryer Hookup, In Unit, Laundry Closet, Washer Hookup
    Features
    • Bathtub/Shower Combination, Cathedral Ceiling(s), Ceiling Fan(s), Eat-in Kitchen, Granite Counters, High Ceilings, Kitchen/Dining Room Combination, Separate Shower, Walk-In Closet(s), Walk-In Shower
    • Flooring: Ceramic Tile, Vinyl
    • Doors: Sliding Doors, Storm Door(s)
    • Windows: Blinds, Double Pane Windows
    • Common walls with other units/homes: 2+ Common Walls
    Interior area
    • Total structure area: 1,381
    • Total interior livable area: 1,381 sqft
    • Finished area above ground: 1,381
    • Finished area below ground: 0

    Property

    Parking
    • Total spaces: 4
    • Parking features: Garage, Garage Door Opener, Garage Faces Front, Kitchen Level
    • Attached garage spaces: 2
    • Uncovered spaces: 2
    Accessibility
    • Accessibility features: Accessible Bedroom, Accessible Central Living Area, Accessible Closets, Accessible Common Area, Accessible Doors, Accessible Full Bath, Accessible Kitchen, Accessible Windows, Aging In Place, Central Living Area, Level Flooring, Visitor Bathroom
    Features
    • Levels: One
    • Stories: 1
    • Patio & porch: Patio
    • Exterior features: Private Yard, Rain Gutters, Tennis Court(s)
    • Pool features: Association, Community, Fenced
    • Fencing: Fenced, Vinyl
    • Has view: Yes
    • View description: Neighborhood, Trees/Woods
    Lot
    • Features: Back Yard, Front Yard, Greenbelt
    Details
    • Parcel number: 0400950
    • Special conditions: Standard

    Construction

    Type & style
    • Home type: Condo
    • Architectural style: Ranch, Transitional
    • Property subtype: Condominium, Residential
    • Attached to another structure: Yes
    Materials
    • Brick Veneer, Vinyl Siding
    • Foundation: Slab
    • Roof: Shingle
    Condition
    • New construction: No
    • Year built: 2003

    Utilities & green energy

    • Sewer: Public Sewer
    • Water: Public
    • Utilities for property: Cable Available, Electricity Connected, Natural Gas Not Available, Sewer Connected, Water Connected, Underground Utilities

    Community & HOA

    Community
    • Features: Clubhouse, Fitness Center, Tennis Court(s)
    • Subdivision: Avera Place at Brier Creek
    HOA
    • Has HOA: Yes
    • Amenities included: Clubhouse, Fitness Center, Insurance, Landscaping, Maintenance Grounds, Management, Meeting Room, Playground, Pool, Recreation Facilities, Tennis Court(s), Trash
    • Services included: Insurance, Maintenance Grounds, Trash
    • HOA fee: $257 monthly
    Location
    • Region: Raleigh

    Financial & listing details

    • Price per square foot: $210/sqft
    • Tax assessed value: $314,844
    • Annual tax amount: $2,765
    • Date on market: 4/20/2026
    • Road surface type: Asphalt

    Price history

    DateEventPrice
    7/1/2026Sold$290,000-3%$210/sqft
    Source: Doorify MLS #10161291 Report a problem
    5/22/2026Pending sale$299,000$217/sqft
    Source: Doorify MLS #10161291 Report a problem
    5/15/2026Price change$299,000-2%$217/sqft
    Source: Doorify MLS #10161291 Report a problem
    4/20/2026Listed for sale$305,000+35.6%$221/sqft
    Source: Doorify MLS #10161291 Report a problem
    6/29/2006Sold$225,000$163/sqft
    Source: Public Record Report a problem

    Public tax history

    YearProperty taxesTax assessment
    2025$2,766 +0.4%$314,844
    2024$2,754 +25.4%$314,844 +57.7%
    2023$2,196 +7.6%$199,633
    2022$2,041 +4%$199,633
    2021$1,962 +1.8%$199,633
    2020$1,927 +7.4%$199,633 +30.3%
    2019$1,795 $153,154
    2018$1,795 +11.3%$153,154
    2017$1,613 +2.1%$153,154
    2016$1,580 -19.6%$153,154 -18.5%
    2015$1,965 +5.4%$187,805
    2014$1,864 $187,805
    2013-- $187,805
    2012-- $187,805
    2011-- $187,805
    2010-- $187,805
    2009-- $187,805
    2008-- --
    2007-- --
    Find assessor info on the county website

    Neighborhood: Northwest Raleigh

    Nearby schools

    GreatSchools rating
    Schools provided by the listing agent
    • Elementary: Wake - Brier Creek Elementary
    • Middle: Wake - Pine Hollow Middle School
    • High: Wake - Leesville Road High

    Source: Doorify MLS. This data may not be complete. We recommend contacting the local school district to confirm school assignments for this home.

    Get a cash offer in 3 minutes
    Find out how much your home could sell for in as little as 3 minutes with a no-obligation cash offer.
    Estimated market value
    $289,900
    Get a cash offer in 3 minutes
    Find out how much your home could sell for in as little as 3 minutes with a no-obligation cash offer.
    Estimated market value
    $289,900