Skip main navigation
Sold for $575,000
  • $575,000

    11352 Leyden Street, Thornton, CO 80233

    3beds
    3,459sqft
    Single Family Residence
    Built in 2004
    6,500 Square Feet Lot
    $560,800 Zestimate®
    $166/sqft
    $3,186 Estimated rent

    Home value

    $560,800

    $527,000 - $600,000

    $3,186/mo

    Zestimate® history
    Loading
    Loading...

    Owner options

    List your home for rent

    $3,186/mo

    Rent Zestimate®

    Find your next renter with Zillow Rental Manager. Plus, with online applications, you can quickly screen prospective tenants – for free.

    Learn more

    $3,186/mo

    Rent Zestimate®

    Refinance and save

    $3,420/mo

    Est. payment

    Refinancing to a lower rate could help reduce your monthly payments and save thousands over the life of the loan.

    See today's rates

    $3,420/mo

    Est. payment

    Explore your selling options

    Work with a Zillow partner agent

    Leverage their expertise and Zillow's premium Showcase listings to get your home seen by more buyers.

    Get started

    List with your own agent

    Get your home in front of millions of buyers by listing it on Zillow.

    Learn how to do it

    Sell it yourself

    Take full control of how buyers see your home on Zillow by listing For Sale by Owner (FSBO).

    List your home

    What's special

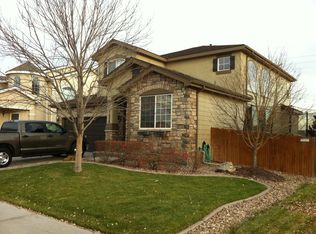
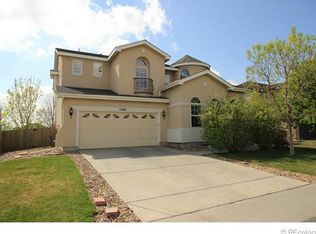
    This home is not your average 3-bedroom. In addition to three conforming bedrooms, it features TWO additional main-floor offices, offering incredible flexibility. One of the offices can easily function as a nonconforming (no closet) bedroom, playroom, hobby space, or additional work-from-home area. The main floor’s living and dining spaces are interchangeable, giving you the freedom to design the layout that best fits your lifestyle. Out back, enjoy a dedicated garden space and the rare bonus of backing to open space with a community garden, creating a private, lush, and truly unique setting. Upstairs, the spacious primary suite serves as a private retreat with a five-piece bath and ample closet space. The second level also includes two additional bedrooms and a thoughtfully designed bathroom with separate shower and vanity areas for added functionality. Major updates include a new roof (May 2025), water heater (2024), ceramic tile flooring throughout the main level, and fresh exterior paint (2021). Additional enhancements include a B-hyve WiFi-enabled smart sprinkler controller for efficient irrigation, French shutters on two picture windows, and updated blinds throughout the home (2022). Conveniently located within 10–15 minutes of major highways including I-25, E-470, I-76, and US-85, this home offers easy access throughout the Denver metro area. Enjoy nearby shopping and dining at Denver Premium Outlets and Orchard Town Center, plus fitness, pickleball, golf, and recreation at local community centers and Thorncreek Golf Course. Close to gyms, trails, and entertainment, this location combines everyday convenience with an active Colorado lifestyle.

    Zillow last checked:

    Listing updated:

    Listed by:

    Shannon Elliott selliott@realestatedenverarea.com,

    LoKation Real Estate

    Bought with:

    Bart Moyers, 40041613

    Snyder Realty Team

    Source: REcolorado as distributed by MLS GRID,MLS#: 4681363MLS Logo

    Facts & features

    Interior

    Bedrooms & bathrooms
    • Bedrooms: 3
    • Bathrooms: 3
    • Full bathrooms: 2
    • 1/2 bathrooms: 1
    • Main level bathrooms: 1
    Bedroom
    • Features: Primary Suite
    • Level: Upper
    Bedroom
    • Level: Upper
    Bedroom
    • Level: Upper
    Bathroom
    • Level: Main
    Bathroom
    • Features: En Suite Bathroom, Primary Suite
    • Level: Upper
    Bathroom
    • Level: Upper
    Bonus room
    • Description: Office/Bedroom/Playroom
    • Level: Main
    Laundry
    • Level: Main
    Office
    • Description: Office/Bedroom/Playroom
    • Level: Main
    Heating
    • Forced Air, Natural Gas
    Cooling
    • Central Air
    Appliances
    • Included: Dishwasher, Disposal, Gas Water Heater, Microwave, Range, Refrigerator, Self Cleaning Oven, Water Softener
    Features
    • Ceiling Fan(s), Five Piece Bath, High Ceilings, Pantry, Primary Suite, Radon Mitigation System, Smoke Free, Walk-In Closet(s)
    • Flooring: Carpet, Tile
    • Windows: Double Pane Windows
    • Basement: Unfinished
    • Has fireplace: Yes
    • Fireplace features: Dining Room
    • Common walls with other units/homes: No Common Walls
    Interior area
    • Total structure area: 3,459
    • Total interior livable area: 3,459 sqft
    • Finished area above ground: 2,254
    • Finished area below ground: 0

    Property

    Parking
    • Total spaces: 2
    • Parking features: Garage - Attached
    • Attached garage spaces: 2
    Features
    • Levels: Two
    • Stories: 2
    • Patio & porch: Patio
    • Fencing: Full
    Lot
    • Size: 6,500 sqft
    • Features: Greenbelt, Sprinklers In Front, Sprinklers In Rear
    Details
    • Parcel number: R0146463
    • Special conditions: Standard

    Construction

    Type & style
    • Home type: SingleFamily
    • Property subtype: Single Family Residence
    Materials
    • Frame, Stucco
    • Roof: Composition
    Condition
    • Year built: 2004

    Utilities & green energy

    • Sewer: Public Sewer
    • Water: Public

    Community & neighborhood

    Security
    • Security features: Carbon Monoxide Detector(s), Smoke Detector(s)
    Location
    • Region: Thornton
    • Subdivision: Skylake Ranch

    HOA & financial

    HOA
    • Has HOA: Yes
    • HOA fee: $71 monthly
    • Amenities included: Garden Area, Playground, Tennis Court(s), Trail(s)
    • Services included: Sewer, Trash
    • Association name: Skylake Ranch Phase 3 - ACCU
    • Association phone: 303-733-1121

    Other

    Other facts
    • Listing terms: Cash,Conventional,FHA,VA Loan
    • Ownership: Individual
    • Road surface type: Paved

    Price history

    DateEventPrice
    2/6/2026Sold$575,000+1.8%$166/sqft
    Source: REcolorado as distributed by MLS GRID #4681363 Report a problem
    1/6/2026Pending sale$565,000$163/sqft
    Source: REcolorado as distributed by MLS GRID #4681363 Report a problem
    1/1/2026Listed for sale$565,000+113.6%$163/sqft
    Source: REcolorado as distributed by MLS GRID #4681363 Report a problem
    11/26/2012Sold$264,500-2%$76/sqft
    Source: Public Record Report a problem
    10/13/2012Listed for sale$269,900+3.4%$78/sqft
    Source: Herman Group Real Estate #1136559 Report a problem
    9/14/2010Sold$261,000-1.9%$75/sqft
    Source: Public Record Report a problem
    1/3/2005Sold$266,000$77/sqft
    Source: Public Record Report a problem

    Public tax history

    YearProperty taxesTax assessment
    2025$3,943 +1%$35,260 -15.7%
    2024$3,902 +17%$41,810
    2023$3,334 -3.2%$41,810 +39.9%
    2022$3,445 $29,890 -2.8%
    2021-- $30,750 +4.4%
    2020$3,317 $29,460 -0.2%
    2019$3,317 +7.6%$29,510 +11.4%
    2018$3,084 $26,480
    2017$3,084 $26,480 +15.2%
    2016-- $22,980
    2015$2,502 $22,980 +15.9%
    2014-- $19,820
    2013-- $19,820 -6.1%
    2012-- $21,110
    2011-- $21,110 +1.9%
    2010-- $20,720
    2009-- $20,720 -5%
    2008-- $21,820
    2007-- $21,820 +1.6%
    2006-- $21,480
    2005-- $21,480 +116.5%
    2004-- $9,920 +320.3%
    2003$171 $2,360

    Find assessor info on the county website

    Neighborhood: Skylake Ranch

    Nearby schools

    GreatSchools rating
    Schools provided by the listing agent
    • Elementary: Glacier Peak
    • Middle: Shadow Ridge
    • High: Thornton
    • District: Adams 12 5 Star Schl

    Source: REcolorado as distributed by MLS GRID. This data may not be complete. We recommend contacting the local school district to confirm school assignments for this home.

    Get a cash offer in 3 minutes
    Find out how much your home could sell for in as little as 3 minutes with a no-obligation cash offer.
    Estimated market value
    $560,800
    Get a cash offer in 3 minutes
    Find out how much your home could sell for in as little as 3 minutes with a no-obligation cash offer.
    Estimated market value
    $560,800