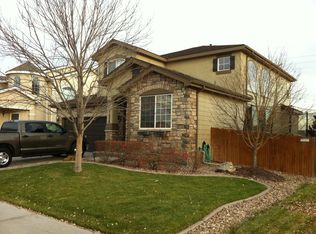
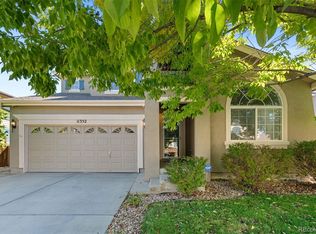
The unique architecture of the exterior of this home resembles a castle with its round tower. This Carlyle floor plan built by DR Horton has only 2 of this model in Skylake Ranch. As you enter the home, you step into a round entry with high ceilings and windows to allow natural light. Hardwood flooring is extended through the entry, kitchen, nook & powder room. The kitchen includes all appliances, center island and 42" upper cabinets and opens up to the large family room with gas fireplace. All 4 bedrooms are located on the second story along with the laundry room. The 6500 square foot lot is adjacent to open space beyond the rear split rail fence and you can enjoy views of Pike Peak, DIA and downtown Denver. Other features include: master suite with five piece bathroom, central air, partial basement with rough-in, oversized 2 car garage, sprinkler system, and it is located close to parks & schools.
This property is not currently displayed as for sale or rent on Zillow. This may be different from what's on other websites or public sources.