Skip main navigation
Sold for $575,000
  • $575,000

    11378 Leyden St, Thornton, CO 80233

    4beds
    2,273sqft
    Single Family Residence
    Built in 2005
    6,000 Square Feet Lot
    $558,700 Zestimate®
    $253/sqft
    $3,039 Estimated rent

    Home value

    $558,700

    $531,000 - $587,000

    $3,039/mo

    Zestimate® history
    Loading
    Loading...

    Owner options

    List your home for rent

    $3,039/mo

    Rent Zestimate®

    Find your next renter with Zillow Rental Manager. Plus, with online applications, you can quickly screen prospective tenants – for free.

    Learn more

    $3,039/mo

    Rent Zestimate®

    Refinance and save

    $3,417/mo

    Est. payment

    Refinancing to a lower rate could help reduce your monthly payments and save thousands over the life of the loan.

    See today's rates

    $3,417/mo

    Est. payment

    Explore your selling options

    Work with a Zillow partner agent

    Leverage their expertise and Zillow's premium Showcase listings to get your home seen by more buyers.

    Get started

    List with your own agent

    Get your home in front of millions of buyers by listing it on Zillow.

    Learn how to do it

    Sell it yourself

    Take full control of how buyers see your home on Zillow by listing For Sale by Owner (FSBO).

    List your home

    What's special

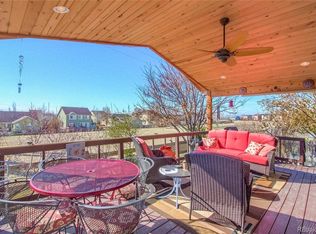
    Location location location! Backing to a green belt and well-maintained community garden, the exterior living space boasts mature landscaping and offers a peaceful retreat. Entering in, you will be greeted with a spacious living room, a bright and open layout that offers easy flow for entertaining and daily function. The updated kitchen with granite countertops, new tile backsplash, lighting, stove and butcher block island opens to a backyard oasis with extended concrete patio offering up both downtown Denver and mountain views. Head upstairs and you will be met with new carpeting, 2 primary rooms with walk-in closets and ensuite bathrooms, two additional bedrooms and a 3rd full bath. The unfinished basement has radon mitigation installed, egress windows and bathroom rough-in which provides the opportunity to finish for additional square footage or utilize as storage. Move-in ready with new interior paint and flooring, new window coverings, new washer, dryer, stove, newer roof, exterior paint, 40-gallon water heater and furnace as of 2022. Walking distance to Skylake Ranch park and surrounded by amenities, low HOA and No Metro taxes. Come see why this could be THE ONE!

    Zillow last checked:

    Listing updated:

    Listed by:

    Sarah McComas 541-390-4711,

    Homestead Real Estate, LLC

    Bought with:

    Heather Slump, 100065463

    Rhae Group Realty

    Source: IRES as distributed by MLS GRID,MLS#: 1005226MLS Logo

    Facts & features

    Interior

    Bedrooms & bathrooms
    • Bedrooms: 4
    • Bathrooms: 4
    • Full bathrooms: 3
    • 1/2 bathrooms: 1
    • Main level bathrooms: 1
    Primary bedroom
    • Description: Carpet
    • Features: Full Primary Bath
    • Level: Upper
    • Area: 140 Square Feet
    • Dimensions: 10 x 14
    Bedroom 2
    • Level: Upper
    • Area: 165 Square Feet
    • Dimensions: 11 x 15
    Bedroom 3
    • Level: Upper
    • Area: 121 Square Feet
    • Dimensions: 11 x 11
    Bedroom 4
    • Level: Upper
    • Area: 88 Square Feet
    • Dimensions: 8 x 11
    Family room
    • Level: Main
    • Area: 364 Square Feet
    • Dimensions: 14 x 26
    Kitchen
    • Description: Engineered Hardwood
    • Level: Main
    • Area: 182 Square Feet
    • Dimensions: 13 x 14
    Heating
    • Forced Air
    Appliances
    • Included: Electric Range, Dishwasher, Refrigerator, Washer, Dryer, Microwave, Disposal
    • Laundry: Washer/Dryer Hookup
    Features
    • Eat-in Kitchen, Pantry, Walk-In Closet(s)
    • Windows: Window Coverings
    • Basement: Unfinished
    Interior area
    • Total structure area: 1,821
    • Total interior livable area: 2,273 sqft
    • Finished area above ground: 1,821

    Property

    Parking
    • Total spaces: 2
    • Parking features: Garage Door Opener
    • Attached garage spaces: 2
    • Details: Attached
    Features
    • Levels: Two
    • Stories: 2
    • Patio & porch: Patio
    • Exterior features: Sprinkler System
    • Fencing: Fenced
    • Has view: Yes
    • View description: Hills, City
    Lot
    • Size: 6,000 sqft
    • Features: Deciduous Trees, Level, Paved, Sidewalks
    Details
    • Parcel number: R0146468
    • Zoning: RES
    • Special conditions: Private Owner

    Construction

    Type & style
    • Home type: SingleFamily
    • Architectural style: Contemporary
    • Property subtype: Single Family Residence
    Materials
    • Frame
    • Roof: Composition
    Condition
    • New construction: No
    • Year built: 2005
    Details
    • Builder name: Pulte Homes

    Utilities & green energy

    • Electric: Xcel
    • Gas: Xcel
    • Sewer: Public Sewer
    • Water: City
    • Utilities for property: Natural Gas Available, Electricity Available

    Community & neighborhood

    Security
    • Security features: Fire Alarm
    Community
    • Community features: Park
    Location
    • Region: Thornton
    • Subdivision: Skylake Ranch

    HOA & financial

    HOA
    • Has HOA: Yes
    • HOA fee: $68 monthly
    • Services included: Common Amenities
    • Association name: Skylake Ranch- MSI
    • Association phone: 303-420-4433

    Other

    Other facts
    • Listing terms: Cash,Conventional
    • Road surface type: Asphalt

    Price history

    DateEventPrice
    4/26/2024Sold$575,000-0.9%$253/sqft
    Source: IRES as distributed by MLS GRID #1005226 Report a problem
    4/5/2024Pending sale$580,000$255/sqft
    Source: IRES as distributed by MLS GRID #1005226 Report a problem
    3/23/2024Listed for sale$580,000+5.5%$255/sqft
    Source: IRES as distributed by MLS GRID #1005226 Report a problem
    9/16/2022Sold$550,000+175%$242/sqft
    Source: Public Record Report a problem
    4/8/2008Sold$200,000-18.2%$88/sqft
    Source: Public Record Report a problem
    6/28/2005Sold$244,617$108/sqft
    Source: Public Record Report a problem

    Public tax history

    YearProperty taxesTax assessment
    2025$3,719 +1%$33,320 -15.9%
    2024$3,681 +15.7%$39,640
    2023$3,183 -3.2%$39,640 +38.9%
    2022$3,287 $28,530 -2.8%
    2021-- $29,340 +6.1%
    2020$3,115 $27,660 -0.2%
    2019$3,115 +15.9%$27,710 +20.1%
    2018$2,687 $23,070
    2017$2,687 $23,070 +15.5%
    2016-- $19,970
    2015$2,174 $19,970 +14.6%
    2014-- $17,420
    2013-- $17,420 -5.7%
    2012-- $18,480
    2011-- $18,480 +3%
    2010-- $17,940
    2009-- $17,940 -4.9%
    2008-- $18,860
    2007-- $18,860 +2.2%
    2006-- $18,450 +75%
    2005-- $10,540 +6.3%
    2004-- $9,920 +320.3%
    2003$171 $2,360

    Find assessor info on the county website

    Neighborhood: Skylake Ranch

    Nearby schools

    GreatSchools rating
    Schools provided by the listing agent
    • Elementary: Glacier Peak
    • Middle: Shadow Ridge
    • High: Thornton

    Source: IRES as distributed by MLS GRID. This data may not be complete. We recommend contacting the local school district to confirm school assignments for this home.

    Get a cash offer in 3 minutes
    Find out how much your home could sell for in as little as 3 minutes with a no-obligation cash offer.
    Estimated market value
    $558,700
    Get a cash offer in 3 minutes
    Find out how much your home could sell for in as little as 3 minutes with a no-obligation cash offer.
    Estimated market value
    $558,700