Skip main navigation
Under contract
  • $615,000

    11354 Asbee St, Peyton, CO 80831

    5beds
    4,170sqft
    : 
    Loading
    Get pre-qualified
    Single Family Residence
    Built in 2001
    0.46 Acres Lot
    $612,100 Zestimate®
    $147/sqft
    $-- HOA

    What's special

    Large deckLarge covered front porchSoaring vaulted ceilingsMain laundry off garageBreakfast bar seatingNewer anderson windows
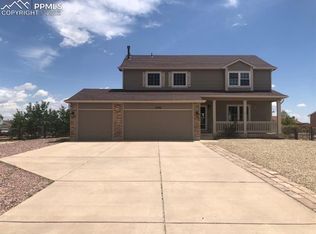
    Exceptional ranch-style home where comfort, functionality, & freedom from HOA restrictions come together on one impressive property. Whether you're a car enthusiast, RV owner, or simply need room for everything life brings — this home delivers. Backs to 52 acres owned by metro district & zoned non-residential, providing privacy & serenity of wide-open space w/out the acreage to maintain. Total main level living. Enjoy CO mornings on the large covered front porch. Home filled w/soaring vaulted ceilings & an abundance of natural light from numerous updated Anderson windows. Formal dining off the foyer, a natural space for entertaining - yet versatile enough to serve as a home office, den or playroom. Spacious living room anchored by a gas log fireplace, creating an inviting space for any season. The kitchen is built for gatherings, featuring a center island, breakfast bar seating, & a sunny breakfast nook w/walkout access to the backyard. Retreat to the primary suite, with an attached sitting room & a luxurious 5-piece bath w/a jetted soaking tub. Two spacious additional main bedrms w/ample closet space, second bedroom enjoys direct access to a 4-piece bath w/double vanity. Main laundry off garage. Partially finished full basement w/two oversized bedrms & a 4-piece bath, perfect space for guests, children's play areas or home gym. Over 1,400 square feet of blank canvas potential, significant sweat equity opportunity. Build instant equity & design the bonus space of your dreams. Fenced backyard w/mature landscape, a large deck & stamped concrete patios. 4-car attached garage w/tandem third bay & adjacent dedicated concrete RV pad. Rear gate leads to detached 5th garage / storage shed w/concrete pad & electric. A/C. BRAND NEW PAD & CARPET ON MAIN 6-15-26 other room see remarks is master bedr sitting area 11 x 9 New Roof 2022, Central Air & Hot Water Heater 2019, Water Heater 2019, Service Electrical Upgrade 2013, Tough Shed 2012, Furnace w/ vent change 2010, Custom decking 2004, Newer Anderson Windows
    43 days
    |
    437
    |
    15
    |

    Likely to sell faster than

    Zillow last checked:

    Listing updated:

    Listed by:

    Cindy Constantino CRS GRI SFR 719-440-0122,

    Colorado Living Real Estate LLC,

    Joy Constantino Rubley MRP SFR 719-351-7408

    Source: elevateMLS,MLS#: 1287203MLS Logo

      Facts & features

      Interior

      Bedrooms & bathrooms
      • Bedrooms: 5
      • Bathrooms: 3
      • Full bathrooms: 3
      Other
      • Level: Main
      • Area: 192 Square Feet
      • Dimensions: 16 x 12
      Heating
      • Forced Air
      Cooling
      • Ceiling Fan(s), Central Air
      Appliances
      • Included: 220v in Kitchen, Dishwasher, Disposal, Dryer, Microwave, Oven, Range, Self Cleaning Oven, Washer
      • Laundry: Electric Hook-up, Main Level
      Features
      • 5-Pc Bath, 6-Panel Doors, 9Ft + Ceilings, Great Room, Vaulted Ceiling(s), Breakfast Bar, High Speed Internet, Pantry
      • Flooring: Carpet, Ceramic Tile, Vinyl/Linoleum, Wood, Luxury Vinyl
      • Windows: Window Coverings
      • Basement: Full,Partially Finished
      • Number of fireplaces: 1
      • Fireplace features: Gas, One
      Interior area
      • Total structure area: 4,170
      • Total interior livable area: 4,170 sqft
      • Finished area above ground: 2,085
      • Finished area below ground: 2,085
      Video & virtual tour

      Property

      Parking
      • Total spaces: 5
      • Parking features: Attached, Detached, Even with Main Level, Garage Door Opener, Oversized, RV Garage, Workshop in Garage, Concrete Driveway, RV Access/Parking
      • Attached garage spaces: 5
      Accessibility
      • Accessibility features: Accessible Doors
      Features
      • Patio & porch: Composite, Covered, Other, See Prop Desc Remarks
      • Exterior features: Auto Sprinkler System
      • Fencing: Back Yard
      • Has view: Yes
      • View description: Mountain(s)
      Lot
      • Size: 0.46 Acres
      • Features: Level, Meadow, Near Park, Near Schools, Near Shopping Center, Landscaped
      Details
      • Additional structures: Workshop, Storage
      • Parcel number: 5225109043

      Construction

      Type & style
      • Home type: SingleFamily
      • Architectural style: Ranch
      • Property subtype: Single Family Residence
      Materials
      • Alum/Vinyl/Steel, Brick, Wood Siding, Framed on Lot
      • Roof: Composite Shingle
      Condition
      • Existing Home
      • New construction: No
      • Year built: 2001
      Details
      • Builder name: Majestic Cst Hm

      Utilities & green energy

      • Electric: 220 Volts in Garage
      • Water: Assoc/Distr
      • Utilities for property: Cable Connected, Electricity Connected, Natural Gas Connected, Phone Available
      Green energy
      • Indoor air quality: Radon System

      Community & HOA

      Community
      • Features: RV Parking
      • Security: Security System
      Location
      • Region: Peyton

      Financial & listing details

      • Price per square foot: $147/sqft
      • Tax assessed value: $606,119
      • Annual tax amount: $2,694
      • Date on market: 6/5/2026
      • Listing terms: Cash,Conventional,VA Loan
      • Electric utility on property: Yes

        Estimated market value

        $612,100

        $581,000 - $643,000

        $2,982/mo

        Price history

        DateEventPrice
        6/28/2026Contingent$615,000$147/sqft
        Source: elevateMLS #1287203 Report a problem
        6/28/2026Listed for sale$615,000$147/sqft
        Source: elevateMLS #1287203 Report a problem
        6/26/2026Contingent$615,000$147/sqft
        Source: elevateMLS #1287203 Report a problem
        6/5/2026Listed for sale$615,000+150.6%$147/sqft
        Source: elevateMLS #1287203 Report a problem
        10/23/2001Sold$245,412$59/sqft
        Source: Public Record Report a problem

        Public tax history

        YearProperty taxesTax assessment
        2024$3,119 +48.3%$40,610
        2023$2,104 -1.8%$40,610 +34.9%
        2022$2,141 $30,100 -2.8%
        2021-- $30,970 +16.9%
        2020$1,751 +2.3%$26,500
        2019$1,711 +35.9%$26,500 +20.3%
        2018$1,258 -6.7%$22,020
        2017$1,348 +7.1%$22,020 +0.8%
        2016$1,258 +7.8%$21,850
        2015$1,167 +9.6%$21,850 +10%
        2014$1,065 $19,870
        2013-- --
        2012-- $20,910
        2011$1,997 $20,910 -10%
        2010-- $23,230
        2009-- $23,230 +1%
        2008-- $23,010
        2006-- $23,010 +16.9%
        2004-- $19,690
        2003$1,972 +213.5%$19,690 -8.8%
        2002$629 +87.5%$21,590 +485.1%
        2001$335 $3,690
        Find assessor info on the county website

        Monthly payment

        Est. payment

        Payment breakdown

        Explore the cost of this home by adjusting the details. Changes won't be saved.
        All calculations are estimates and provided by Zillow, Inc. for informational purposes only. Actual amounts may vary.
        HOA fees may include property taxes on listings classified as Co-Ops. Contact the listing agent and/or owner for fee details.
        Mortgage interest rates are dependent on a number of factors, including credit score, down payment, and repayment length. Interest rate data provided by Zillow Group Marketplace, Inc. as of 1/1/1970 from various mortgage lenders with which we have lead or other similar arrangements; the Estimated Payment is an average of those rates.
        See how much you could borrow to make a competitive offer.

        Climate risks

        Neighborhood: 80831

        Getting around

        1 / 100
        Car-Dependent
        24 / 100
        Somewhat Bikeable

        Nearby schools

        GreatSchools rating
        Schools provided by the listing agent
        • Elementary: Bennett Ranch
        • Middle: Falcon
        • High: Falcon
        • District: District 49

        Source: elevateMLS. This data may not be complete. We recommend contacting the local school district to confirm school assignments for this home.

        A local agent can set up tours, give advice and negotiate with sellers.

        Browse local experts

        Similar homes