Skip main navigation
For saleErrorPrice cut: $20K (6/24)
$730,000
5beds
3,670sqft

11355 S 190th St, Gretna, NE 68028

5beds
3,670sqft
Single family residence
Built in 2024
0.29 Acres
4 Attached garage spaces
$199 price/sqft

What's special

Walkout finished basementPella windowsOpen floor planDining areaBacking to green spacePrimary suiteLarge great room

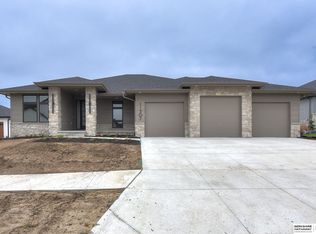
Backing to green space and a walking trail, this gorgeous 5-bedroom, 3-bathroom ranch-style home is flooded with natural light from every angle. The open floor plan connects a large great room, dining area, and kitchen with a huge hidden pantry, making it perfect for entertaining. The primary suite features a spa-like ...

32 days
|
1,023
|
59
|
Source: GPRMLS,MLS#: 22616400MLS Logo
Travel times

Greatroom

Kitchen

Dining Room

Primary Bedroom

Primary Bathroom

Family Room

Wet Bar

Zillow last checked:

Listing updated:

Listed by:

Nico Marasco 402-677-7777,

BHHS Ambassador Real Estate

Source: GPRMLS,MLS#: 22616400MLS Logo

Facts & features

Interior

Bedrooms & bathrooms
  • Bedrooms: 5
  • Bathrooms: 3
  • Full bathrooms: 2
  • 3/4 bathrooms: 1
  • Main level bathrooms: 2
Primary bedroom
  • Features: Wall/Wall Carpeting, Window Covering, 9'+ Ceiling, Ceiling Fan(s), Walk-In Closet(s)
  • Level: Main
  • Area: 197.4
  • Dimensions: 14 x 14.1
Bedroom 2
  • Features: Wall/Wall Carpeting, Ceiling Fan(s), Walk-In Closet(s)
  • Level: Main
  • Area: 129.99
  • Dimensions: 11.11 x 11.7
Bedroom 3
  • Features: Wall/Wall Carpeting, Ceiling Fan(s), Walk-In Closet(s)
  • Level: Main
  • Area: 140.4
  • Dimensions: 12 x 11.7
Bedroom 4
  • Features: Wall/Wall Carpeting, Walk-In Closet(s)
  • Level: Basement
  • Area: 154.98
  • Dimensions: 12.3 x 12.6
Bedroom 5
  • Features: Wall/Wall Carpeting, Walk-In Closet(s)
  • Level: Basement
  • Area: 225.45
  • Dimensions: 13.5 x 16.7
Primary bathroom
  • Features: Full
Great room
  • Features: Wall/Wall Carpeting, Window Covering, Wetbar, Luxury Vinyl Tile
  • Level: Basement
Kitchen
  • Features: 9'+ Ceiling, Dining Area, Pantry, Engineered Wood
  • Level: Main
  • Area: 296.4
  • Dimensions: 24.7 x 12
Living room
  • Features: 9'+ Ceiling, Engineered Wood
  • Level: Main
  • Area: 340.67
  • Dimensions: 20.9 x 16.3
Basement
  • Area: 2027
Heating
  • Natural Gas, Forced Air
Cooling
  • Central Air
Appliances
  • Included: Oven, Refrigerator, Washer, Dishwasher, Dryer, Disposal, Microwave, Cooktop
Features
  • Wet Bar, High Ceilings, Ceiling Fan(s), Pantry
  • Flooring: Carpet
  • Windows: Window Coverings
  • Basement: Daylight,Walk-Out Access
  • Number of fireplaces: 2
  • Fireplace features: Electric
Interior area
  • Total structure area: 3,670
  • Total interior livable area: 3,670 sqft
  • Finished area above ground: 2,027
  • Finished area below ground: 1,643

Property

Parking
  • Total spaces: 4
  • Parking features: Attached
  • Attached garage spaces: 4
Features
  • Patio & porch: Porch, Patio, Covered Deck, Covered Patio
  • Exterior features: Sprinkler System
  • Fencing: Partial,Iron
Lot
  • Size: 0.29 Acres
  • Dimensions: 81.96 x 144.08 x 99.25 x 135.31
  • Features: Over 1/4 up to 1/2 Acre, Subdivided, Public Sidewalk, Curb and Gutter
Details
  • Parcel number: 011607989
  • Other equipment: Sump Pump

Construction

Type & style
  • Home type: SingleFamily
  • Architectural style: Ranch,Traditional
  • Property subtype: Single Family Residence
Materials
  • Stone, Cement Siding
  • Foundation: Concrete Perimeter
  • Roof: Composition
Condition
  • Not New and NOT a Model
  • New construction: No
  • Year built: 2024

Utilities & green energy

  • Sewer: Public Sewer
  • Water: Public
  • Utilities for property: Cable Available, Electricity Available, Water Available, Sewer Available, Phone Available

Community & HOA

Community
  • Subdivision: Hidden Hollow
HOA
  • Has HOA: No
Location
  • Region: Gretna

Financial & listing details

  • Price per square foot: $199/sqft
  • Tax assessed value: $671,514
  • Annual tax amount: $15,786
  • Date on market: 6/11/2026
  • Listing terms: VA Loan,Conventional,Cash
  • Ownership: Fee Simple
  • Electric utility on property: Yes

Price history

DateEventPrice
6/24/2026Price change$730,000-2.7%$199/sqft
Source: GPRMLS #22616400 Report a problem
6/11/2026Listed for sale$750,000+6.1%$204/sqft
Source: GPRMLS #22616400 Report a problem
1/6/2025Sold$707,000-1.8%$193/sqft
Source: GPRMLS #22423559 Report a problem
11/29/2024Pending sale$719,900$196/sqft
Source: GPRMLS #22423559 Report a problem
9/13/2024Price change$719,900-1.4%$196/sqft
Source: GPRMLS #22423559 Report a problem
7/30/2024Price change$729,900-1.4%$199/sqft
Source: GPRMLS #22419398 Report a problem
7/16/2024Price change$739,900-1.3%$202/sqft
Source: GPRMLS #22418015 Report a problem
5/28/2024Listed for sale$749,900$204/sqft
Source: GPRMLS #22413151 Report a problem

Public tax history

YearProperty taxesTax assessment
2025$15,787 +605.6%$671,514 +606.9%
2024$2,237 -14.1%$95,000
2023$2,604 +57.1%$95,000 +58.7%
2022$1,658 +1.4%$59,850
2021$1,635 +944.7%$59,850 +940.5%
2020$157 $5,752

Find assessor info on the county website

Monthly payment

Est. payment
$4,811/mo
Principal & interest
$3765
Property taxes
$1046
More affordability toolsChevron Right

Estimated market value

$721,800

$686,000 - $758,000

$4,023/mo

Climate risks

Explore flood, wildfire, and other predictive climate risk information for this property on First Street®️.

Neighborhood: 68028

Nearby schools

HARVEST HILLS ELEMENTARY SCHOOL
Grades PK-50.6 miles
9/10
GreatSchools® Rating
Test Score Rating
9/10
Academic Progress Rating
8/10
Gretna Middle School
Grades 6-82.2 miles
7/10
GreatSchools® Rating
Test Score Rating
8/10
Academic Progress Rating
6/10
Gretna High School
Grades 9-121.1 miles
9/10
GreatSchools® Rating
College Readiness Rating
9/10