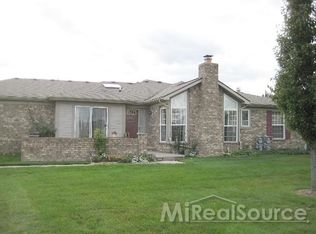
**PRICE IMPROVEMENT** Are you looking for a well-maintained ranch condo with plenty of updates? Then 11356 Oak Grove court is the property for you! This 2 bedroom, 2 full bathroom condo has so many updates you will need to see them for yourself! Fresh paint, carpet, and kitchen and entrance luxury vinyl plank flooring were just completed this year. This condo is a center unit which enjoys the insulation of the 2 side units, keeping the heating and cooling costs very reasonable. The court area off the kitchen features brick walls for complete privacy and a brand new paver patio. As you enter the front door, you will be dazzled by the Swarovsky Chrystal Chandelier and amazed by the open concept great room with vaulted ceilings and a gas fireplace! The primary bedroom has enough closet space for all of your clothes (and more!) and both bedrooms are equipped with ceiling fans. The basement is a blank slate for you to make your own and is plumbed and ready for a toilet and sink. Enjoy extra storage space with additional shelving and a workbench. The hot water heater, furnace, air conditioner, (and the roof - replaced by the condo association) are approximately 5 years old. The attached 2-car garage has electric and a garage door opener, and there is extra parking outside the unit. With the neutral paint and decor throughout, all you have to do is bring your furniture and move right in! All of this in the award winning Romeo Community Schools. Schedule your showing today!
Sold for $300,000
$300,000
11356 Oak Grove Ct Building 35, Washington, MI 48094
2beds
1,326sqft
Condominium
Built in 1998
-- sqft lot
$-- Zestimate®
$226/sqft
$-- Estimated rent
Home value
Not available
Estimated sales range
Not available
Not available
Zestimate® history
Owner options
List your home for rent
Find your next renter with Zillow Rental Manager. Plus, with online applications, you can quickly screen prospective tenants – for free.
Refinance and save
$2,216/mo
Est. payment
Refinancing to a lower rate could help reduce your monthly payments and save thousands over the life of the loan.
$2,216/mo
Est. payment
Explore your selling options
Work with a Zillow partner agent
Leverage their expertise and Zillow's premium Showcase listings to get your home seen by more buyers.
Get startedList with your own agent
Get your home in front of millions of buyers by listing it on Zillow.
Learn how to do itSell it yourself
Take full control of how buyers see your home on Zillow by listing For Sale by Owner (FSBO).
List your homeWhat's special
Zillow last checked:
Listing updated:
Listed by:
Wendy Colucci 586-201-6763,
KW Platinum
Bought with:
Carol Lukity, 6506046797
Berkshire Hathaway HomeServices Kee Realty
Source: MiRealSource,MLS#: 50169207 Originating MLS: MiRealSource
Originating MLS: MiRealSourceFacts & features
Interior
Bedrooms & bathrooms
- Bedrooms: 2
- Bathrooms: 2
- Full bathrooms: 2
Rooms
- Room types: Bedroom, Laundry, Master Bedroom, Great Room, Bathroom, Breakfast Nook/Room
Primary bedroom
- Level: First
Bedroom 1
- Features: Carpet
- Level: First
- Area: 143
- Dimensions: 11 x 13
Bedroom 2
- Features: Carpet
- Level: First
- Area: 100
- Dimensions: 10 x 10
Bathroom 1
- Features: Ceramic
- Level: First
- Area: 20
- Dimensions: 5 x 4
Bathroom 2
- Features: Ceramic
- Level: First
- Area: 35
- Dimensions: 5 x 7
Dining room
- Features: Vinyl
- Level: First
- Area: 120
- Dimensions: 12 x 10
Great room
- Level: First
- Area: 252
- Dimensions: 18 x 14
Kitchen
- Features: Vinyl
- Level: First
- Area: 144
- Dimensions: 18 x 8
Heating
- Forced Air, Humidity Control, Natural Gas
Cooling
- Ceiling Fan(s), Central Air
Appliances
- Included: Dishwasher, Humidifier, Microwave, Range/Oven, Refrigerator, Washer, Gas Water Heater
- Laundry: First Floor Laundry
Features
- Cathedral/Vaulted Ceiling, Walk-In Closet(s)
- Flooring: Carpet, Vinyl, Ceramic Tile
- Windows: Window Treatments, Skylight(s)
- Basement: Full,Concrete
- Number of fireplaces: 1
- Fireplace features: Gas, Great Room
Interior area
- Total structure area: 2,652
- Total interior livable area: 1,326 sqft
- Finished area above ground: 1,326
- Finished area below ground: 0
Property
Parking
- Total spaces: 2
- Parking features: Garage, Unassigned, Lighted, Attached, Electric in Garage, Garage Door Opener
- Attached garage spaces: 2
Features
- Patio & porch: Patio, Porch
Lot
- Features: Subdivision, Sidewalks
Details
- Additional structures: Gazebo
- Parcel number: 240427476138
- Zoning description: Residential
- Special conditions: Private
Construction
Type & style
- Home type: Condo
- Architectural style: Ranch
- Property subtype: Condominium
- Attached to another structure: Yes
Materials
- Brick
- Foundation: Basement, Concrete Perimeter
Condition
- New construction: No
- Year built: 1998
Utilities & green energy
- Sewer: Public Sanitary
- Water: Public
- Utilities for property: Cable/Internet Avail.
Community & HOA
Community
- Subdivision: Timber Mill
HOA
- Has HOA: Yes
- HOA fee: $248 monthly
- HOA name: Timber Mill HOA
- HOA phone: 586-251-2546
Location
- Region: Washington
Financial & listing details
- Price per square foot: $226/sqft
- Annual tax amount: $2,471
- Date on market: 3/20/2025
- Cumulative days on market: 68 days
- Listing agreement: Exclusive Right To Sell
- Listing terms: Cash,Conventional
- Road surface type: Paved
Price history
| Date | Event | Price |
|---|---|---|
| 6/18/2025 | Sold | $300,000$226/sqft |
Source:  MiRealSource #50169207 Report a problem MiRealSource #50169207 Report a problem | ||
| 5/28/2025 | Pending sale | $300,000$226/sqft |
Source: MiRealSource #50169207 Report a problem | ||
| 4/25/2025 | Price change | $300,000-7.7%$226/sqft |
Source: MiRealSource #50169207 Report a problem | ||
| 3/21/2025 | Listed for sale | $325,000$245/sqft |
Source: MiRealSource #50169207 Report a problem | ||
Public tax history
Tax history is unavailable.
Neighborhood: 48094
Nearby homes
- $317,3002 bd2 ba1.4k sqft11439 Birch Ct, Washington Twp, MI 48094Off Market
- $275,0002 bd2 ba2.6k sqft11355 Oak Grove Ct, Washington, MI 48094Sold

- $275,0002 bd3 ba2.3k sqft11361 Oak Grove Ct, Washington, MI 48094Sold

- $247,4002 bd2 ba1.1k sqft11458 Birch Ct, Washington, MI 48094Off Market
- $291,0002 bd2 ba1.4k sqft11421 Birch Ct, Washington, MI 48094Off Market
- $280,9002 bd2 ba1.3k sqft11350 Oak Grove Ct, Washington, MI 48094Off Market
- $277,1002 bd3 ba1.1k sqft11470 Birch Ct, Washington, MI 48094Off Market
- $327,0002 bd2 ba1.4k sqft59300 Royal Oak Ct, Washington, MI 48094Sold
Nearby schools
GreatSchools rating
- 7/10Hevel ElementaryGrades: K-5Distance: 1.9 mi
- 7/10Romeo Middle SchoolGrades: 6-8Distance: 5.1 mi
- 7/10Romeo High SchoolGrades: 9-12Distance: 1.8 mi
Schools provided by the listing agent
- District: Romeo Community Schools
Source: MiRealSource. This data may not be complete. We recommend contacting the local school district to confirm school assignments for this home.


Get pre-qualified for a loan
At Zillow Home Loans, we can pre-qualify you in as little as 5 minutes with no impact to your credit score.An equal housing lender. NMLS #10287.
- Michigan
- Macomb County
- Washington
- 48094
- 11356 Oak Grove Ct Building 35
Nearby cities
Nearby zip codes
Other Washington Topics
