Skip main navigation
Sold for $275,000
  • $275,000

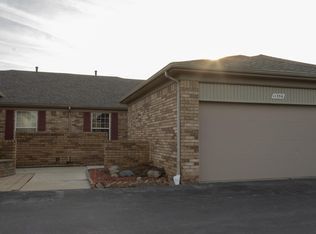
    11355 Oak Grove Ct, Washington, MI 48094

    2beds
    2,650sqft
    Condominium
    Built in 1998
    -- sqft lot
    $284,300 Zestimate®
    $104/sqft
    $2,442 Estimated rent

    Home value

    $284,300

    $264,000 - $304,000

    $2,442/mo

    Zestimate® history
    Loading
    Loading...

    Owner options

    List your home for rent

    $2,442/mo

    Rent Zestimate®

    Find your next renter with Zillow Rental Manager. Plus, with online applications, you can quickly screen prospective tenants – for free.

    Learn more

    $2,442/mo

    Rent Zestimate®

    Refinance and save

    $2,028/mo

    Est. payment

    Refinancing to a lower rate could help reduce your monthly payments and save thousands over the life of the loan.

    See today's rates

    $2,028/mo

    Est. payment

    Explore your selling options

    Work with a Zillow partner agent

    Leverage their expertise and Zillow's premium Showcase listings to get your home seen by more buyers.

    Get started

    List with your own agent

    Get your home in front of millions of buyers by listing it on Zillow.

    Learn how to do it

    Sell it yourself

    Take full control of how buyers see your home on Zillow by listing For Sale by Owner (FSBO).

    List your home

    What's special

    Spacious ranch style condoGreat room with fireplacePlenty of storage spaceDouble closetsLarge master bedroomDining areaLots of natural daylight
    **Estate Sale** Sharp 2 bedroom Washington Twp Condo. Amenities include; Spacious Ranch style condo with 2 beds and 2 full baths, first floor laundry, open concept with lots of natural day light. Great room with fire place & dining area . Kitchen has skylight, Vynal plank flooring & ceramic backsplash. Large Master bed room with private full bath, double closets & closet organizers. Basement is fully finished with wet bar, drop ceiling , library & plenty of storage space. Enjoy your private entrance with garden area & 2.5 car attached garage. This community is quiet, peaceful and well maintained. Feels like county living that is close to everything ! Association fee covers lawn/snow/trash. One dog or one cat is allowed. HOA monthly fee is $248.00. Agents please read agent remarks for offer instructions.

    Zillow last checked:

    Listing updated:

    Listed by:

    Cynthia Borowy-Megalizzi 586-739-5540,

    Deed Realtors

    Bought with:

    Wanda Davidson-Makowski, 6501278495

    RE/MAX First

    Source: MiRealSource,MLS#: 50188931MLS LogoOriginating MLS: MiRealSource

    Facts & features

    Interior

    Bedrooms & bathrooms
    • Bedrooms: 2
    • Bathrooms: 2
    • Full bathrooms: 2
    Bedroom 1
    • Level: Entry
    • Area: 168
    • Dimensions: 14 x 12
    Bedroom 2
    • Level: Entry
    • Area: 144
    • Dimensions: 12 x 12
    Bathroom 1
    • Level: Entry
    Bathroom 2
    • Level: Entry
    Dining room
    • Features: Carpet
    • Level: Entry
    • Area: 180
    • Dimensions: 12 x 15
    Great room
    • Area: 285
    • Dimensions: 19 x 15
    Kitchen
    • Level: Entry
    • Area: 180
    • Dimensions: 20 x 9
    Heating
    • Forced Air, Natural Gas
    Cooling
    • Central Air
    Appliances
    • Included: Dishwasher, Dryer, Microwave, Range/Oven, Refrigerator, Washer
    • Laundry: First Floor Laundry, Entry
    Features
    • Eat-in Kitchen
    • Flooring: Carpet
    • Windows: Skylight(s)
    • Basement: Concrete
    • Number of fireplaces: 1
    • Fireplace features: Great Room
    Interior area
    • Total structure area: 2,650
    • Total interior livable area: 2,650 sqft
    • Finished area above ground: 1,325
    • Finished area below ground: 1,325

    Property

    Parking
    • Total spaces: 2
    • Parking features: Attached
    • Attached garage spaces: 2
    Features
    • Levels: One
    • Stories: 1
    Lot
    • Features: Cul-De-Sac
    Details
    • Parcel number: 240427476135
    • Special conditions: Private

    Construction

    Type & style
    • Home type: Condo
    • Architectural style: Ranch
    • Property subtype: Condominium
    Materials
    • Brick
    • Foundation: Basement, Concrete Perimeter
    Condition
    • Year built: 1998

    Utilities & green energy

    • Sewer: Public Sanitary
    • Water: Public

    Community & neighborhood

    Location
    • Region: Washington
    • Subdivision: Timber Mill Condos

    HOA & financial

    HOA
    • Has HOA: Yes
    • HOA fee: $248 monthly
    • Services included: Maintenance Grounds, Snow Removal, Trash
    • Association name: O'brian Assoc
    • Association phone: 586-737-7641

    Other

    Other facts
    • Listing agreement: Exclusive Right To Sell
    • Listing terms: Cash,Conventional

    Price history

    DateEventPrice
    10/21/2025Sold$275,000-3.5%$104/sqft
    Source: MiRealSource #50188931 Report a problem
    10/7/2025Pending sale$284,900$108/sqft
    Source: MiRealSource #50188931 Report a problem
    9/18/2025Listed for sale$284,900+49.6%$108/sqft
    Source: MiRealSource #50188931 Report a problem
    10/18/2004Sold$190,500+5.2%$72/sqft
    Source: Public Record Report a problem
    7/19/2002Sold$181,000+1.1%$68/sqft
    Source: MiRealSource #639951 Report a problem
    2/27/2002Sold$179,000$68/sqft
    Source: Public Record Report a problem

    Public tax history

    YearProperty taxesTax assessment
    2025$2,564 +5%$141,400 +9.7%
    2024$2,442 +5.3%$128,900 +11%
    2023$2,320 +2.2%$116,100 +5.8%
    2022$2,269 $109,700 +4.5%
    2021-- $105,000 +5.2%
    2020-- $99,800 +4.7%
    2019$2,082 +5.8%$95,300 +4.8%
    2018$1,968 $90,900 +4.2%
    2017-- $87,200
    2016-- $87,200 -1.6%
    2015-- $88,600 +10.8%
    2013$1,918 $80,000 +27.2%
    2012$1,918 $62,900 -5%
    2011-- $66,200 -1.8%
    2010-- $67,400 -11.8%
    2009-- $76,400 -14.3%
    2008$2,527 $89,200 -7.6%
    2007-- $96,500 +1.4%
    2006-- $95,200 -2.3%
    2005-- $97,400 +12.5%
    2003-- $86,600 +21.3%
    2001$2,116 +3.2%$71,410 +3.2%
    2000$2,051 $69,200

    Find assessor info on the county website

    Neighborhood: 48094

    Nearby schools

    GreatSchools rating
    Schools provided by the listing agent
    • District: Romeo Community Schools

    Source: MiRealSource. This data may not be complete. We recommend contacting the local school district to confirm school assignments for this home.

    Get a cash offer in 3 minutes
    Find out how much your home could sell for in as little as 3 minutes with a no-obligation cash offer.
    Estimated market value
    $284,300
    Get a cash offer in 3 minutes
    Find out how much your home could sell for in as little as 3 minutes with a no-obligation cash offer.
    Estimated market value
    $284,300