Welcome to this well-maintained, beautifully updated 2-bed, 2-bath end-unit ranch condo in the Timber Mill neighborhood. Everything is done for you, so you can just unpack and settle in!. Upon entering, you'll be welcomed into the living room, where vaulted ceilings create an open, airy atmosphere. The gas fireplace adds a charming focal point to the space. As an end unit, the large windows allow abundant natural light to create a bright and inviting environment. The floor plan seamlessly blends relaxation and social spaces, with a formal dining room and a bonus area off the living room that offers endless possibilities. The kitchen provides ample counter and cabinet space, while a skylight above enhances the natural light even further.
Moving into the master suite, you’ll find that it offers a tranquil retreat, complete with a spacious walk-in closet and sitting area. The ensuite bathroom features a separate jetted tub and a stand-up shower. The second bedroom is also generously sized, making it ideal for your needs. The unfinished basement offers great potential, with plumbing already in place for a third bathroom. This versatile area is ready to be used for storage or to be transformed into extra living space, whatever suits your needs. The two-car garage provides ample space for parking and built-in storage, with additional community parking available for guests steps away from the unit. Finally, step out to your private patio, a peaceful retreat perfect for relaxing.
This home is truly move-in ready, with a newer roof, repaved parking lot, painted exterior, garage door, furnace, central air, and water heater. Plus, enjoy a freshly painted interior, new blinds, and luxurious carpet.
The location of this condo offers the perfect balance of tranquility and convenience, with easy access to M-53, parks, shopping, dining, and essential services. All while being located in the award-winning Romeo Community Schools district.
Don't miss out on the opportunity to make this home yours—schedule your showing today!
Sold for $324,900
$324,900
59303 Royal Oak Ct, Washington, MI 48094
2beds
1,454sqft
Condominium
Built in 2001
-- sqft lot
$337,700 Zestimate®
$223/sqft
$1,987 Estimated rent
Home value
$337,700
$311,000 - $365,000
$1,987/mo
Zestimate® history
Owner options
List your home for rent
$1,987/mo
Rent Zestimate®
Find your next renter with Zillow Rental Manager. Plus, with online applications, you can quickly screen prospective tenants – for free.
$1,987/mo
Rent Zestimate®
Refinance and save
$2,437/mo
Est. payment
Refinancing to a lower rate could help reduce your monthly payments and save thousands over the life of the loan.
$2,437/mo
Est. payment
Explore your selling options
Work with a Zillow partner agent
Leverage their expertise and Zillow's premium Showcase listings to get your home seen by more buyers.
Get startedList with your own agent
Get your home in front of millions of buyers by listing it on Zillow.
Learn how to do itSell it yourself
Take full control of how buyers see your home on Zillow by listing For Sale by Owner (FSBO).
List your homeWhat's special
Gas fireplaceUnfinished basementBonus areaTwo-car garageAbundant natural lightPlumbing already in placeMaster suite
Zillow last checked:
Listing updated:
Listed by:
Destiny Pryor 248-422-6962,
Golden Key Realty Group LLC
Bought with:
Cindy Gibson, 6501258919
National Realty Centers, Inc
Source: Realcomp II,MLS#: 20250020912
Facts & features
Interior
Bedrooms & bathrooms
- Bedrooms: 2
- Bathrooms: 2
- Full bathrooms: 2
Primary bedroom
- Level: Entry
- Area: 280
- Dimensions: 20 x 14
Bedroom
- Level: Entry
- Area: 154
- Dimensions: 14 x 11
Primary bathroom
- Level: Entry
- Area: 99
- Dimensions: 9 x 11
Other
- Level: Entry
- Area: 40
- Dimensions: 8 x 5
Dining room
- Level: Entry
- Area: 110
- Dimensions: 10 x 11
Flex room
- Level: Entry
- Area: 99
- Dimensions: 9 x 11
Kitchen
- Level: Entry
- Area: 112
- Dimensions: 14 x 8
Laundry
- Level: Entry
- Area: 84
- Dimensions: 14 x 6
Living room
- Level: Entry
- Area: 280
- Dimensions: 20 x 14
Heating
- Forced Air, High Efficiency Sealed Combustion, Natural Gas
Cooling
- Ceiling Fans, Central Air
Appliances
- Included: Dishwasher, Disposal, Dryer, Free Standing Electric Range, Free Standing Refrigerator, Humidifier, Range Hood, Washer
- Laundry: Gas Dryer Hookup, In Unit, Laundry Room, Washer Hookup
Features
- Entrance Foyer, High Speed Internet, Jetted Tub, Other, Programmable Thermostat
- Basement: Full,Unfinished
- Has fireplace: Yes
- Fireplace features: Gas, Great Room, Living Room
Interior area
- Total interior livable area: 1,454 sqft
- Finished area above ground: 1,454
Property
Parking
- Total spaces: 2
- Parking features: Two Car Garage, Attached, Direct Access, Electricityin Garage, Parking Lot, Garage Door Opener, Garage Faces Side
- Attached garage spaces: 2
Features
- Levels: One
- Stories: 1
- Entry location: GroundLevel
- Patio & porch: Patio, Porch
- Exterior features: Chimney Caps, Grounds Maintenance, Lighting, Private Entrance
Details
- Parcel number: 0427476168
- Special conditions: Short Sale No,Standard
Construction
Type & style
- Home type: Condo
- Architectural style: Ranch
- Property subtype: Condominium
Materials
- Brick
- Foundation: Basement, Poured
- Roof: Asphalt
Condition
- New construction: No
- Year built: 2001
- Major remodel year: 2025
Utilities & green energy
- Electric: Volts 220, Circuit Breakers
- Sewer: Public Sewer
- Water: Public
- Utilities for property: Cable Available, Underground Utilities
Community & HOA
Community
- Features: Sidewalks
- Security: Smoke Detectors
- Subdivision: TIMBERMILL CONDO 5TH AMENDMENT #549
HOA
- Has HOA: Yes
- Services included: Maintenance Grounds, Maintenance Structure, Snow Removal, Trash
- HOA fee: $285 monthly
- HOA phone: 586-737-7641
Location
- Region: Washington
Financial & listing details
- Price per square foot: $223/sqft
- Tax assessed value: $86,464
- Annual tax amount: $2,646
- Date on market: 3/28/2025
- Cumulative days on market: 61 days
- Listing agreement: Exclusive Right To Sell
- Listing terms: Cash,Conventional
Price history
| Date | Event | Price |
|---|---|---|
| 6/26/2025 | Sold | $324,900$223/sqft |
Source:  Realcomp II #20250020912 Report a problem Realcomp II #20250020912 Report a problem | ||
| 5/28/2025 | Pending sale | $324,900$223/sqft |
Source: Realcomp II #20250020912 Report a problem | ||
| 3/28/2025 | Listed for sale | $324,900+65.8%$223/sqft |
Source: Realcomp II #20250020912 Report a problem | ||
| 3/18/2003 | Sold | $196,000$135/sqft |
Source:  MiRealSource #660777 Report a problem MiRealSource #660777 Report a problem | ||
Public tax history
| Year | Property taxes | Tax assessment |
|---|---|---|
| 2025 | $2,709 +5% | $149,600 +9.5% |
| 2024 | $2,580 +5.3% | $136,600 +10.9% |
| 2023 | $2,451 +2.2% | $123,200 +6% |
| 2022 | $2,398 | $116,200 +4.6% |
| 2021 | -- | $111,100 +4.9% |
| 2020 | -- | $105,900 +4.7% |
| 2019 | $2,200 +5.8% | $101,100 +4.2% |
| 2018 | $2,079 | $97,000 +4.3% |
| 2017 | -- | $93,000 |
| 2016 | -- | $93,000 -1.8% |
| 2015 | -- | $94,700 +10.9% |
| 2013 | $2,026 | $85,400 +28.4% |
| 2012 | $2,026 | $66,500 -4.9% |
| 2011 | -- | $69,900 -1.8% |
| 2010 | -- | $71,200 -12% |
| 2009 | -- | $80,900 -13.8% |
| 2008 | $2,657 | $93,800 -5.7% |
| 2007 | -- | $99,500 +1.1% |
| 2006 | -- | $98,400 +2.8% |
| 2005 | -- | $95,700 +5.3% |
| 2003 | -- | $90,900 |
Find assessor info on the county website
Neighborhood: 48094
Nearby homes

- $327,0002 bd2 ba1.4k sqft59300 Royal Oak Ct, Washington, MI 48094Sold

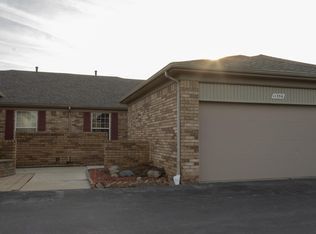
- $285,0002 bd2 ba1.3k sqft59291 Royal Oak Ct, Washington, MI 48094Sold
- $300,0002 bd2 ba1.3k sqft11356 Oak Grove Ct BUILDING 35, Washington, MI 48094Sold
- $270,0002 bd2 ba2.6k sqft59055 Golden Oak Ct, Washington, MI 48094Sold

- $275,0002 bd2 ba1.3k sqft59061 Golden Oak Ct, Washington, MI 48094Sold
- $317,0002 bd2 ba1.4k sqft11439 Birch Ct, Washington Twp, MI 48094Off Market
- $307,7002 bd2 ba1.5k sqft59390 Pine Creek Ct, Washington, MI 48094Off Market
- $297,9002 bd2 ba1.5k sqft59121 Poplar Ct, Washington, MI 48094Off Market
Nearby schools
GreatSchools rating
- 7/10Hevel ElementaryGrades: K-5Distance: 1.9 mi
- 7/10Romeo Middle SchoolGrades: 6-8Distance: 5.1 mi
- 7/10Romeo High SchoolGrades: 9-12Distance: 1.8 mi
Get a cash offer in 3 minutes
Find out how much your home could sell for in as little as 3 minutes with a no-obligation cash offer.
Estimated market value
$337,700
Get a cash offer in 3 minutes
Find out how much your home could sell for in as little as 3 minutes with a no-obligation cash offer.
Estimated market value
$337,700
- Michigan
- Macomb County
- Washington
- 48094
- 59303 Royal Oak Ct
Nearby cities
Nearby zip codes
Other Washington Topics
