Welcome to your dream home at the Villages of San Marino, where every detail is tailored for your utmost comfort and pleasure. Nestled in the serene and picturesque community of the Villages of San Marino, this exquisite townhome offers a blend of modern luxury and timeless beauty, reminiscent of a traditional Spanish villa.
Key Features:
Prestigious Location: Set in the private Villages of San Marino, enjoy unparalleled access right from your backyard to Standley Lake's serene beauty and many outdoor activities, all while being cocooned in a neighborhood that epitomizes suburban tranquility and charm.
Architectural Marvel: Drawing inspiration from classic Spanish villas, this home features a captivating facade, modern open-concept living spaces, and a unique outdoor patio and covered porch designed for relaxation and entertaining.
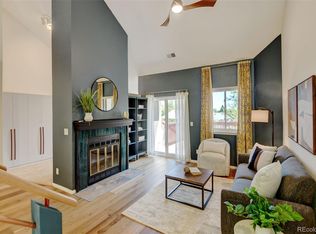
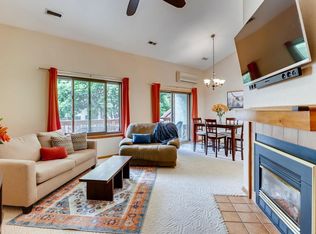
Sunlit Spaces: Vaulted ceilings and arched windows flood the living areas with natural light, creating an inviting ambiance that’s both warm and expansive, perfect for gatherings or serene moments alone.
Outdoor Oasis: Immerse yourself in the Colorado lifestyle with a thoughtfully designed outdoor area. It’s the perfect setting for quiet morning coffees or lively alfresco dining, set against the backdrop of Arvada's natural beauty.
School District: Located within the sought after Jefferson County School District No. R-1 with its public schools rating being amongst the highest in the Denver Metro area.
Equity Potential: Explore an unfinished basement full of opportunity for either an additional entertainment area, living room, or guest accommodations. The space is ready to go with existing bathroom rough ins and additional washer dryer connections.
Conveniently, situated only 10min away from old town Arvada and a short 20 min drive to downtown, this home offers ease of accessibility to many key amenities such as hospital, schools, food/dining, as well as trails and parks for anyone to enjoy.
Sold for $472,500
$472,500
11358 W 85th Place #F, Arvada, CO 80005
3beds
1,898sqft
Townhouse
Built in 1986
0.27 Acres Lot
$483,900 Zestimate®
$249/sqft
$3,013 Estimated rent
Home value
$483,900
$460,000 - $508,000
$3,013/mo
Zestimate® history
Owner options
List your home for rent
$3,013/mo
Rent Zestimate®
Find your next renter with Zillow Rental Manager. Plus, with online applications, you can quickly screen prospective tenants – for free.
$3,013/mo
Rent Zestimate®
Refinance and save
$2,968/mo
Est. payment
Refinancing to a lower rate could help reduce your monthly payments and save thousands over the life of the loan.
$2,968/mo
Est. payment
Explore your selling options
Work with a Zillow partner agent
Leverage their expertise and Zillow's premium Showcase listings to get your home seen by more buyers.
Get startedList with your own agent
Get your home in front of millions of buyers by listing it on Zillow.
Learn how to do itSell it yourself
Take full control of how buyers see your home on Zillow by listing For Sale by Owner (FSBO).
List your homeWhat's special
Classic spanish villasTimeless beautyUnique outdoor patioVaulted ceilingsModern open-concept living spacesModern luxuryNatural light
Zillow last checked:
Listing updated:
Listed by:
Nicolas Martinez 303-535-5833 info@nicodenverhomes.com,
eXp Realty, LLC
Bought with:
Nicolas Martinez, 100097968
eXp Realty, LLC
Source: REcolorado as distributed by MLS GRID,MLS#: 4150647
Facts & features
Interior
Bedrooms & bathrooms
- Bedrooms: 3
- Bathrooms: 3
- Full bathrooms: 2
- 1/2 bathrooms: 1
- Main level bathrooms: 1
Primary bedroom
- Description: Master Bedroom With Vaulted Ceilings
- Level: Upper
- Area: 149.5 Square Feet
- Dimensions: 13 x 11.5
Bedroom
- Level: Upper
- Area: 100 Square Feet
- Dimensions: 10 x 10
Bedroom
- Level: Upper
- Area: 120 Square Feet
- Dimensions: 12 x 10
Primary bathroom
- Description: Large Ensuite
- Level: Upper
- Area: 89.25 Square Feet
- Dimensions: 10.5 x 8.5
Bathroom
- Description: Powder Room
- Level: Main
- Area: 25 Square Feet
- Dimensions: 5 x 5
Bathroom
- Level: Upper
- Area: 37.5 Square Feet
- Dimensions: 5 x 7.5
Dining room
- Description: Open To Living Room, Kitchen, And Back Porch Access
- Level: Main
- Area: 85 Square Feet
- Dimensions: 10 x 8.5
Kitchen
- Description: U Shaped Modular Kitchen With Open Bar Area
- Level: Main
- Area: 85 Square Feet
- Dimensions: 10 x 8.5
Living room
- Description: Spacious With Natural Light And Vaulted Ceilings
- Level: Main
- Area: 189 Square Feet
- Dimensions: 13.5 x 14
Sun room
- Description: Breakfast Nook Adjacent To Kitchen
- Level: Main
- Area: 64 Square Feet
- Dimensions: 8 x 8
Heating
- Forced Air
Cooling
- Central Air
Appliances
- Included: Dishwasher, Disposal, Dryer, Gas Water Heater, Humidifier, Microwave, Oven, Range, Range Hood, Refrigerator, Washer
- Laundry: In Unit, Laundry Closet
Features
- Ceiling Fan(s), Eat-in Kitchen, High Ceilings, Laminate Counters, Open Floorplan, Smoke Free, Vaulted Ceiling(s)
- Flooring: Carpet, Laminate, Wood
- Windows: Window Coverings
- Basement: Unfinished
- Number of fireplaces: 1
- Fireplace features: Living Room, Wood Burning
- Common walls with other units/homes: 2+ Common Walls
Interior area
- Total structure area: 1,898
- Total interior livable area: 1,898 sqft
- Finished area above ground: 1,294
- Finished area below ground: 0
Property
Parking
- Total spaces: 1
- Parking features: Concrete
- Attached garage spaces: 1
Features
- Levels: Two
- Stories: 2
- Patio & porch: Covered, Deck, Front Porch, Patio
- Exterior features: Lighting, Rain Gutters
- Pool features: Outdoor Pool
- Fencing: Partial
- Has view: Yes
- View description: Lake
- Has water view: Yes
- Water view: Lake
Lot
- Size: 0.27 Acres
- Features: Cul-De-Sac
Details
- Parcel number: 192246
- Special conditions: Standard
Construction
Type & style
- Home type: Townhouse
- Architectural style: Mid-Century Modern
- Property subtype: Townhouse
- Attached to another structure: Yes
Materials
- Stucco
- Foundation: Concrete Perimeter, Raised
- Roof: Spanish Tile
Condition
- Updated/Remodeled
- Year built: 1986
Utilities & green energy
- Electric: 110V, 220 Volts
- Sewer: Public Sewer
- Water: Public
- Utilities for property: Cable Available, Internet Access (Wired), Natural Gas Available, Phone Available
Community & HOA
Community
- Security: Carbon Monoxide Detector(s)
- Subdivision: Villages Of San Marino
HOA
- Has HOA: Yes
- Amenities included: Pool, Trail(s)
- Services included: Irrigation, Maintenance Grounds, Maintenance Structure, Recycling, Road Maintenance, Sewer, Snow Removal, Trash, Water
- HOA fee: $241 monthly
- HOA name: Advanced HOA
- HOA phone: 303-482-2213
- Second HOA fee: $305 monthly
- Second HOA name: Villas of San Marino
Location
- Region: Arvada
Financial & listing details
- Price per square foot: $249/sqft
- Tax assessed value: $458,947
- Annual tax amount: $2,013
- Date on market: 2/21/2024
- Listing terms: 1031 Exchange,Cash,Conventional,FHA,VA Loan
- Exclusions: Owners Personal Property And Staging If Any.
- Ownership: Individual
- Electric utility on property: Yes
- Road surface type: Paved
Price history
| Date | Event | Price |
|---|---|---|
| 4/4/2024 | Sold | $472,500+0.5%$249/sqft |
Source:  REcolorado as distributed by MLS GRID #4150647 Report a problem REcolorado as distributed by MLS GRID #4150647 Report a problem | ||
| 3/10/2024 | Pending sale | $470,000$248/sqft |
Source: REcolorado as distributed by MLS GRID #4150647 Report a problem | ||
| 2/24/2024 | Listed for sale | $470,000+176.5%$248/sqft |
Source: REcolorado as distributed by MLS GRID #4150647 Report a problem | ||
| 6/29/2012 | Sold | $170,000$90/sqft |
Source: Public Record Report a problem | ||
Public tax history
| Year | Property taxes | Tax assessment |
|---|---|---|
| 2025 | $2,384 -0.1% | $28,685 +16.5% |
| 2024 | $2,387 +18.6% | $24,612 |
| 2023 | $2,013 -1.6% | $24,612 +19.7% |
| 2022 | $2,046 -7.3% | $20,556 -2.8% |
| 2021 | $2,208 | $21,147 -7.6% |
| 2020 | $2,208 +1.4% | $22,881 |
| 2019 | $2,178 -10% | $22,881 -7.5% |
| 2018 | $2,421 | $24,730 |
| 2017 | $2,421 +55% | $24,730 +52.4% |
| 2016 | $1,563 | $16,231 |
| 2015 | $1,563 +21% | $16,231 +27.2% |
| 2014 | $1,292 +84.6% | $12,760 |
| 2013 | $700 -48.9% | $12,760 -8.6% |
| 2012 | $1,370 +2.1% | $13,954 |
| 2011 | $1,342 +5.7% | $13,954 +1.4% |
| 2010 | $1,270 +81% | $13,760 |
| 2009 | $702 +0% | $13,760 -9.4% |
| 2008 | $702 -0.6% | $15,180 |
| 2007 | $706 -49.5% | $15,180 +0.4% |
| 2006 | $1,397 +10.3% | $15,120 +10.2% |
| 2005 | $1,267 +9.3% | $13,720 |
| 2004 | $1,159 -21% | $13,720 |
| 2003 | $1,467 -8% | $13,720 -4.3% |
| 2002 | $1,596 +14.4% | $14,330 +24.8% |
| 2001 | $1,395 -0.8% | $11,480 |
| 2000 | $1,406 | $11,480 |
Find assessor info on the county website
Neighborhood: Lakecrest Cape
Nearby homes
- $475,0002 bd2 ba1.1k sqft11358 W 85th Pl UNIT E, Arvada, CO 80005Sold
- $485,0002 bd2 ba2.2k sqft11355 W 84th Pl UNIT D, Arvada, CO 80005Sold

- $420,0002 bd2 ba1.2k sqft11355 W 84th Pl UNIT A, Arvada, CO 80005Off Market

- $435,8002 bd2 ba1.3k sqft11355 W 84th Pl UNIT B, Arvada, CO 80005Off Market
- $423,4002 bd2 ba1.1k sqft11355 W 84th Pl UNIT C, Arvada, CO 80005Off Market
- $442,5004 bd3 ba1.8k sqft11355 W 84th Pl UNIT E, Arvada, CO 80005Off Market
- $405,3002 bd2 ba1k sqft11355 W 84th Pl UNIT F, Arvada, CO 80005Off Market
- $425,1002 bd2 ba1.2k sqft11355 W 84th Pl UNIT G, Arvada, CO 80005Off Market
Nearby schools
GreatSchools rating
- 8/10Sierra Elementary SchoolGrades: PK-5Distance: 1 mi
- 6/10Oberon Junior High SchoolGrades: 6-8Distance: 1.6 mi
- 10/10Ralston Valley High SchoolGrades: 9-12Distance: 1.4 mi
Schools provided by the listing agent
- Elementary: Sierra
- Middle: Oberon
- High: Ralston Valley
- District: Jefferson County R-1
Source: REcolorado as distributed by MLS GRID. This data may not be complete. We recommend contacting the local school district to confirm school assignments for this home.
Get a cash offer in 3 minutes
Find out how much your home could sell for in as little as 3 minutes with a no-obligation cash offer.
Estimated market value
$483,900
Get a cash offer in 3 minutes
Find out how much your home could sell for in as little as 3 minutes with a no-obligation cash offer.
Estimated market value
$483,900
- Colorado
- Jefferson County
- Arvada
- 80005
- Lakecrest Cape
- 11358 W 85th Place Unit F
Nearby cities
Nearby neighborhoods
Nearby zip codes
Other Arvada Topics
