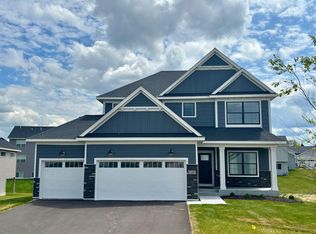
Skip main navigation
Closed
  • $442,500

    11359 5th St NE, Hanover, MN 55341

    5beds
    2,251sqft
    Single Family
    Built in 2026
    0.28 Acres Lot
    $442,500 Zestimate®
    $197/sqft
    $3,123 Estimated rent

    Home value

    $442,500

    $420,000 - $465,000

    $3,123/mo

    Zestimate® history
    Loading
    Loading...

    Owner options

    List your home for rent

    $3,123/mo

    Rent Zestimate®

    Find your next renter with Zillow Rental Manager. Plus, with online applications, you can quickly screen prospective tenants – for free.

    Learn more

    $3,123/mo

    Rent Zestimate®

    Refinance and save

    $2,720/mo

    Est. payment

    Refinancing to a lower rate could help reduce your monthly payments and save thousands over the life of the loan.

    See today's rates

    $2,720/mo

    Est. payment

    Explore your selling options

    Work with a Zillow partner agent

    Leverage their expertise and Zillow's premium Showcase listings to get your home seen by more buyers.

    Get started

    List with your own agent

    Get your home in front of millions of buyers by listing it on Zillow.

    Learn how to do it

    Sell it yourself

    Take full control of how buyers see your home on Zillow by listing For Sale by Owner (FSBO).

    List your home

    What's special

    Soaring vaulted ceilingsFinished walkout basement
    FINAL OPPORTUNITIES! Ready for a February move in! Come experience the small-town charm of Hanover, MN in this fabulous three level Weston home in the in-demand community of River's Edge! The highlight of the home is the incredible private third-level Owner's Suite, featuring an oversized vaulted ceiling 19-foot bedroom, a luxurious private bathroom with a freestanding soaking tub and separate shower, and a walk-in closet with its own private entry. It’s your own personal sanctuary! The main living level impresses with soaring vaulted ceilings and an open-concept design that seamlessly connects the kitchen, dining, and living spaces—perfect for hosting gatherings or enjoying cozy nights in. Three of the home’s bedrooms are conveniently located on this main/upper level, providing ample space for family, guests, or office needs. Downstairs, the finished walkout basement offers even more flexibility, with a large recreation room, two additional bedrooms, and a 3/4 bath, ideal for multi-generational living, guests, or a home gym. Set on a generous 80+ foot wide CORNER homesite, this property offers a large backyard, perfect for outdoor entertaining, gardening, or simply relaxing in the sun. The three-car garage adds even more value, with space for vehicles, toys, a workshop, or additional storage. This fabulous new Weston is located near beautiful parks, popular eateries, and the highly regarded Buffalo-Hanover-Montrose schools. River's Edge families can also Open Enroll into STMA schools. Don’t miss out on this rare opportunity to live in a peaceful, close-knit community with all the space and amenities you’ve been looking for - schedule your visit today!

    Zillow last checked:

    Listing updated:

    Listed by:

    Richard Sauer 651-226-5690,

    JPW Realty

    Bought with:

    Rebecca Lewis

    Real Broker, LLC

    Source: NorthstarMLS as distributed by MLS GRID,MLS#: 7066201MLS Logo

    Facts & features

    Interior

    Bedrooms & bathrooms
    • Bedrooms: 5
    • Bathrooms: 3
    • Full bathrooms: 2
    • 3/4 bathrooms: 1
    Bedroom
    • Level: Upper
    • Area: 209 Square Feet
    • Dimensions: 19x11
    Bedroom 2
    • Level: Main
    • Area: 90 Square Feet
    • Dimensions: 9x10
    Bedroom 3
    • Level: Main
    • Area: 100 Square Feet
    • Dimensions: 10x10
    Bedroom 4
    • Level: Lower
    • Area: 110 Square Feet
    • Dimensions: 11x10
    Bedroom 5
    • Level: Lower
    • Area: 110 Square Feet
    • Dimensions: 11x10
    Dining room
    • Level: Main
    • Area: 90 Square Feet
    • Dimensions: 9x10
    Family room
    • Level: Lower
    • Area: 322 Square Feet
    • Dimensions: 23x14
    Kitchen
    • Level: Main
    • Area: 100 Square Feet
    • Dimensions: 10x10
    Living room
    • Level: Main
    • Area: 156 Square Feet
    • Dimensions: 12x13
    Heating
    • Forced Air
    Cooling
    • Central Air
    Appliances
    • Included: Air-To-Air Exchanger, Dishwasher, Gas Water Heater, Microwave, Range, Refrigerator, Stainless Steel Appliance(s)
    • Laundry: Electric Dryer Hookup, Laundry Room, Main Level, Sink, Washer Hookup
    Features
    • Basement: Crawl Space,Drain Tiled,Finished,Storage Space,Sump Pump,Walk-Out Access
    • Has fireplace: No
    Interior area
    • Total structure area: 2,251
    • Total interior livable area: 2,251 sqft
    • Finished area above ground: 1,440
    • Finished area below ground: 811

    Property

    Parking
    • Total spaces: 3
    • Parking features: Attached, Asphalt, Garage Door Opener
    • Attached garage spaces: 3
    • Has uncovered spaces: Yes
    Accessibility
    • Accessibility features: None
    Features
    • Levels: Three Level Split
    Lot
    • Size: 0.28 Acres
    • Dimensions: 82 x 131 x 107 x 131
    • Features: Sod Included in Price
    Details
    • Foundation area: 1019
    • Parcel number: 108054003040
    • Zoning description: Residential-Single Family

    Construction

    Type & style
    • Home type: SingleFamily
    • Property subtype: Single Family
    Materials
    • Roof: Age 8 Years or Less,Asphalt
    Condition
    • New construction: Yes
    • Year built: 2026
    Details
    • Builder name: JP BROOKS INC

    Utilities & green energy

    • Electric: 200+ Amp Service
    • Gas: Natural Gas
    • Sewer: City Sewer/Connected
    • Water: City Water/Connected

    Community & neighborhood

    Location
    • Region: Hanover
    • Subdivision: River's Edge

    HOA & financial

    HOA
    • Has HOA: No

    Other

    Other facts
    • Road surface type: Paved

    Price history

    DateEventPrice
    6/26/2026Sold$442,500-1.6%$197/sqft
    Source: NorthstarMLS as distributed by MLS GRID #7066201 Report a problem
    5/22/2026Pending sale$449,900$200/sqft
    Source: NorthstarMLS as distributed by MLS GRID #7066201 Report a problem
    5/15/2026Price change$449,900-0.7%$200/sqft
    Source: NorthstarMLS as distributed by MLS GRID #7066201 Report a problem
    5/8/2026Price change$452,900-0.4%$201/sqft
    Source: NorthstarMLS as distributed by MLS GRID #7066201 Report a problem
    5/1/2026Listed for sale$454,900$202/sqft
    Source: NorthstarMLS as distributed by MLS GRID #7066201 Report a problem
    5/1/2026Listing removed$454,900$202/sqft
    Source: NorthstarMLS as distributed by MLS GRID #6826171 Report a problem
    4/16/2026Price change$454,900-0.7%$202/sqft
    Source: NorthstarMLS as distributed by MLS GRID #6826171 Report a problem
    3/19/2026Price change$457,900-0.4%$203/sqft
    Source: NorthstarMLS as distributed by MLS GRID #6826171 Report a problem
    1/22/2026Price change$459,900-1.1%$204/sqft
    Source: NorthstarMLS as distributed by MLS GRID #6826171 Report a problem
    12/11/2025Listed for sale$464,900$207/sqft
    Source: NorthstarMLS as distributed by MLS GRID #6826171 Report a problem

    Public tax history

    Tax history is unavailable.

    Neighborhood: 55341

    Nearby schools

    GreatSchools rating
    Get a cash offer in 3 minutes
    Find out how much your home could sell for in as little as 3 minutes with a no-obligation cash offer.
    Estimated market value
    $442,500
    Get a cash offer in 3 minutes
    Find out how much your home could sell for in as little as 3 minutes with a no-obligation cash offer.
    Estimated market value
    $442,500