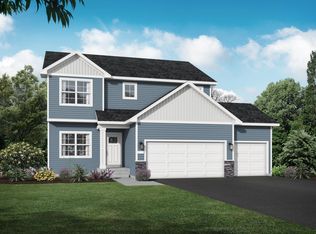
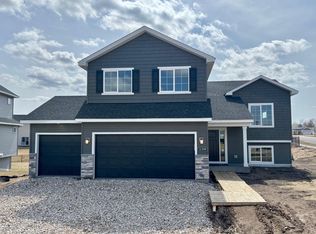
VERY POPULAR BROOKVIEW MODEL HOME NOW FOR SALE! Welcome to this beautifully designed new construction home by JP Brooks Builders, your local, trusted, quality home builder. Builder offering flex cash incentive with preferred lender to help with rate buydown and/or closing costs! See Sales Consultant for details! Come experience the small-town charm of Hanover, MN in this stunning 3-car garage Brookview home that is fully loaded with luxurious upgrades! These include: Gourmet Kitchen with built in appliances; Luxury Primary Bath with freestanding soaking tub and separate tiled shower; Expanded dining room and living room bump outs; Vaulted ceilings in Primary Bedroom and Upper Level Hall; Custom closets in Primar Walk-in and Pantry; Loads of custom trimwork, including wainscotting in Office, bootbench in Mudroom; wall gridding in Bedroom, shiplap fireplace surround, barndoor at Laundry entry; and shiplapped & crowned step vault in Primary Bedroom; Fully finished basement with wetbar; Insulated three car garage with extra workshop bumpback; LP Siding front of home; Upgraded black windows; *12'x12' MAINTENENCE FREE DECK WITH STAIRS*; & more! This one has it ALL! Best yet, NO COMMUNITY HOA (fences, sheds, firepits, etc. all allowed) means you are free to enjoy your space however you please. This incredible Brookview home is a short walk from beautiful parks and the popular Hanover eateries that everyone loves. Don’t miss out on this 1-of-1 opportunity to live in a peaceful, close-knit community with all the space and amenities you’ve been looking for - schedule your visit today!
Closed
Zillow last checked:
Listing updated:
Bought with:
Melissa L Gootee
Exit Realty Nexus
Source: NorthstarMLS as distributed by MLS GRID,MLS#: 7085532
Price history
| Date | Event | Price |
|---|---|---|
| 7/9/2026 | Sold | $588,000-2%$187/sqft |
Source:  NorthstarMLS as distributed by MLS GRID #7085532 Report a problem NorthstarMLS as distributed by MLS GRID #7085532 Report a problem | ||
| 6/10/2026 | Pending sale | $599,900$191/sqft |
Source: NorthstarMLS as distributed by MLS GRID #7085532 Report a problem | ||
| 6/2/2026 | Listed for sale | $599,900$191/sqft |
Source: NorthstarMLS as distributed by MLS GRID #7085532 Report a problem | ||
| 6/1/2026 | Listing removed | $599,900$191/sqft |
Source: NorthstarMLS as distributed by MLS GRID #7066220 Report a problem | ||
| 5/28/2026 | Price change | $599,900-1.6%$191/sqft |
Source: NorthstarMLS as distributed by MLS GRID #7066220 Report a problem | ||
| 5/8/2026 | Price change | $609,900-1.6%$194/sqft |
Source: NorthstarMLS as distributed by MLS GRID #7066220 Report a problem | ||
| 5/1/2026 | Listed for sale | $619,900$197/sqft |
Source: NorthstarMLS as distributed by MLS GRID #7066220 Report a problem | ||
| 5/1/2026 | Listing removed | $619,900$197/sqft |
Source: NorthstarMLS as distributed by MLS GRID #7035848 Report a problem | ||
| 4/24/2026 | Price change | $619,900-0.8%$197/sqft |
Source: NorthstarMLS as distributed by MLS GRID #7035848 Report a problem | ||
| 4/6/2026 | Price change | $624,900-0.8%$199/sqft |
Source: NorthstarMLS as distributed by MLS GRID #7035848 Report a problem | ||
| 3/12/2026 | Listed for sale | $629,900-0.8%$201/sqft |
Source: NorthstarMLS as distributed by MLS GRID #7035848 Report a problem | ||
| 3/12/2026 | Listing removed | $634,900$202/sqft |
Source: NorthstarMLS as distributed by MLS GRID #7009243 Report a problem | ||
| 2/26/2026 | Price change | $634,900-0.8%$202/sqft |
Source: NorthstarMLS as distributed by MLS GRID #7009243 Report a problem | ||
| 2/10/2026 | Price change | $639,900-1.5%$204/sqft |
Source: NorthstarMLS as distributed by MLS GRID #7009243 Report a problem | ||
| 1/15/2026 | Listed for sale | $649,900+61.7%$207/sqft |
Source: NorthstarMLS as distributed by MLS GRID #7009243 Report a problem | ||
| 5/7/2025 | Listing removed | $402,000$128/sqft |
Source:  JP Brooks Report a problem JP Brooks Report a problem | ||
| 2/12/2024 | Listed for sale | $402,000$128/sqft |
Source: JP Brooks Report a problem | ||
Get a cash offer in 3 minutes
Find out how much your home could sell for in as little as 3 minutes with a no-obligation cash offer.
Estimated market value
$590,700
