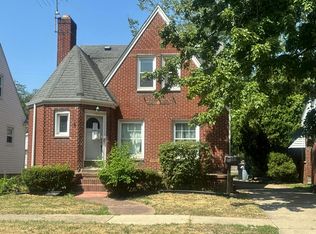
MAJOR PRICE CHANGE! NO! Nothing is wrong with the home. The seller does not want to maintain two homes. This well-maintained Wyandotte home offers comfortable living with a functional layout and several important updates. The living room, hallway, and one bedroom on the main floor feature beautiful hardwood floors, while the primary bedroom and second bedroom are carpeted. Enjoy a separate dining room and a spacious kitchen equipped with an oven/range, refrigerator, dishwasher, range hood, and garbage disposal. Numerous updates include a new oven/range (2026), garbage disposal (2025), furnace and hot water tank (2022), front and back porch improvements and storm doors (2021), roof (2018), privacy fence (2015), and shed (2006). Part of the basement was waterproofed in 2001 by a previous owner. Windows are reported to be in good condition. Purchaser(s) to assume responsibility for all City-required repairs after closing in order to obtain the Certificate of Occupancy. Buyer to verify all measurements, updates, and city requirements.
Accepting backups
Price cut: $15K (9/28)
$165,000
1136 10th St, Wyandotte, MI 48192
3beds
990sqft
Single Family Residence
Built in 1949
4,356 Square Feet Lot
$163,200 Zestimate®
$167/sqft
$-- HOA
What's special
- 38 days
- 104
- 1
Likely to sell faster than
Zillow last checked:
Listing updated:
Listed by:
Lakshmi Subbiah 734-341-7320,
Real Estate One-Southgate 734-284-5400,
Tracey Pearce 734-818-6971,
Real Estate One-Southgate
Source: Realcomp II,MLS#: 20261075988
Facts & features
Interior
Bedrooms & bathrooms
- Bedrooms: 3
- Bathrooms: 1
- Full bathrooms: 1
Primary bedroom
- Level: Second
- Area: 168
- Dimensions: 12 X 14
Bedroom
- Level: Entry
- Area: 156
- Dimensions: 12 X 13
Bedroom
- Level: Entry
- Area: 90
- Dimensions: 10 X 9
Other
- Level: Entry
- Area: 42
- Dimensions: 6 X 7
Dining room
- Level: Entry
- Area: 72
- Dimensions: 8 X 9
Kitchen
- Level: Entry
- Area: 81
- Dimensions: 9 X 9
Living room
- Level: Entry
- Area: 224
- Dimensions: 14 X 16
Sitting room
- Level: Second
- Area: 72
- Dimensions: 9 X 8
Heating
- Forced Air, Natural Gas
Appliances
- Included: Dishwasher, Dryer, Free Standing Gas Oven, Free Standing Refrigerator, Range Hood, Self Cleaning Oven
Features
- Basement: Full,Unfinished
- Has fireplace: No
Interior area
- Total interior livable area: 990 sqft
- Finished area above ground: 990
Property
Parking
- Parking features: No Garage
Features
- Levels: One And One Half
- Stories: 1.5
- Entry location: GroundLevelwSteps
- Pool features: None
Lot
- Size: 4,356 Square Feet
- Dimensions: 41 x 110.82
Details
- Parcel number: 57005070023002
- Special conditions: Short Sale No,Standard
Construction
Type & style
- Home type: SingleFamily
- Architectural style: Bungalow
- Property subtype: Single Family Residence
Materials
- Vinyl Siding
- Foundation: Basement, Block
Condition
- New construction: No
- Year built: 1949
Utilities & green energy
- Electric: Circuit Breakers
- Sewer: Public Sewer
- Water: Public
- Utilities for property: Cable Available
Community & HOA
Community
- Subdivision: FORD CENTRE SUB
HOA
- Has HOA: No
Location
- Region: Wyandotte
Financial & listing details
- Price per square foot: $167/sqft
- Tax assessed value: $37,418
- Annual tax amount: $1,956
- Date on market: 9/26/2026
- Cumulative days on market: 38 days
- Listing agreement: Exclusive Right To Sell
- Listing terms: Cash,Conventional,FHA,Va Loan,Warranty Deed
Estimated market value
$163,200
$155,000 - $171,000
$1,505/mo
Price history
| Date | Event | Price |
|---|---|---|
| 9/28/2026 | Price change | $165,000-8.3%$167/sqft |
Source:  Realcomp II #20261075988 Report a problem | ||
| 9/26/2026 | Listed for sale | $180,000+377.1%$182/sqft |
Source: Realcomp II #20261075988 Report a problem | ||
| 8/10/2012 | Sold | $37,727+39.7%$38/sqft |
Source: Public Record Report a problem | ||
| 5/10/2012 | Listing removed | $27,000$27/sqft |
Source: RE/MAX Leading Edge #212042549 Report a problem | ||
| 4/28/2012 | Listed for sale | $27,000-73.5%$27/sqft |
Source: RE/MAX Leading Edge #212042549 Report a problem | ||
| 7/22/2010 | Sold | $101,921-2.9%$103/sqft |
Source: Public Record Report a problem | ||
| 10/9/2003 | Sold | $105,000$106/sqft |
Source: Public Record Report a problem | ||
Public tax history
| Year | Property taxes | Tax assessment |
|---|---|---|
| 2025 | -- | $72,100 +16.1% |
| 2024 | -- | $62,100 +14.6% |
| 2023 | -- | $54,200 +14.6% |
| 2022 | -- | $47,300 +18.8% |
| 2021 | -- | $39,800 |
| 2020 | $1,671 +6% | $39,800 +6.1% |
| 2019 | $1,576 | $37,500 +15.7% |
| 2018 | $1,576 -0.9% | $32,400 |
| 2017 | $1,591 | $32,400 |
| 2016 | $1,591 +26.2% | $32,400 +7.6% |
| 2015 | $1,260 -54.2% | $30,100 +9.5% |
| 2013 | $2,750 +118.2% | $27,500 -3.2% |
| 2012 | $1,260 | $28,400 -18.6% |
| 2010 | -- | $34,900 -16.5% |
| 2009 | -- | $41,800 -15.4% |
| 2008 | -- | $49,400 -9% |
| 2007 | -- | $54,300 +0.9% |
| 2005 | $1,950 | $53,800 |
| 2003 | -- | $53,800 +72% |
| 2001 | $1,927 | $31,287 +3.2% |
| 2000 | -- | $30,317 |
Find assessor info on the county website
Monthly payment
Est. payment
Payment breakdown
Explore the cost of this home by adjusting the details. Changes won't be saved.Climate risks
Neighborhood: 48192
Similar homes
- $--3 bd1 ba1.4k sqft1646 21st St, Wyandotte, MI 48192Auction
 Auction.com 2
- $--2 bd1 ba924 sqft3169 23rd St, Wyandotte, MI 48192AuctionAuction.com 2
- $174,9993 bd2 ba1k sqft3355 12th St, Wyandotte, MI 48192For Sale
 MLS ID #20261088151, Mohamad Fares, Elite Realty Advisors LLC. Realcomp II
- $154,9002 bd1 ba800 sqft1045 5th St, Wyandotte, MI 48192For Sale

 MLS ID #26053158, Magen Larsen, Real Estate One Inc. MichRIC
- $162,9002 bd2 ba1k sqft1886 15th St, Wyandotte, MI 48192For SaleMLS ID #20261073629, Susan A Berry, Berkshire Hathaway HomeServices Kee Realty Bham. Realcomp II
- $170,0003 bd2 ba1.4k sqft1270 Lincoln St, Wyandotte, MI 48192For SaleMLS ID #20261062020, Billy Sobh, Keller Williams Legacy. Realcomp II
- $150,0002 bd1 ba789 sqft3892 18th St, Wyandotte, MI 48192For SaleMLS ID #26058055, Melody Stevens, Vantage Realty Group, LLC. MichRIC
- $214,9003 bd2 ba1k sqft1846 7th St, Wyandotte, MI 48192For SaleMLS ID #20261072303, Susan Paolucci, Berkshire Hathaway HomeServices Kee Realty Browns. Realcomp II
- $174,9003 bd1 ba946 sqft810 London Ave, Lincoln Park, MI 48146For SaleMLS ID #26058640, Tara Hartwig, Keymark Realty. MichRIC
- $159,9003 bd2 ba1.1k sqft1316 Vinewood St, Wyandotte, MI 48192For SaleMLS ID #25047329, Jessica Graves, Vantage Realty Group, LLC. MichRIC
- $210,0003 bd1 ba1.1k sqft826 Goddard St, Wyandotte, MI 48192For SaleMLS ID #20261081943, S Brooke MacNee, MBA Realty. Realcomp II
- $159,9003 bd2 ba1.2k sqft3846 18th St, Ecorse, MI 48229For SaleMLS ID #20261088346, Sada A Hojaij, RE/MAX Team 2000. Realcomp II
- $175,0002 bd1 ba788 sqft1228 Poplar St, Wyandotte, MI 48192For SaleMLS ID #26053990, Jennifer Black, Century 21 Riverpointe. MichRIC
- $199,9003 bd2 ba1k sqft4012 18th St, Wyandotte, MI 48192For SaleMLS ID #20261087085, Laure A Broadrick, Century 21 Professionals Livonia. Realcomp II
- $159,9003 bd1 ba1k sqft1040 Ford Blvd, Lincoln Park, MI 48146For SaleMLS ID #20261084523, Geraldine Mitchell, Premiere Realty Group LLC. Realcomp II
- $145,0002 bd1 ba945 sqft454 Bondie St, Wyandotte, MI 48192For SaleMLS ID #20261087030, Shawn R Arnaout, @properties Christie's Int'l R E Rochester. Realcomp II
