Skip main navigation
Sold
  • Price Unknown

    1136 Amber Lake, Seguin, TX 78155

    3beds
    1,612sqft
    Single Family Residence
    Built in 2021
    6,098.4 Square Feet Lot
    $228,700 Zestimate®
    $--/sqft
    $1,800 Estimated rent

    Home value

    $228,700

    $215,000 - $245,000

    $1,800/mo

    Zestimate® history
    Loading
    Loading...

    Owner options

    List your home for rent

    $1,800/mo

    Rent Zestimate®

    Find your next renter with Zillow Rental Manager. Plus, with online applications, you can quickly screen prospective tenants – for free.

    Learn more

    $1,800/mo

    Rent Zestimate®

    Refinance and save

    $50/mo

    Est. payment

    Refinancing to a lower rate could help reduce your monthly payments and save thousands over the life of the loan.

    See today's rates

    $50/mo

    Est. payment

    Explore your selling options

    Work with a Zillow partner agent

    Leverage their expertise and Zillow's premium Showcase listings to get your home seen by more buyers.

    Get started

    List with your own agent

    Get your home in front of millions of buyers by listing it on Zillow.

    Learn how to do it

    Sell it yourself

    Take full control of how buyers see your home on Zillow by listing For Sale by Owner (FSBO).

    List your home

    What's special

    Quality finishesModern convenienceThoughtful designEnergy-efficient smart homeWater softener system
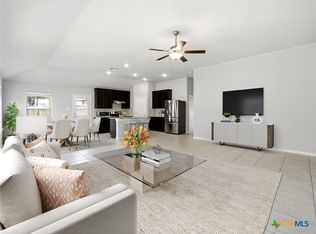
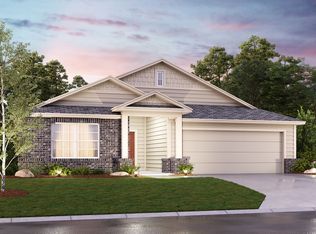
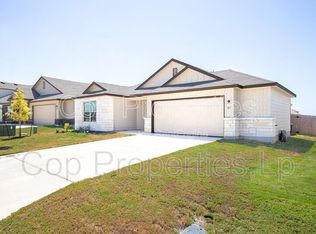
    This beautifully maintained, single story residence with water softener system, offers more than just comfort-it comes with an Built by the renowned MI Homes, this energy-efficient smart home is designed to keep utility costs low while offering modern convenience and reliability. Many features are still under the builder's warranty, giving added peace of mind. Inside, you'll find quality finishes and thoughtful design, all in a home that's been lovingly cared for. The location is just as impressive-enjoy an easy commute to downtown Seguin, nearby New Braunfels, and convenient access to major highways leading to San Antonio and Austin. But with a home like this, you may never want to leave. Come see why this property is truly one-of-a-kind-comfort, value, and opportunity all in one! Photos are for virtual staging purposes only. Buyers are encouraged to independently verify room dimensions for accuracy.

    Zillow last checked:

    Listing updated:

    Listed by:

    Sheila Knott TREC #611534 (210) 204-3219,

    Better Homes and Gardens Winans

    Source: LERA MLS,MLS#: 1869323MLS Logo

    Facts & features

    Interior

    Bedrooms & bathrooms
    • Bedrooms: 3
    • Bathrooms: 2
    • Full bathrooms: 2
    Primary bedroom
    • Features: Split
    • Area: 154
    • Dimensions: 14 x 11
    Bedroom 2
    • Area: 132
    • Dimensions: 11 x 12
    Bedroom 3
    • Area: 132
    • Dimensions: 12 x 11
    Primary bathroom
    • Features: Shower Only, Double Vanity
    • Area: 90
    • Dimensions: 10 x 9
    Dining room
    • Area: 126
    • Dimensions: 9 x 14
    Kitchen
    • Area: 144
    • Dimensions: 16 x 9
    Living room
    • Area: 272
    • Dimensions: 16 x 17
    Heating
    • Central, Electric
    Cooling
    • Ceiling Fan(s), Central Air
    Appliances
    • Included: Built-In Oven, Self Cleaning Oven, Microwave, Disposal, Dishwasher, Plumbed For Ice Maker, Electric Water Heater, Plumb for Water Softener, Electric Cooktop, ENERGY STAR Qualified Appliances
    • Laundry: Laundry Room
    Features
    • One Living Area, Liv/Din Combo, Kitchen Island, Breakfast Bar, Pantry, Utility Room Inside, Open Floorplan, All Bedrooms Downstairs, Ceiling Fan(s), Programmable Thermostat
    • Flooring: Ceramic Tile
    • Windows: Double Pane Windows
    • Has basement: No
    • Has fireplace: No
    • Fireplace features: Not Applicable
    Interior area
    • Total interior livable area: 1,612 sqft

    Property

    Parking
    • Total spaces: 2
    • Parking features: Two Car Garage
    • Garage spaces: 2
    Accessibility
    • Accessibility features: No Carpet, No Steps Down, Level Lot, Level Drive, No Stairs, Stall Shower
    Features
    • Levels: One
    • Stories: 1
    • Patio & porch: Covered
    • Pool features: None, Community
    • Fencing: Privacy
    • Has view: Yes
    • View description: County VIew
    Lot
    • Size: 6,098 sqft
    • Features: Curbs, Street Gutters, Sidewalks, Streetlights
    Details
    • Parcel number: 1G1238101020500000

    Construction

    Type & style
    • Home type: SingleFamily
    • Property subtype: Single Family Residence
    Materials
    • 3 Sides Masonry
    • Foundation: Slab
    • Roof: Composition
    Condition
    • Pre-Owned
    • New construction: No
    • Year built: 2021
    Details
    • Builder name: MI Homes

    Utilities & green energy

    • Water: Water System

    Community & neighborhood

    Security
    • Security features: Smoke Detector(s)
    Community
    • Community features: Jogging Trails, Other, Cluster Mail Box, School Bus
    Location
    • Region: Seguin
    • Subdivision: Greenspoint Heights

    HOA & financial

    HOA
    • Has HOA: Yes
    • HOA fee: $50 monthly
    • Association name: ALAMO MANAGEMENT GROUP

    Other

    Other facts
    • Listing terms: Conventional,FHA,VA Loan,Trade,Assumable,Relocation Property
    • Road surface type: Paved

    Price history

    DateEventPrice
    3/26/2026Sold--
    Source: LERA MLS #1869323 Report a problem
    2/25/2026Contingent$239,990$149/sqft
    Source: LERA MLS #1869323 Report a problem
    1/20/2026Price change$239,990-4%$149/sqft
    Source: LERA MLS #1869323 Report a problem
    9/26/2025Price change$249,900-7.4%$155/sqft
    Source: LERA MLS #1869323 Report a problem
    8/20/2025Price change$269,900-5.5%$167/sqft
    Source: LERA MLS #1869323 Report a problem
    6/23/2025Price change$285,600-1.2%$177/sqft
    Source: LERA MLS #1869323 Report a problem
    6/13/2025Price change$289,000-2.6%$179/sqft
    Source: LERA MLS #1869323 Report a problem
    6/5/2025Price change$296,720-1%$184/sqft
    Source: LERA MLS #1869323 Report a problem
    5/23/2025Listed for sale$299,720$186/sqft
    Source: LERA MLS #1869323 Report a problem

    Public tax history

    YearProperty taxesTax assessment
    2025$3,772 -12.3%$275,418 -2.5%
    2024$4,301 -13.5%$282,486 -9.7%
    2023$4,975 -37.3%$312,923 -21.6%
    2022$7,931 +1394.5%$399,328 +1559.6%
    2021$531 $24,061

    Find assessor info on the county website

    Neighborhood: 78155

    Nearby schools

    GreatSchools rating
    Schools provided by the listing agent
    • Elementary: Mcqueeney
    • Middle: Jim Barnes
    • High: Seguin
    • District: Seguin

    Source: LERA MLS. This data may not be complete. We recommend contacting the local school district to confirm school assignments for this home.

    Get a cash offer in 3 minutes
    Find out how much your home could sell for in as little as 3 minutes with a no-obligation cash offer.
    Estimated market value
    $228,700
    Get a cash offer in 3 minutes
    Find out how much your home could sell for in as little as 3 minutes with a no-obligation cash offer.
    Estimated market value
    $228,700