This two-story colonial features 4 bedrooms and 2.5 baths with many upgrades including new carpeting upstairs and a newer roof (2022). The kitchen features tile flooring, modern granite countertops and stainless appliances, ideal for cooking and entertaining. The mud room with shelving leads to the 2-car drywalled garage. The home also includes a cozy family room with built-in cabinets, additional dining and formal living room or potential office space. Rear yard offers a beautifully designed fire pit area and built in swing / patio for outdoor relaxation, mature landscaping for added charm, and a shed for extra storage. A full unfinished basement with egress window offers potential additional living space or storage, just waiting for your touch! Schedule a showing today!
Sold for $420,000
$420,000
1136 Belmont Way, Chambersburg, PA 17202
4beds
3,036sqft
Single Family Residence
Built in 2012
0.36 Acres Lot
$445,100 Zestimate®
$138/sqft
$2,711 Estimated rent
Home value
$445,100
$396,000 - $499,000
$2,711/mo
Zestimate® history
Owner options
List your home for rent
$2,711/mo
Rent Zestimate®
Find your next renter with Zillow Rental Manager. Plus, with online applications, you can quickly screen prospective tenants – for free.
$2,711/mo
Rent Zestimate®
Refinance and save
$2,636/mo
Est. payment
Refinancing to a lower rate could help reduce your monthly payments and save thousands over the life of the loan.
$2,636/mo
Est. payment
Explore your selling options
Work with a Zillow partner agent
Leverage their expertise and Zillow's premium Showcase listings to get your home seen by more buyers.
Get startedList with your own agent
Get your home in front of millions of buyers by listing it on Zillow.
Learn how to do itSell it yourself
Take full control of how buyers see your home on Zillow by listing For Sale by Owner (FSBO).
List your homeWhat's special
Modern granite countertopsShed for extra storageBuilt-in cabinetsCozy family roomNewer roofFire pit areaMature landscaping
Zillow last checked:
Listing updated:
Listed by:
Dawn Crilley Shank 717-977-8103,
RE/MAX Elite Services
Bought with:
Jackie Berkstresser, RM061299A
The Berkstresser Realty Group
Source: Bright MLS,MLS#: PAFL2024170
Facts & features
Interior
Bedrooms & bathrooms
- Bedrooms: 4
- Bathrooms: 3
- Full bathrooms: 2
- 1/2 bathrooms: 1
- Main level bathrooms: 1
Rooms
- Room types: Living Room, Dining Room, Primary Bedroom, Bedroom 2, Bedroom 3, Bedroom 4, Kitchen, Family Room, Foyer, Breakfast Room, Laundry, Storage Room, Primary Bathroom, Half Bath
Basement
- Area: 0
Heating
- Heat Pump, Zoned, Forced Air, Natural Gas, Electric
Cooling
- Central Air, Ceiling Fan(s), Electric
Appliances
- Included: Cooktop, Disposal, Freezer, Microwave, Double Oven, Stainless Steel Appliance(s), Water Heater, Dryer, Washer, Refrigerator, Gas Water Heater
- Laundry: Main Level, Dryer In Unit, Washer In Unit, Laundry Room, Mud Room
Features
- Bathroom - Stall Shower, Built-in Features, Ceiling Fan(s), Formal/Separate Dining Room, Primary Bath(s), Upgraded Countertops, Walk-In Closet(s), Dry Wall
- Flooring: Carpet, Ceramic Tile, Wood
- Doors: Sliding Glass
- Windows: Window Treatments
- Basement: Full,Windows,Other
- Has fireplace: No
Interior area
- Total structure area: 3,036
- Total interior livable area: 3,036 sqft
- Finished area above ground: 3,036
- Finished area below ground: 0
Property
Parking
- Total spaces: 6
- Parking features: Garage Faces Front, Inside Entrance, Garage Door Opener, Asphalt, Driveway, Attached
- Attached garage spaces: 2
- Uncovered spaces: 4
Accessibility
- Accessibility features: None
Features
- Levels: Two and One Half
- Stories: 2.5
- Patio & porch: Patio, Porch
- Exterior features: Extensive Hardscape, Lighting, Sidewalks
- Pool features: None
Lot
- Size: 0.36 Acres
- Features: Landscaped, Level, Rear Yard
Details
- Additional structures: Above Grade, Below Grade, Outbuilding
- Parcel number: 090C22.243.000000
- Zoning: RESIDENTIAL
- Special conditions: Standard
Construction
Type & style
- Home type: SingleFamily
- Architectural style: Colonial
- Property subtype: Single Family Residence
Materials
- Vinyl Siding
- Foundation: Concrete Perimeter
- Roof: Shingle
Condition
- Very Good
- New construction: No
- Year built: 2012
Details
- Builder name: Dan Ryan Builders, Inc.
Utilities & green energy
- Sewer: Public Sewer
- Water: Public
- Utilities for property: Cable Connected, Natural Gas Available
Community & HOA
Community
- Security: Carbon Monoxide Detector(s), Smoke Detector(s)
- Subdivision: Saddle Ridge Estates
HOA
- Has HOA: No
Location
- Region: Chambersburg
- Municipality: GREENE TWP
Financial & listing details
- Price per square foot: $138/sqft
- Tax assessed value: $37,010
- Annual tax amount: $5,659
- Date on market: 12/31/2024
- Listing agreement: Exclusive Right To Sell
- Listing terms: Cash,Conventional,FHA,VA Loan
- Inclusions: Stove, Dishwasher, Washer, Dryer, Refrigerator (2), Microwave Freezer, Wine Refrigerator, Ikea Shelving, Dining Room Hutch And Window Treatments
- Ownership: Fee Simple
Price history
| Date | Event | Price |
|---|---|---|
| 2/4/2025 | Sold | $420,000-3%$138/sqft |
Source:  Bright MLS #PAFL2024170 Report a problem Bright MLS #PAFL2024170 Report a problem | ||
| 1/6/2025 | Pending sale | $432,900$143/sqft |
Source: Bright MLS #PAFL2024170 Report a problem | ||
| 12/31/2024 | Listed for sale | $432,900+47.3%$143/sqft |
Source: Bright MLS #PAFL2024170 Report a problem | ||
| 7/2/2012 | Sold | $293,864$97/sqft |
Source: Public Record Report a problem | ||
Public tax history
| Year | Property taxes | Tax assessment |
|---|---|---|
| 2024 | $6,029 +6.5% | $37,010 |
| 2023 | $5,659 +2.4% | $37,010 |
| 2022 | $5,527 | $37,010 |
| 2021 | $5,527 +2.7% | $37,010 |
| 2020 | $5,382 +5.1% | $37,010 |
| 2018 | $5,118 +382.7% | $37,010 |
| 2017 | $1,060 | $37,010 |
| 2016 | $1,060 +7.3% | $37,010 |
| 2015 | $988 | $37,010 |
| 2014 | $988 +0.6% | $37,010 +0.6% |
| 2013 | $982 | $36,780 |
Find assessor info on the county website
Neighborhood: 17202
Nearby homes
- $510,0004 bd4 ba4.3k sqft1152 Belmont Way, Chambersburg, PA 17202Pending
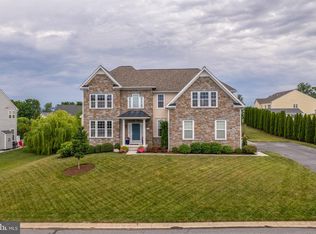
- $493,500-- bd4 ba4k sqft1144 Belmont Way, Chambersburg, PA 17202Off Market
- $500,400-- bd3 ba3.1k sqft1272 Thistledown Dr, Chambersburg, PA 17202Off Market
- $397,1004 bd2 ba2.3k sqft1160 Belmont Way, Chambersburg, PA 17202Off Market
- $392,900-- bd2 ba2.2k sqft952 Crestwood Dr, Chambersburg, PA 17202Off Market
- $496,8004 bd3 ba3.6k sqft940 Crestwood Dr, Chambersburg, PA 17202Off Market
- $389,9004 bd3 ba2.1k sqft1006 Crestwood Dr, Chambersburg, PA 17202Off Market
- $463,000-- bd3 ba2.3k sqft1269 Thistledown Dr, Chambersburg, PA 17202Off Market
Nearby schools
GreatSchools rating
- 7/10Guilford Hills El SchoolGrades: K-5Distance: 0.3 mi
- 8/10Chambersburg Area Ms - NorthGrades: 6-8Distance: 3.6 mi
- 3/10Chambersburg Area Senior High SchoolGrades: 9-12Distance: 3.6 mi
Schools provided by the listing agent
- District: Chambersburg Area
Source: Bright MLS. This data may not be complete. We recommend contacting the local school district to confirm school assignments for this home.


Get pre-qualified for a loan
At Zillow Home Loans, we can pre-qualify you in as little as 5 minutes with no impact to your credit score.An equal housing lender. NMLS #10287.
- Pennsylvania
- Franklin County
- Chambersburg
- 17202
- 1136 Belmont Way
Nearby cities
Nearby zip codes
Other Chambersburg Topics
