Welcome to a home where timeless elegance meets exceptional craftsmanship. From the moment you step into the impressive two-story foyer, you'll be welcomed by soaring ceilings, abundant natural light, and the unmistakable attention to detail that carries throughout this exceptional residence. A striking stone façade, beautifully manicured landscaping, and outstanding curb appeal create an unforgettable first impression. Every detail showcases quality craftsmanship, from the rich hardwood floors and ceramic tile to the elegant crown moldings, upgraded designer light fixtures, fresh interior paint, professionally shampooed carpeting, and high-end window blinds, creating a polished, turnkey interior. Designed for both everyday living and effortless entertaining, the thoughtfully designed floor plan features formal living and dining rooms, along with a beautifully appointed kitchen offering granite countertops, abundant cabinetry, an oversized center island, and stainless steel high-efficiency appliances. The adjoining breakfast area overlooks the backyard, while the inviting great room is centered around a natural gas fireplace, creating the perfect place to gather and unwind. The spacious primary suite offers a peaceful retreat with a custom walk-in closet and a beautifully appointed en suite bath featuring a soaking tub, double vanity, and separate tiled shower. Generously sized secondary bedrooms provide flexibility for guests, a home office, hobbies, or additional living space. The finished walkout basement extends the home's versatility with expansive space for recreation, a media room, fitness area, game room, or office. A separate storage room with custom built-in shelving provides exceptional organization and abundant storage. Step outside to discover one of the home's most impressive features. The professionally designed outdoor living area showcases an expansive paver patio crafted with quality materials, complemented by elegant stone retaining walls, decorative pillars, and built-in seating, creating an exceptional setting for entertaining or simply enjoying the peaceful surroundings. The welcoming concrete front porch provides another inviting place to relax and enjoy the home's beautiful setting. Surrounded by mature evergreen trees that provide beautiful year-round privacy, the backyard is a tranquil retreat enhanced by professional landscaping and exceptional hardscaping. Additional improvements include a roof replaced within the past few years, upgraded designer lighting, fresh interior paint, professionally shampooed carpeting, and numerous thoughtful updates that enhance both style and efficiency. Beautifully blending timeless design, exceptional craftsmanship, and thoughtfully designed indoor and outdoor living spaces, this remarkable home offers the perfect balance of elegance, comfort, and everyday functionality. A home of this quality is truly one that must be experienced in person.
Pending
Price increase: $21K (7/1)
$510,000
1152 Belmont Way, Chambersburg, PA 17202
4beds
4,343sqft
Single Family Residence
Built in 2012
0.37 Acres Lot
$510,200 Zestimate®
$117/sqft
$-- HOA
What's special
Beautifully manicured landscapingFresh interior paintSoaking tubAbundant natural lightHigh-end window blindsOutstanding curb appealElegant stone retaining walls
- 49 days |
- 97 |
- 1 |
Likely to sell faster than
Zillow last checked:
Listing updated:
Listed by:
ANNA WELLS 717-404-1893,
Berkshire Hathaway HomeServices Homesale Realty (800) 383-3535
Source: Bright MLS,MLS#: PAFL2035760
Facts & features
Interior
Bedrooms & bathrooms
- Bedrooms: 4
- Bathrooms: 4
- Full bathrooms: 3
- 1/2 bathrooms: 1
- Main level bathrooms: 1
Basement
- Area: 1613
Heating
- Forced Air, Zoned, Natural Gas
Cooling
- Central Air, Zoned, Electric
Appliances
- Included: Disposal, Dishwasher, Cooktop, Refrigerator, Dryer, Washer, Gas Water Heater
Features
- Dining Area, Primary Bath(s), Upgraded Countertops, Soaking Tub, Breakfast Area, Crown Molding, Open Floorplan, Formal/Separate Dining Room, Kitchen - Table Space, Walk-In Closet(s), Other
- Flooring: Wood
- Basement: Rear Entrance,Full,Finished,Exterior Entry,Interior Entry,Sump Pump,Windows,Other
- Number of fireplaces: 1
- Fireplace features: Gas/Propane
Interior area
- Total structure area: 4,743
- Total interior livable area: 4,343 sqft
- Finished area above ground: 3,130
- Finished area below ground: 1,213
Property
Parking
- Total spaces: 2
- Parking features: Garage Door Opener, Garage Faces Side, Inside Entrance, Off Street, On Street, Attached
- Attached garage spaces: 2
- Has uncovered spaces: Yes
- Details: Garage Sqft: 462
Accessibility
- Accessibility features: None
Features
- Levels: Three
- Stories: 3
- Patio & porch: Brick
- Exterior features: Sidewalks
- Pool features: None
Lot
- Size: 0.37 Acres
Details
- Additional structures: Above Grade, Below Grade
- Parcel number: 090C22.240.000000
- Zoning: R
- Special conditions: Standard
Construction
Type & style
- Home type: SingleFamily
- Architectural style: Colonial
- Property subtype: Single Family Residence
Materials
- Stone, Vinyl Siding
- Foundation: Concrete Perimeter
- Roof: Asphalt
Condition
- Excellent
- New construction: No
- Year built: 2012
Details
- Builder name: DAN RYAN BUILDERS
Utilities & green energy
- Sewer: Public Sewer
- Water: Public
Community & HOA
Community
- Subdivision: Saddle Ridge Estates
HOA
- Has HOA: No
Location
- Region: Chambersburg
- Municipality: GREENE TWP
Financial & listing details
- Price per square foot: $117/sqft
- Tax assessed value: $42,460
- Annual tax amount: $7,085
- Date on market: 6/26/2026
- Listing agreement: Exclusive Right To Sell
- Ownership: Fee Simple
- Road surface type: Paved
Estimated market value
$510,200
$485,000 - $536,000
$3,413/mo
Price history
| Date | Event | Price |
|---|---|---|
| 7/1/2026 | Pending sale | $510,000+4.3%$117/sqft |
Source:  Bright MLS #PAFL2035760 Report a problem Bright MLS #PAFL2035760 Report a problem | ||
| 6/26/2026 | Listed for sale | $489,000+57.7%$113/sqft |
Source: Bright MLS #PAFL2035760 Report a problem | ||
| 12/30/2016 | Sold | $310,000-3.1%$71/sqft |
Source: Public Record Report a problem | ||
| 10/5/2016 | Price change | $319,900-3%$74/sqft |
Source: RE/MAX Realty Agency #FL9676291 Report a problem | ||
| 7/9/2016 | Listed for sale | $329,900+8%$76/sqft |
Source: RE/MAX Realty Agency #FL9676291 Report a problem | ||
| 5/1/2012 | Sold | $305,569$70/sqft |
Source: Public Record Report a problem | ||
Public tax history
| Year | Property taxes | Tax assessment |
|---|---|---|
| 2024 | $6,916 +6.5% | $42,460 |
| 2023 | $6,492 +2.4% | $42,460 |
| 2022 | $6,341 | $42,460 |
| 2021 | $6,341 +2.7% | $42,460 |
| 2020 | $6,175 +5.1% | $42,460 |
| 2018 | $5,872 +382.7% | $42,460 |
| 2017 | $1,216 | $42,460 |
| 2016 | $1,216 +8% | $42,460 +0.7% |
| 2015 | $1,126 | $42,170 |
| 2014 | $1,126 | $42,170 |
| 2013 | $1,126 | $42,170 |
Find assessor info on the county website
Monthly payment
Est. payment
Payment breakdown
Explore the cost of this home by adjusting the details. Changes won't be saved.Climate risks
Neighborhood: 17202
Nearby schools
GreatSchools rating
- 7/10Guilford Hills El SchoolGrades: K-5Distance: 0.3 mi
- 8/10Chambersburg Area Ms - NorthGrades: 6-8Distance: 3.6 mi
- 3/10Chambersburg Area Senior High SchoolGrades: 9-12Distance: 3.6 mi
Schools provided by the listing agent
- District: Chambersburg Area
Source: Bright MLS. This data may not be complete. We recommend contacting the local school district to confirm school assignments for this home.
- $420,0004 bd3 ba3k sqft1136 Belmont Way, Chambersburg, PA 17202Sold

- $495,000-- bd3 ba3.1k sqft1272 Thistledown Dr, Chambersburg, PA 17202Off Market
- $490,200-- bd4 ba4k sqft1144 Belmont Way, Chambersburg, PA 17202Off Market
- $389,9004 bd3 ba2.1k sqft1006 Crestwood Dr, Chambersburg, PA 17202Off Market
- $397,1004 bd2 ba2.3k sqft1160 Belmont Way, Chambersburg, PA 17202Off Market
- $417,8004 bd3 ba2.2k sqft1264 Thistledown Dr, Chambersburg, PA 17202Off Market
- $459,500-- bd3 ba2.3k sqft1269 Thistledown Dr, Chambersburg, PA 17202Off Market
- $365,0004 bd3 ba2.1k sqft1237 Thistledown Dr, Chambersburg, PA 17202Sold
A local agent can set up tours, give advice and negotiate with sellers.
A local lender can help you make sure your offer is ready when you are.
Similar homes
- $578,0004 bd4 ba3.6k sqft255 Audubon Ct, Chambersburg, PA 17202For Sale
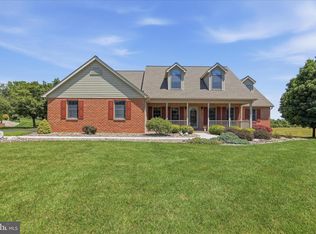
 MLS ID #PAFL2035574, RoseAnn Yohn, Iron Valley Real Estate of Chambersburg. Bright MLS
 - $489,9003 bd2 ba2.3k sqft6462 Bikle Rd, Chambersburg, PA 17202For Sale
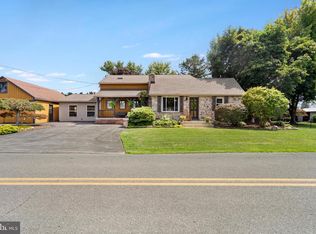 MLS ID #PAFL2036580, Carolyn Young, Samson Properties. Bright MLS
 - $499,9004 bd3 ba2.3k sqft1427 Hunters Chase #51, Chambersburg, PA 17202For Sale
 MLS ID #PAFL2036310, Steve Coover, Jalex Real Estate Services LLC. Bright MLS
 - $480,0004 bd3 ba2.9k sqft1585 Marilyn Ct, Chambersburg, PA 17202For Sale
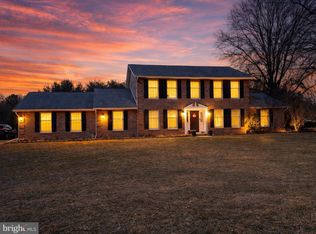 MLS ID #PAFL2033016, Nick Haiduk, Lime House. Bright MLS
 - $359,9004 bd3 ba2.2k sqft173 Colonial Dr, Chambersburg, PA 17202For SaleMLS ID #PAFL2036302, Christen Tribbitt, Keller Williams Elite. Bright MLS
- $434,9004 bd3 ba2.1k sqft465 Winchester Dr, Chambersburg, PA 17202For SaleMLS ID #PAFL2035240, DAVID HOOKE, Keller Williams of Central PA. Bright MLS
- $649,9004 bd4 ba4.1k sqft2426 Somerset Rd, Chambersburg, PA 17202For Sale By Owner
- $549,0005 bd5 ba3.4k sqft2562 Echo Springs Rd #35, Chambersburg, PA 17202For SaleMLS ID #PAFL2032240, Jim Nicklas, The Pineapple Group, LLC.. Bright MLS
- $599,0004 bd4 ba3.8k sqft5645 Greenvillage Rd, Chambersburg, PA 17202For SaleMLS ID #PAFL2033166, Sam Small, RE/MAX Realty Agency, Inc.. Bright MLS
- $375,0005 bd4 ba2.6k sqft3118 Sundown Dr, Chambersburg, PA 17202For SaleMLS ID #PAFL2033980, Jack Robertson, RE/MAX 1st Class. Bright MLS
- $373,0005 bd2 ba3k sqft146 Harvest Ln, Chambersburg, PA 17202For SaleMLS ID #PAFL2032190, Tabitha Durboraw, Samson Properties. Bright MLS
- $487,7003 bd4 ba3.4k sqft7132 Lone Ridge Ct, Fayetteville, PA 17222For SaleMLS ID #PAFL2036112, Matt Kellam, Help-U-Sell Keystone Realty, LLC. Bright MLS
- $577,0005 bd4 ba3k sqft130 Woodbriar Dr, Chambersburg, PA 17202New ConstructionMLS ID #PAFL2034750, Kristyn Martin, Kandor Real Estate. Bright MLS
- $439,9004 bd3 ba2.3k sqft1345 Hilltown Rd, Cashtown, PA 17307For SaleMLS ID #PAAD2025130, Christopher Sites, RE/MAX of Gettysburg. Bright MLS
- $380,0004 bd3 ba2.5k sqft1724 Bell Ave, Chambersburg, PA 17202For SaleMLS ID #PAFL2035778, Bobbi Washabaugh, Berkshire Hathaway HomeServices Homesale Realty. Bright MLS
- $449,0005 bd3 ba3.4k sqft2242 Scotland Rd, Chambersburg, PA 17201For SaleMLS ID #PAFL2035548, Wes Strite, Cedar Spring Realty. Bright MLS
- $550,0004 bd5 ba3.3k sqft6566 Fairway Dr W, Fayetteville, PA 17222For SaleMLS ID #PAFL2035604, Laura Sponseller, The Pineapple Group, LLC.. Bright MLS
- $529,9005 bd4 ba4.9k sqft171 Celestial Ter, Greencastle, PA 17225For Sale By Owner
- $574,9003 bd3 ba2.5k sqft547 Leitersburg Rd, Greencastle, PA 17225For SaleMLS ID #PAFL2036582, Scott Palmer, Coldwell Banker Realty. Bright MLS
- $450,0005 bd4 ba2.9k sqft975 Yellow Hill Rd, Biglerville, PA 17307For SaleMLS ID #PAAD2024848, Jeffrey Selby, Iron Valley Real Estate of York County. Bright MLS
