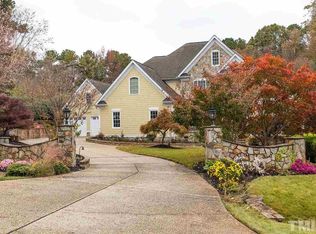
Discover your dream home in the sought-after Galloway subdivision of Wake Forest! This updated home includes a rare finished basement with private entrance, personal home theatre, expansive recreational room with fireplace, office, and full bathroom, offering unparalleled space and comfort for your family. Come experience this stunning residence, seamlessly blending modern updates with classic charm today. Key Features: • Fresh Interior Paint: Enjoy a move-in-ready home with a freshly painted interior that creates a bright and inviting atmosphere throughout the living spaces. • Spacious Layout: This home boasts 4 generously sized bedrooms, plus a versatile bonus room that can serve as an exercise room, home office, or additional living area. Also includes a huge finished walk out basement for gatherings and large walk up attic for storage or finish for additional living space. • Convenient First-Floor Guest Room: Perfect for hosting visitors or multi-generational living, the first-floor guest room provides privacy and ease of access. • Elegant Hardwood Floors: Beautiful hardwood floors grace the main living areas, adding a touch of sophistication and durability. • Incredible Finished Basement & Gathering Space: The expansive finished basement is a standout feature, featuring an authentic private home theatre, updated LVP flooring in the gathering room, fresh neutral paint, and a cozy fireplace. This versatile space includes: o Theatre Room: Enjoy private movie nights in the comfort of your own home! o Private Office: Ideal for remote work or a study area with built in shelving. o Full Bath: Convenient for guests and family in the theatre room or recreational room. o Exterior Entrance: Private exterior entrance from the side yard into the basement gathering space. • Stylish Kitchen, Breakfast Nook, & Reading Room: Beautiful kitchen with custom cabinetry, granite countertops, Thermador dishwasher, gas cooktop, and large pantry is open to the breakfast nook and a reading room with built-in desks and tons of natural light. • Large Private Backyard: Step outside to a spacious and secluded backyard, perfect for outdoor entertaining, gardening, or simply enjoying the serene surroundings. • Prime Location: Situated in the desirable Galloway subdivision, you'll benefit from a welcoming community atmosphere and easy access to local amenities, including top-rated schools, shopping, dining, and parks. Additional Highlights: • New LVP in finished basement • New carpet in primary bedroom & some secondary bedrooms • Large screened porch with scenic view of the backyard • Ample storage solutions in the walk-up attic, basement, and oversized garage • Attached, side loading two-car garage with workspace area • Over 900 sqft of additional potential living space in the unfinished walk-up attic • Well-maintained landscaping and in-ground irrigation system • Newer roof (2018), tankless water heater, and HVAC (2021/2005) This exceptional home offers a blend of luxury, functionality, and style, making it a perfect choice for your next move. Don't miss the opportunity to own this beautiful property in Wake Forest. Schedule a showing today and experience all that this remarkable home has to offer!
Sold for $900,000
$900,000
1136 Blykeford Ln, Wake Forest, NC 27587
4beds
4,534sqft
Single Family Residence, Residential
Built in 2005
1.38 Acres Lot
$964,300 Zestimate®
$199/sqft
$5,015 Estimated rent
Home value
$964,300
$916,000 - $1.02M
$5,015/mo
Zestimate® history
Owner options
List your home for rent
$5,015/mo
Rent Zestimate®
Find your next renter with Zillow Rental Manager. Plus, with online applications, you can quickly screen prospective tenants – for free.
$5,015/mo
Rent Zestimate®
Refinance and save
$5,562/mo
Est. payment
Refinancing to a lower rate could help reduce your monthly payments and save thousands over the life of the loan.
$5,562/mo
Est. payment
Explore your selling options
Work with a Zillow partner agent
Leverage their expertise and Zillow's premium Showcase listings to get your home seen by more buyers.
Get startedList with your own agent
Get your home in front of millions of buyers by listing it on Zillow.
Learn how to do itSell it yourself
Take full control of how buyers see your home on Zillow by listing For Sale by Owner (FSBO).
List your homeWhat's special
Zillow last checked:
Listing updated:
Listed by:
Kerry Waite 919-480-2016,
Keller Williams Preferred Realty
Bought with:
Pierre R LaPierre-Herrera, 184507
Keller Williams Realty
Source: Doorify MLS,MLS#: 10041743
Facts & features
Interior
Bedrooms & bathrooms
- Bedrooms: 4
- Bathrooms: 5
- Full bathrooms: 5
Heating
- Central, Electric, Forced Air, Natural Gas, Zoned
Cooling
- Ceiling Fan(s), Central Air, Multi Units
Appliances
- Included: Built-In Gas Oven, Cooktop, Dishwasher, Dryer, Exhaust Fan, Free-Standing Refrigerator, Gas Cooktop, Gas Oven, Gas Water Heater, Ice Maker, Microwave, Washer, Water Heater, Water Softener
- Laundry: Inside, Laundry Room, Upper Level
Features
- Bathtub/Shower Combination, Built-in Features, Pantry, Ceiling Fan(s), Crown Molding, Double Vanity, Dual Closets, Entrance Foyer, Granite Counters, High Ceilings, Kitchen Island, Radon Mitigation, Recessed Lighting, Smooth Ceilings, Soaking Tub, Storage, Tray Ceiling(s), Walk-In Closet(s), Walk-In Shower, Water Closet, Whirlpool Tub
- Flooring: Carpet, Ceramic Tile, Combination, Concrete, Hardwood, Vinyl
- Windows: Plantation Shutters
- Basement: Bath/Stubbed, Exterior Entry, Finished, Full, Heated, Interior Entry, Partially Finished, Storage Space, Unfinished, Walk-Out Access, Other
- Number of fireplaces: 2
- Fireplace features: Basement, Family Room, Gas, Gas Log, Living Room
Interior area
- Total structure area: 4,534
- Total interior livable area: 4,534 sqft
- Finished area above ground: 3,294
- Finished area below ground: 1,240
Property
Parking
- Total spaces: 2
- Parking features: Concrete, Driveway, Garage, Garage Door Opener, Garage Faces Side
- Attached garage spaces: 2
- Uncovered spaces: 2
Accessibility
- Accessibility features: Accessible Central Living Area, Accessible Common Area, Central Living Area, Common Area, Level Flooring, Visitor Bathroom
Features
- Levels: Three Or More
- Stories: 3
- Patio & porch: Covered, Front Porch, Porch, Rear Porch, Screened, See Remarks
- Exterior features: Private Yard, Rain Gutters
- Pool features: Community, Outdoor Pool
- Has spa: Yes
- Spa features: Bath, Fiberglass
- Fencing: None
- Has view: Yes
Lot
- Size: 1.38 Acres
- Features: Back Yard, Cleared, Front Yard, Gentle Sloping, Hardwood Trees, Landscaped, Private
Details
- Parcel number: 1822.04925246.000
- Special conditions: Standard
Construction
Type & style
- Home type: SingleFamily
- Architectural style: Traditional, Transitional
- Property subtype: Single Family Residence, Residential
Materials
- Fiber Cement
- Foundation: Block
- Roof: Shingle
Condition
- New construction: No
- Year built: 2005
Details
- Builder name: Richard Kolarov
Utilities & green energy
- Sewer: Septic Tank
- Water: Public
- Utilities for property: Electricity Connected, Natural Gas Connected, Phone Connected, Septic Connected, Water Connected, Underground Utilities
Community & HOA
Community
- Features: Pool, Street Lights
- Subdivision: Galloway
HOA
- Has HOA: Yes
- Amenities included: Playground, Pool
- Services included: None
- HOA fee: $250 quarterly
Location
- Region: Wake Forest
Financial & listing details
- Price per square foot: $199/sqft
- Tax assessed value: $837,652
- Annual tax amount: $4,963
- Date on market: 7/31/2024
- Road surface type: Paved
Price history
| Date | Event | Price |
|---|---|---|
| 9/17/2024 | Sold | $900,000$199/sqft |
Source:  Doorify MLS #10041743 Report a problem Doorify MLS #10041743 Report a problem | ||
| 8/2/2024 | Pending sale | $900,000$199/sqft |
Source: Doorify MLS #10041743 Report a problem | ||
| 7/31/2024 | Listed for sale | $900,000+53.8%$199/sqft |
Source: Doorify MLS #10041743 Report a problem | ||
| 10/5/2005 | Sold | $585,000$129/sqft |
Source: Public Record Report a problem | ||
Public tax history
| Year | Property taxes | Tax assessment |
|---|---|---|
| 2025 | $5,378 +8.4% | $837,652 +5.2% |
| 2024 | $4,963 +26.5% | $796,004 +59% |
| 2023 | $3,924 +7.9% | $500,692 |
| 2022 | $3,636 +2.8% | $500,692 |
| 2021 | $3,538 +1.7% | $500,692 |
| 2020 | $3,480 -10.4% | $500,692 +5.8% |
| 2019 | $3,884 | $473,168 |
| 2018 | $3,884 +14.8% | $473,168 |
| 2017 | $3,384 +2.1% | $473,168 |
| 2016 | $3,316 -24.9% | $473,168 -25.2% |
| 2015 | $4,414 | $632,718 |
| 2014 | -- | $632,718 |
| 2013 | -- | $632,718 |
| 2012 | -- | $632,718 |
| 2011 | -- | $632,718 |
| 2010 | -- | $632,718 |
| 2009 | -- | $632,718 |
| 2008 | -- | -- |
| 2007 | -- | -- |
Find assessor info on the county website
Neighborhood: 27587
Nearby homes
- $888,4004 bd4 ba3.5k sqft7117 Anglesey Ct, Wake Forest, NC 27587Off Market

- $807,900-- bd3 ba3.3k sqft7113 Anglesey Ct, Wake Forest, NC 27587Off Market
- $770,0004 bd4 ba3k sqft7105 Anglesey Ct, Wake Forest, NC 27587Sold
- $998,9004 bd5 ba4.5k sqft1905 Pleasant Forest Way, Wake Forest, NC 27587Off Market
- $589,000-- bd2 ba2.3k sqft13628 Camp Kanata Rd, Wake Forest, NC 27587Off Market
- $562,300-- bd2 ba2k sqft13625 Camp Kanata Rd, Wake Forest, NC 27587Off Market
- $1,426,800-- bd-- ba-- sqft13625 Camp Kanata Rd, Wake forest, NC 27587Off Market
- $916,1004 bd4 ba4k sqft1909 Pleasant Forest Way, Wake Forest, NC 27587Off Market
Nearby schools
GreatSchools rating
- 6/10North Forest Pines ElementaryGrades: PK-5Distance: 4 mi
- 8/10Wakefield MiddleGrades: 6-8Distance: 4.4 mi
- 8/10Wakefield HighGrades: 9-12Distance: 4.2 mi
Schools provided by the listing agent
- Elementary: Wake - North Forest
- Middle: Wake - Wake Forest
- High: Wake - Wake Forest
Source: Doorify MLS. This data may not be complete. We recommend contacting the local school district to confirm school assignments for this home.
Get a cash offer in 3 minutes
Find out how much your home could sell for in as little as 3 minutes with a no-obligation cash offer.
Estimated market value
$964,300
Get a cash offer in 3 minutes
Find out how much your home could sell for in as little as 3 minutes with a no-obligation cash offer.
Estimated market value
$964,300
- North Carolina
- Wake County
- Wake Forest
- 27587
- 1136 Blykeford Ln
Nearby cities
Nearby zip codes
Other Wake Forest Topics
