Skip main navigation
Sold for $770,000
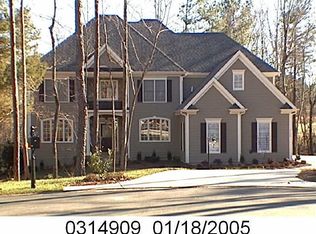
Street View
  • $770,000

    7105 Anglesey Ct, Wake Forest, NC 27587

    4beds
    3,067sqft
    Single Family Residence, Residential
    Built in 2004
    0.93 Acres Lot
    $769,900 Zestimate®
    $251/sqft
    $3,156 Estimated rent

    Home value

    $769,900

    $731,000 - $808,000

    $3,156/mo

    Zestimate® history
    Loading
    Loading...

    Owner options

    List your home for rent

    $3,156/mo

    Rent Zestimate®

    Find your next renter with Zillow Rental Manager. Plus, with online applications, you can quickly screen prospective tenants – for free.

    Learn more

    $3,156/mo

    Rent Zestimate®

    Refinance and save

    $4,805/mo

    Est. payment

    Refinancing to a lower rate could help reduce your monthly payments and save thousands over the life of the loan.

    See today's rates

    $4,805/mo

    Est. payment

    Explore your selling options

    Work with a Zillow partner agent

    Leverage their expertise and Zillow's premium Showcase listings to get your home seen by more buyers.

    Get started

    List with your own agent

    Get your home in front of millions of buyers by listing it on Zillow.

    Learn how to do it

    Sell it yourself

    Take full control of how buyers see your home on Zillow by listing For Sale by Owner (FSBO).

    List your home

    What's special

    Vaulted ceilingDedicated first-floor officeSunlit breakfast areaFour spacious bedroomsCustom built-insQuiet cul-de-sacGenerous walk-in storage area
    Gorgeous true custom home, meticulously maintained by the original owners, located on a quiet cul-de-sac in the highly sought-after Galloway subdivision of Wake Forest. Peace, privacy, and serenity welcome you from the moment you arrive. Situated on a beautifully landscaped and wooded 0.93-acre lot, the property features a tranquil koi pond with a mini waterfall, stone steps leading to a level entertaining and play area, as well as a two-tier deck and paver patio—perfect for outdoor enjoyment. Just minutes from the neighborhood pool, playground, and fishing pond, this exceptional home offers four spacious bedrooms, including a first-floor primary suite with a luxury bath. There are 3.5 beautifully appointed, custom-tiled bathrooms in total. A dedicated first-floor office—accessible through French doors and equipped with its own climate control unit—provides the ideal space for remote work. The thoughtfully designed main floor offers outstanding flow for both everyday living and entertaining. Newly refinished oak hardwood floors extend throughout the primary living areas, including the office and primary suite. The gourmet kitchen features stainless steel appliances, custom cabinetry, granite countertops, and a tile backsplash. It opens to a sunlit breakfast area and a living room with a vaulted ceiling, fireplace, and custom built-ins. A formal dining room is conveniently connected via a custom butler's pantry, complete with a coffee and wine bar. Upstairs, a catwalk overlooks the main living area and leads to three additional bedrooms—one with an en suite bath and two with direct access to a shared bath. A large bonus room includes a built-in workspace ideal for hobbies or study, and a generous walk-in storage area adds practicality. This move-in-ready home is rich with custom details, high-end finishes, and thoughtful upgrades throughout. A rare opportunity in Galloway at this price point, it offers the quiet charm of country living with convenient access to downtown Wake Forest, top-rated schools, premier healthcare, entertainment, and outdoor recreation—including nearby Falls Lake.

    Zillow last checked:

    Listing updated:

    Listed by:

    Dave Harney 919-723-8370,

    Coldwell Banker Advantage

    Bought with:

    Crystal L. Dickens, 219149

    POINTE REALTY GROUP LLC

    Source: Doorify MLS,MLS#: 10124658MLS Logo

    Facts & features

    Interior

    Bedrooms & bathrooms
    • Bedrooms: 4
    • Bathrooms: 4
    • Full bathrooms: 3
    • 1/2 bathrooms: 1
    Heating
    • Central, Electric, Forced Air, Heat Pump, Zoned
    Cooling
    • Central Air, Electric, Heat Pump, Zoned
    Appliances
    • Included: Dishwasher, Disposal, Gas Cooktop, Instant Hot Water, Microwave, Self Cleaning Oven, Stainless Steel Appliance(s), Oven
    • Laundry: Laundry Room, Main Level, Sink
    Features
    • Bathtub/Shower Combination, Bookcases, Built-in Features, Pantry, Cathedral Ceiling(s), Ceiling Fan(s), Crown Molding, Double Vanity, Entrance Foyer, Granite Counters, Kitchen Island, Master Downstairs, Recessed Lighting, Room Over Garage, Separate Shower, Soaking Tub, Storage, Vaulted Ceiling(s), Walk-In Closet(s), Walk-In Shower, Water Closet, Whirlpool Tub
    • Flooring: Carpet, Ceramic Tile, Hardwood, Tile
    • Windows: Blinds, Double Pane Windows, Insulated Windows
    • Basement: Crawl Space
    • Number of fireplaces: 1
    • Fireplace features: Gas, Gas Log, Living Room
    Interior area
    • Total structure area: 3,067
    • Total interior livable area: 3,067 sqft
    • Finished area above ground: 3,067
    • Finished area below ground: 0

    Property

    Parking
    • Total spaces: 6
    • Parking features: Attached, Concrete, Garage, Garage Door Opener, Garage Faces Side
    • Attached garage spaces: 2
    • Uncovered spaces: 4
    Features
    • Levels: Two
    • Stories: 2
    • Patio & porch: Deck, Front Porch, Porch
    • Exterior features: Private Yard, Rain Gutters, Storage
    • Pool features: Community
    • Has view: Yes
    Lot
    • Size: 0.93 Acres
    • Features: Back Yard, Cul-De-Sac, Landscaped, Many Trees, Private, Sprinklers In Front, Wooded
    Details
    • Additional structures: Shed(s)
    • Parcel number: 1822.04823243 0314910
    • Special conditions: Standard

    Construction

    Type & style
    • Home type: SingleFamily
    • Architectural style: Transitional
    • Property subtype: Single Family Residence, Residential
    Materials
    • Brick Veneer, Cedar, Fiber Cement, Stone
    • Foundation: Block, Brick/Mortar
    • Roof: Shingle
    Condition
    • New construction: No
    • Year built: 2004

    Utilities & green energy

    • Sewer: Septic Tank
    • Water: Public

    Community & neighborhood

    Community
    • Community features: Playground, Pool, Street Lights
    Location
    • Region: Wake Forest
    • Subdivision: Galloway

    HOA & financial

    HOA
    • Has HOA: Yes
    • HOA fee: $250 quarterly
    • Amenities included: Clubhouse, Playground, Pond Year Round, Pool
    • Services included: Maintenance Grounds

    Other

    Other facts
    • Road surface type: Asphalt

    Price history

    DateEventPrice
    12/3/2025Sold$770,000-0.6%$251/sqft
    Source: Doorify MLS #10124658 Report a problem
    10/2/2025Pending sale$775,000$253/sqft
    Source: Doorify MLS #10124658 Report a problem
    9/29/2025Listed for sale$775,000+56.6%$253/sqft
    Source: Doorify MLS #10124658 Report a problem
    7/30/2018Listing removed$494,900$161/sqft
    Source: Rachel Kendall Team, LLC #2170372 Report a problem
    6/19/2018Price change$494,900-1%$161/sqft
    Source: Rachel Kendall Team, LLC #2170372 Report a problem
    2/28/2018Listed for sale$499,900+9.9%$163/sqft
    Source: Rachel Kendall Team, LLC #2170372 Report a problem
    1/24/2005Sold$455,000$148/sqft
    Source: Public Record Report a problem

    Public tax history

    YearProperty taxesTax assessment
    2025$4,876 +3%$759,177
    2024$4,734 +30.5%$759,177 +64.1%
    2023$3,628 +7.9%$462,719
    2022$3,362 +2.8%$462,719
    2021$3,272 +2.1%$462,719 +0.4%
    2020$3,205 -8.3%$460,985 +8.3%
    2019$3,496 $425,572
    2018$3,496 +14.8%$425,572
    2017$3,046 +2.1%$425,572
    2016$2,984 -22%$425,572 -22.3%
    2015$3,825 +5.5%$547,832
    2014$3,625 $547,832
    2013-- $547,832
    2012-- $547,832
    2011-- $547,832
    2010-- $547,832
    2009-- $547,832
    2008-- --
    2007-- --
    2006-- --

    Find assessor info on the county website

    Neighborhood: 27587

    Nearby schools

    GreatSchools rating
    Schools provided by the listing agent
    • Elementary: Wake - N Forest Pines
    • Middle: Wake - Wake Forest
    • High: Wake - Wake Forest

    Source: Doorify MLS. This data may not be complete. We recommend contacting the local school district to confirm school assignments for this home.

    Get a cash offer in 3 minutes
    Find out how much your home could sell for in as little as 3 minutes with a no-obligation cash offer.
    Estimated market value
    $769,900
    Get a cash offer in 3 minutes
    Find out how much your home could sell for in as little as 3 minutes with a no-obligation cash offer.
    Estimated market value
    $769,900