Skip main navigation
Off market
  • $364,400

    1136 Buice Lake Pkwy, Acworth, GA 30102

    3beds
    2,000sqft
    Townhouse
    Built in 2021
    -- sqft lot
    $364,400 Zestimate®
    $182/sqft
    $2,425 Estimated rent

    Home value

    $364,400

    $346,000 - $383,000

    $2,425/mo

    Zestimate® history
    Loading
    Loading...

    Owner options

    List your home for rent

    $2,425/mo

    Rent Zestimate®

    Find your next renter with Zillow Rental Manager. Plus, with online applications, you can quickly screen prospective tenants – for free.

    Learn more

    $2,425/mo

    Rent Zestimate®

    Refinance and save

    $2,216/mo

    Est. payment

    Refinancing to a lower rate could help reduce your monthly payments and save thousands over the life of the loan.

    See today's rates

    $2,216/mo

    Est. payment

    Explore your selling options

    Work with a Zillow partner agent

    Leverage their expertise and Zillow's premium Showcase listings to get your home seen by more buyers.

    Get started

    List with your own agent

    Get your home in front of millions of buyers by listing it on Zillow.

    Learn how to do it

    Sell it yourself

    Take full control of how buyers see your home on Zillow by listing For Sale by Owner (FSBO).

    List your home

    What's special

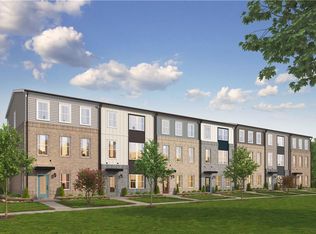
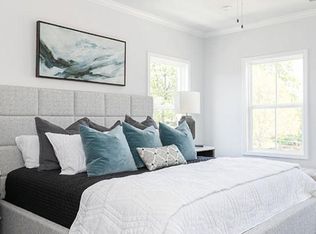
    Like-New Construction Townhome Luxurious and Beautiful 3-story Townhome in Sought After School District! Covered Deck, QUARTZ Countertops, Semi-Custom Finishes. Welcome to a home that feels like a private retreat but keeps you close to everything you love. Start your mornings in a peaceful primary suite with spa-style double vanities and a spacious WALK-IN CLOSET. The open-concept main level is flooded with natural lightCoperfect for hosting friends or cozy nights in. The kitchen is the heart of the home, featuring a sit-down island, pantry, and seamless flow to the living and dining areas. Step outside onto your private deck to enjoy morning coffee or unwind after a long day. The lower level offers a flexible bonus space ideal for a home office, guest suite, or creative studio. With High 9ft Ceilings on ALL Levels, you feel the richness of the home and have plenty of space. Outside, enjoy RESORT-STYLE amenities including lighted tennis and pickleball courts, a playground, and scenic walking trails around the lake. Spend weekends kayaking on Lake Allatoona, hiking at Red Top Mountain, or browsing the boutiques and restaurants in downtown Woodstock. With easy access to I-75 and just a short drive to Atlanta, this location offers the best of both worlds. DonCOt miss the chance to lease a lifestyleConot just a home. Schedule your private showing today. Preferred: 650+ credit score, background check, verifiable income, and 2.5x monthly rent in income. Copyright Georgia MLS. All rights reserved. Information is deemed reliable but not guaranteed.

    This property is not currently displayed as for sale or rent on Zillow. This may be different from what's on other websites or public sources.

    Zillow last checked:

    Listing updated:

    Source: GAMLS,MLS#: 10514538

    Facts & features

    Interior

    Bedrooms & bathrooms
    • Bedrooms: 3
    • Bathrooms: 4
    • Full bathrooms: 2
    • 1/2 bathrooms: 2
    Rooms
    • Room types: Family Room
    Heating
    • Electric, Central, Fireplace
    Cooling
    • Central Air, Ceiling Fan
    Appliances
    • Included: Dishwasher, Disposal, Dryer, Microwave, Refrigerator, Washer
    • Laundry: In Unit, Laundry Closet
    Features
    • Ceiling Fan(s), High Ceilings, Walk In Closet
    • Flooring: Carpet
    • Has fireplace: Yes
    Interior area
    • Total interior livable area: 2,000 sqft

    Property

    Parking
    • Total spaces: 2
    • Parking features: Garage
    • Has garage: Yes
    • Details: Contact manager
    Features
    • Stories: 3
    • Exterior features: Architecture Style: Brick Front, Balcony, Clubhouse, Deck, Double Pane Windows, Garage, Garage Door Opener, Heating system: Central, Heating: Electric, High Ceilings, Lake, Laundry, Laundry Closet, Living Room, Near Shopping, Park, Playground, Roof Type: Composition, Tennis Court(s), Walk In Closet, Walk To Schools
    Details
    • Parcel number: 21N11M005

    Construction

    Type & style
    • Home type: Townhouse
    • Property subtype: Townhouse
    Materials
    • Roof: Composition
    Condition
    • Year built: 2021

    Community & HOA

    Community
    • Features: Clubhouse, Playground, Tennis Court(s)
    • Deposit fee: $2,600
    HOA
    • Amenities included: Tennis Court(s)
    Location
    • Region: Acworth

    Financial & listing details

    • Price per square foot: $182/sqft
    • Tax assessed value: $364,400
    • Annual tax amount: $3,826
    • Date on market: 5/3/2025
    • Date available: 05/03/2025
    • Lease term: Contact For Details

    Price history

    DateEventPrice
    4/21/2026Listing removed$369,900$185/sqft
    Source: FMLS GA #7694156 Report a problem
    1/8/2026Listed for sale$369,900$185/sqft
    Source: FMLS GA #7694156 Report a problem
    5/15/2025Listing removed$2,450$1/sqft
    Source: GAMLS #10514538 Report a problem
    5/6/2025Price change$2,450-5.8%$1/sqft
    Source: GAMLS #10514538 Report a problem
    5/3/2025Listed for rent$2,600$1/sqft
    Source: GAMLS #10514538 Report a problem

    Public tax history

    YearProperty taxesTax assessment
    2025$3,826 +3%$145,760 +3%
    2024$3,715 +9.8%$141,480 +0.7%
    2023$3,384 +127.7%$140,480 +148.4%
    2022$1,487 $56,560
    Find assessor info on the county website

    Neighborhood: 30102

    Nearby schools

    GreatSchools rating
    Get a cash offer in 3 minutes
    Find out how much your home could sell for in as little as 3 minutes with a no-obligation cash offer.
    Estimated market value
    $364,400
    Get a cash offer in 3 minutes
    Find out how much your home could sell for in as little as 3 minutes with a no-obligation cash offer.
    Estimated market value
    $364,400