Welcome to Union City, Michigan! This well-maintained home offers numerous updates, including a recentley updated kitchen, and features a spacious master math. With 2 bedrooms and 2 full bathrooms, this home provides comfortable living space throughout. Situated on just over a half-acre lot, you"ll have plenty of of room to enjoy the outdoors, along with a large 36 x 20 detached garage that is perfect for vehicles, storage, or hobbies. Conveniently located near lake access, you"ll enjoy easy access to fishing, swimming, and other recreational activities.
Pending
$145,000
1136 Chippawa Dr, Union City, MI 49094
2beds
960sqft
:
Get pre-qualified$1,009/mo
Single Family Residence
Built in 2000
0.58 Acres Lot
$142,700 Zestimate®
$151/sqft
$-- HOA
What's special
- 40 days |
- 56 |
- 0 |
Zillow last checked:
Listing updated:
Listed by:
Daniel Benavides 567-290-8003,
Key Realty One LLC - Summerfield 734-606-9763
Source: MiRealSource,MLS#: 50211799 Originating MLS: Southeastern Border Association of REALTORS
Originating MLS: Southeastern Border Association of REALTORSFacts & features
Interior
Bedrooms & bathrooms
- Bedrooms: 2
- Bathrooms: 2
- Full bathrooms: 2
- Main level bathrooms: 2
- Main level bedrooms: 2
Bedroom 1
- Features: Carpet
- Level: Main
- Area: 132
- Dimensions: 11 x 12
Bedroom 2
- Features: Carpet
- Level: Main
- Area: 121
- Dimensions: 11 x 11
Bathroom 1
- Level: Main
Bathroom 2
- Level: Main
Dining room
- Features: Vinyl
- Level: Main
- Area: 110
- Dimensions: 11 x 10
Kitchen
- Features: Vinyl
- Level: Main
- Area: 130
- Dimensions: 13 x 10
Living room
- Features: Vinyl
- Level: Main
- Area: 187
- Dimensions: 17 x 11
Heating
- Forced Air, Natural Gas
Features
- Flooring: Carpet, Vinyl
- Basement: Crawl Space
- Has fireplace: No
Interior area
- Total structure area: 960
- Total interior livable area: 960 sqft
- Finished area above ground: 960
- Finished area below ground: 0
Property
Parking
- Total spaces: 2
- Parking features: Detached, Electric in Garage, Off Street
- Garage spaces: 2
Features
- Levels: One
- Stories: 1
- Frontage type: Road
- Frontage length: 210
Lot
- Size: 0.58 Acres
- Dimensions: 210 x 120
Details
- Parcel number: 1
- Special conditions: Private
Construction
Type & style
- Home type: SingleFamily
- Architectural style: Ranch
- Property subtype: Single Family Residence
Materials
- Vinyl Siding
Condition
- Year built: 2000
Utilities & green energy
- Sewer: Septic Tank
- Water: Private Well
Community & HOA
Community
- Subdivision: Cherokee Lake Estates
HOA
- Has HOA: No
Location
- Region: Union City
Financial & listing details
- Price per square foot: $151/sqft
- Tax assessed value: $87,100
- Annual tax amount: $1,023
- Date on market: 6/17/2026
- Cumulative days on market: 38 days
- Listing agreement: Exclusive Right To Sell
- Listing terms: Cash,Conventional
- Body type: Double Wide
Estimated market value
$142,700
$136,000 - $150,000
$1,265/mo
Price history
| Date | Event | Price |
|---|---|---|
| 6/22/2026 | Pending sale | $145,000$151/sqft |
Source:  Realcomp II #57050211799 Report a problem Realcomp II #57050211799 Report a problem | ||
| 6/22/2026 | Listed for sale | $145,000$151/sqft |
Source: Realcomp II #57050211799 Report a problem | ||
| 6/22/2026 | Pending sale | $145,000$151/sqft |
Source:  MiRealSource #50211799 Report a problem MiRealSource #50211799 Report a problem | ||
| 6/21/2026 | Pending sale | $145,000$151/sqft |
Source: MiRealSource #50211799 Report a problem | ||
| 6/17/2026 | Listed for sale | $145,000+123.1%$151/sqft |
Source: MiRealSource #50211799 Report a problem | ||
| 11/18/2020 | Sold | $65,000-13.3%$68/sqft |
Source:  MichRIC #20001972 Report a problem MichRIC #20001972 Report a problem | ||
| 5/1/2020 | Pending sale | $75,000$78/sqft |
Source: Berkshire Hathaway HomeServices Michigan Real Estate #20001972 Report a problem | ||
| 1/16/2020 | Listed for sale | $75,000$78/sqft |
Source: Berkshire Hathaway HomeServices Michigan Real Estate #20001972 Report a problem | ||
Public tax history
| Year | Property taxes | Tax assessment |
|---|---|---|
| 2025 | $966 | $43,550 +31.2% |
| 2024 | -- | $33,200 -20.5% |
| 2023 | -- | $41,750 +7.6% |
| 2022 | -- | $38,800 -2.6% |
| 2021 | -- | $39,850 +22.1% |
| 2020 | -- | $32,650 +2.2% |
| 2019 | -- | $31,950 -1.5% |
| 2018 | -- | $32,450 +44.2% |
| 2017 | -- | $22,500 -1.1% |
| 2016 | -- | $22,750 +0.2% |
| 2015 | -- | $22,700 -33.4% |
| 2014 | -- | $34,100 +1.2% |
| 2013 | -- | $33,700 -40.5% |
| 2012 | -- | $56,670 +67.1% |
| 2011 | -- | $33,920 +0.3% |
| 2010 | -- | $33,810 |
Find assessor info on the county website
Monthly payment
Est. payment
Payment breakdown
Explore the cost of this home by adjusting the details. Changes won't be saved.Climate risks
Neighborhood: 49094
Nearby schools
GreatSchools rating
- 7/10Union City Middle SchoolGrades: 5-8Distance: 2.7 mi
- 5/10Union City High SchoolGrades: 9-12Distance: 2.7 mi
- 3/10Union City Elementary SchoolGrades: PK-4Distance: 3 mi
Schools provided by the listing agent
- District: Branch ISD
Source: MiRealSource. This data may not be complete. We recommend contacting the local school district to confirm school assignments for this home.
- $5,200-- bd-- ba-- sqft1128 Chippawa Dr, Union City, MI 49094Off Market
- $5,200-- bd-- ba-- sqft1124 Chippawa Dr, Union City, MI 49094Off Market
- $---- bd-- ba-- sqft1140 Chippawa Dr, Union City, MI 49094Off Market
- $28,300-- bd-- ba-- sqft1124 Chippawa Dr, Union City, MI 49094Off Market
- $23,600-- bd-- ba-- sqft1007 Ottawa Dr, Union City, MI 49094Off Market
- $34,400-- bd-- ba-- sqft1007 Ottawa Dr, Union City, MI 49094Off Market
- $13,000-- bd-- ba-- sqft1136 Chippawa Dr, Union city, MI 49094Off Market
- $14,100-- bd-- ba-- sqft1136 Chippawa Dr, Union city, MI 49094Off Market
A local agent can set up tours, give advice and negotiate with sellers.
Similar homes
- $139,9002 bd1 ba1k sqft1121 Heights Dr, Colon, MI 49040For Sale

 MLS ID #26034438, Christopher T Tolmacs, eXp Realty LLC. MichRIC
 - $82,9002 bd2 ba1.1k sqft1252 Railroad Rd, Union City, MI 49094For Sale
 MLS ID #26028690, Anette Booth, Hauska Home and Farm. MichRIC
 - $214,9003 bd1 ba1.2k sqft625 Walnut Ln, Union City, MI 49094For Sale
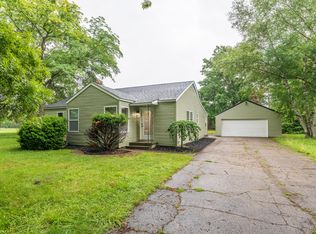 MLS ID #26031854, Miriam E Eash, Martell Realty Inc.. MichRIC
 - $99,0003 bd1 ba1.1k sqft783 Francisco Rd, Sherwood, MI 49089For Sale
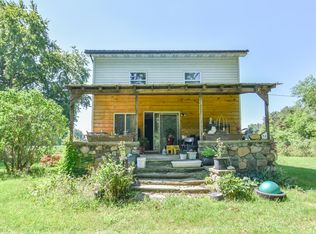 MLS ID #26034880, Tana Welke, Southern Marsh Realty. MichRIC
 - $170,0002 bd1 ba1.1k sqft123 E North St, Burlington, MI 49029For SaleMLS ID #26034114, Tanya Welch MTP Group, Real Broker LLC. MichRIC
- $--2 bd1 ba1k sqft134 Walnut St, Coldwater, MI 49036AuctionXome
- $178,3003 bd2 ba1.4k sqft715 N Washington St, Tekonsha, MI 49092For SaleMLS ID #26038769, Kascee Wyatt Gateway/REAL/Mtp, Real Broker LLC. MichRIC
- $165,0003 bd2 ba1.2k sqft407 Barry St, Colon, MI 49040For SaleMLS ID #26006177, Sue A Roach, RE/MAX Elite Group. MichRIC
- $80,4004 bd2 ba1.2k sqft141 W Union City Rd, Union City, MI 49094For SaleMLS ID #25049415, Randy K Blonde, Midwestern Realty Group. MichRIC
- $100,0002 bd1 ba900 sqft207 S Capital Ave, Athens, MI 49011For SaleMLS ID #25059984, Jessica Berner, Berkshire Hathaway HomeServices Michigan Real Estate. MichRIC
- $190,0003 bd1 ba1.1k sqft128 Territorial Rd E, Battle Creek, MI 49015For SaleMLS ID #26038276, Lary Vance, Five Star Real Estate. MichRIC
- $179,9002 bd1 ba1.3k sqft804 E State St, Colon, MI 49040For SaleMLS ID #26010210, Laura Alva, RE/MAX Elite Group. MichRIC
- $199,5003 bd2 ba1.1k sqft13512 S 42nd St, Vicksburg, MI 49097For SaleMLS ID #26036726, Michael J Brubaker, Five Star Real Estate. MichRIC
- $190,0001 bd1 ba856 sqft51310 Shorts Rd, Leonidas, MI 49066For SaleMLS ID #26033409, Michael D Terry, Bellabay Realty LLC. MichRIC
- $159,0003 bd1 ba1k sqft161 Palmer Ave, Colon, MI 49040For SaleMLS ID #26029539, Tyler Milliman, Tyler Milliman Red Wood Realty. MichRIC
- $165,0003 bd1 ba1.1k sqft609 E Railroad St, Bronson, MI 49028For SaleMLS ID #26013556, Mike Himes, RE/MAX Elite Group. MichRIC
- $169,9002 bd1 ba740 sqft66 Smith St, Coldwater, MI 49036For SaleMLS ID #26037134, Angie Marsh, Southern Marsh Realty. MichRIC
- $--2 bd1 ba1.2k sqft153 Nelson St, Battle Creek, MI 49014AuctionAuction.com 4
- $--3 bd1 ba1.3k sqft34 22nd St N, Battle Creek, MI 49015AuctionAuction.com 1
- $117,5002 bd1 ba980 sqft415 Orleans Ave, Battle Creek, MI 49015For SaleMLS ID #26030949, Kristi McFellin, CENTURY 21 Affiliated. MichRIC
