Welcome Home to 1136 Cimarron: El Paso Living, Fully Remodeled! Step into modern comfort and style at this completely transformed property located at 1136 Cimarron in El Paso, TX. This is the definition of a great location offering a serene residential feel with unbeatable access to everything the city has to offer.
Modern Upgrades & Features You'll Love: This home has undergone a total remodel, meaning you get peace of mind and move in ready. New kitchen with high-end Quartz Countertops and new cabinetry. Climate Control Perfection: Enjoy year-round comfort with a Refrigerated Air system, a must-have in El Paso! Energy Efficiency: Benefit from a new roof, new windows, and an efficient tankless water heater for lower utility bills. Updated bathroom with updated modern fixtures and finishes.
Exterior Amenities: The property boasts a carport and sits on a Large Lot, perfect for outdoor entertaining. Don't miss the opportunity to own a virtually new home!
Pending
$186,000
1136 Cimarron St, El Paso, TX 79915
3beds
1,120sqft
Single Family Residence
Built in 1955
6,969 Square Feet Lot
$108,500 Zestimate®
$166/sqft
$-- HOA
What's special
New windowsEfficient tankless water heaterRefrigerated air systemNew cabinetryNew roof
- 298 days
- 11
- 0
Zillow last checked:
Listing updated:
Listed by:
Eduardo Luna 0769264 915-268-7698,
StepStone Realty LLC
Source: GEPAR,MLS#: 931943
Facts & features
Interior
Bedrooms & bathrooms
- Bedrooms: 3
- Bathrooms: 1
- Full bathrooms: 1
Living room
- Level: Main
Heating
- Central
Cooling
- Refrigerated
Appliances
- Included: Free-Standing Gas Oven, Tankless Water Heater
- Laundry: Washer Hookup
Features
- 2+ Master BR, Ceiling Fan(s), LR DR Combo
- Flooring: Tile, Laminate
- Windows: Sliding, Double Pane Windows
- Has fireplace: No
Interior area
- Total structure area: 1,120
- Total interior livable area: 1,120 sqft
Video & virtual tour
Property
Parking
- Parking features: Garage - Attached
- Has attached garage: Yes
Features
- Exterior features: Walled Backyard, Back Yard Access
- Fencing: Fenced,Back Yard,Front Yard
Lot
- Size: 6,969 Square Feet
- Features: Subdivided
Details
- Additional structures: Shed(s)
- Parcel number: R215999901100100
- Zoning: R3
- Special conditions: Owner Agent
Construction
Type & style
- Home type: SingleFamily
- Architectural style: 1 Story
- Property subtype: Single Family Residence
Materials
- Block
- Roof: Shingle,Flat
Condition
- Year built: 1955
Utilities & green energy
- Water: City
Community & HOA
Community
- Subdivision: Ranchland Hills
HOA
- Has HOA: No
- Amenities included: None
- Services included: None
Location
- Region: El Paso
Financial & listing details
- Price per square foot: $166/sqft
- Tax assessed value: $150,555
- Annual tax amount: $3,567
- Date on market: 12/9/2025
- Cumulative days on market: 146 days
- Listing terms: Cash,Conventional,FHA,VA Loan
Estimated market value
$108,500
$100,000 - $118,000
$1,332/mo
Price history
| Date | Event | Price |
|---|---|---|
| 12/30/2025 | Pending sale | $186,000$166/sqft |
Source:  GEPAR #931943 Report a problem GEPAR #931943 Report a problem | ||
| 12/9/2025 | Listed for sale | $186,000+20%$166/sqft |
Source: GEPAR #931943 Report a problem | ||
| 10/30/2025 | Listing removed | $155,000$138/sqft |
Source: GEPAR #931943 Report a problem | ||
| 10/19/2025 | Price change | $155,000-3.1%$138/sqft |
Source: GEPAR #931943 Report a problem | ||
| 10/13/2025 | Listed for sale | $160,000+12.7%$143/sqft |
Source: GEPAR #931943 Report a problem | ||
| 7/11/2025 | Sold | -- |
Source: GEPAR #924301 Report a problem | ||
| 6/19/2025 | Pending sale | $142,000$127/sqft |
Source: GEPAR #924301 Report a problem | ||
| 6/10/2025 | Listed for sale | $142,000$127/sqft |
Source: GEPAR #924301 Report a problem | ||
Public tax history
| Year | Property taxes | Tax assessment |
|---|---|---|
| 2025 | $4,161 +16.6% | $150,555 +15.9% |
| 2024 | $3,567 -4.9% | $129,886 +0.8% |
| 2023 | $3,749 +12.9% | $128,823 +20.5% |
| 2022 | $3,321 +17.5% | $106,945 +24.8% |
| 2021 | $2,826 +4% | $85,713 +2.5% |
| 2020 | $2,717 +2.9% | $83,598 |
| 2019 | $2,640 -1% | $83,598 -1.6% |
| 2018 | $2,666 +8.1% | $84,947 +7.1% |
| 2017 | $2,466 +1.7% | $79,312 |
| 2016 | $2,424 +5.4% | $79,312 |
| 2015 | $2,300 | $79,312 -1.3% |
| 2014 | $2,300 | $80,377 |
| 2013 | -- | $80,377 |
| 2012 | -- | $80,377 -1.9% |
| 2011 | -- | $81,960 |
| 2010 | -- | $81,960 -1% |
| 2009 | -- | $82,751 |
| 2008 | -- | -- |
| 2007 | -- | -- |
| 2006 | -- | -- |
| 2005 | -- | -- |
| 2004 | -- | -- |
| 2003 | -- | -- |
| 2002 | -- | -- |
| 2001 | -- | -- |
| 2000 | -- | -- |
Find assessor info on the county website
Monthly payment
Est. payment
Payment breakdown
Explore the cost of this home by adjusting the details. Changes won't be saved.Climate risks
Neighborhood: Lower Valley
Nearby schools
Schools provided by the listing agent
- Elementary: Northloop
- Middle: Bel Air
- High: Belair
Source: GEPAR. This data may not be complete. We recommend contacting the local school district to confirm school assignments for this home.


Similar homes
- $187,0003 bd1 ba1.2k sqft1030 Marlow Rd, El Paso, TX 79905For Sale
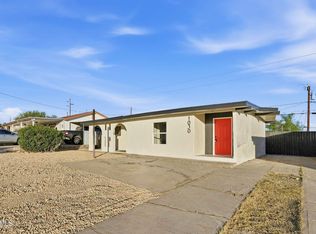
 MLS ID #952103, Marizabel Z Serrano, Home Pros Real Estate Group. GEPAR
 - $187,0003 bd1 ba924 sqft6210 Cleveland Ave, El Paso, TX 79905For Sale
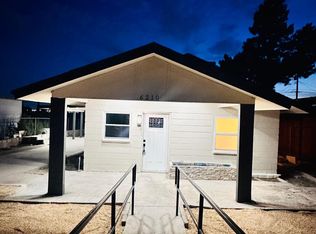 MLS ID #950159, Patricia Carmen Najera, Leon Realty Group, LLC. GEPAR
 - $179,5003 bd2 ba975 sqft907 Brazil Pl, El Paso, TX 79903For Sale
 MLS ID #944612, Yvonne D Gomez, The Broker Sponsor Corporation. GEPAR
 - $220,0003 bd2 ba1.2k sqft11791 Francis Scobee Dr, El Paso, TX 79936For Sale
 MLS ID #949061, Estela Stephan, MRG REALTY LLC Must pay past due $466.60 to activate office. GEPAR
 - $210,0004 bd2 ba1.3k sqft5205 Flower Dr, El Paso, TX 79905For SaleMLS ID #944164, Sue Jane Woo, Sandy Messer And Associates. GEPAR
- $192,0003 bd2 ba1.1k sqft4918 Sierra Madre Dr, El Paso, TX 79904For SaleMLS ID #946180, Justin Schroder, Realty Pros of El Paso. GEPAR
- $184,9003 bd2 ba1.1k sqft6664 Star Of India Ln, El Paso, TX 79924For SaleMLS ID #949828, Cynthia Trujillo, Dalton Wade, Inc.. GEPAR
- $195,0003 bd3 ba1.5k sqft1702 Calle Paz Pl, El Paso, TX 79935For SaleMLS ID #946188, Cynthia Trujillo, Dalton Wade, Inc.. GEPAR
- $165,5004 bd2 ba1.3k sqft168 N Cebada St, El Paso, TX 79905For SaleMLS ID #944080, Yvonne D Gomez, The Broker Sponsor Corporation. GEPAR
- $160,0003 bd2 ba1.1k sqft10428 Centaur Dr, El Paso, TX 79924For SaleMLS ID #952158, Ana Olague, The Agency Real Estate and Propert Managent LLC. GEPAR
- $210,0003 bd2 ba1.1k sqft12472 Sombra Fuerte Dr, El Paso, TX 79938For SaleMLS ID #950769, Patty Hawks, Coldwell Banker Heritage R E. GEPAR
- $189,9503 bd1 ba1.6k sqft4801 Chisos Ln, El Paso, TX 79904For SaleMLS ID #945425, Alex A Pacheco, Home Pros Real Estate Group. GEPAR
- $225,0002 bd2 ba960 sqft921 Marlow Rd, El Paso, TX 79905For SaleMLS ID #950826, Cynthia Coppinger, Sandy Messer And Associates. GEPAR
- $199,5003 bd4 ba1.2k sqft3243 Isla Morada Dr, El Paso, TX 79925For SaleMLS ID #950167, Sylvia Valenzuela, SV REALTY. GEPAR
- $205,0002 bd2 ba1k sqft3508 Douglas Ave, El Paso, TX 79903For SaleMLS ID #951064, Claudia Munoz-Waldvogel, Home Pros Real Estate Group. GEPAR
- $174,9503 bd2 ba1.3k sqft5228 Blue Ridge Dr, El Paso, TX 79904For SaleMLS ID #949377, Ricardo Corona, Keller Williams Realty. GEPAR
- $207,0003 bd1 ba1.2k sqft9302 Raleigh Dr, El Paso, TX 79924For SaleMLS ID #951372, Clarissa Melchor, Realty Pros of El Paso. GEPAR
- $165,0003 bd3 ba1.3k sqft1644 Lomaland Dr APT 151, El Paso, TX 79935For SaleMLS ID #946102, Saundra Anderson, Home Pros Real Estate Group. GEPAR
- $168,5003 bd2 ba1.1k sqft8512 Mount Tibet Dr, El Paso, TX 79904For SaleMLS ID #938728, Yvonne Colon Villalobos, Open Door Assets. GEPAR
