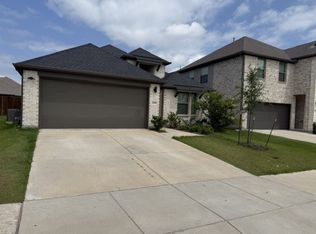

FOUNTAIN AND POND VIEW! MOVE-IN READY! Be the first to enjoy this brand-new home by Trophy Signature Homes in the desirable Nicholson Ranch community. The thoughtfully designed Emmy II floor plan offers approximately 1,802 square feet of modern living with 4 SPACIOUS BEDROOMS and 2 FULL BATHROOMS. Designed for both everyday comfort and entertaining, the open-concept layout features a large island kitchen that flows seamlessly into the dining area and oversized family room. The flexible floor plan provides all the comforts of home, for guests, a home office, or multi-generational living. Step outside to a covered patio overlooking the tranquil water fountain and enjoy the spacious, fenced backyard, perfect for relaxing, entertaining, or simply taking in the serene views. For added convenience, REFRIGERATOR, WASHER, DRYER, and WINDOW BLINDS ARE ALL INCLUDED, making this home truly move-in ready. Residents will also enjoy the future community amenity center, anticipated for completion in Summer 2027. Amenities include a resort-style swimming pool, pickleball and basketball courts, a playground, an event lawn, a fire pit, scenic hiking and biking trails, and abundant open green space. Walking distance to Dodson Elem and Community Middle School.
Please see agent for full Tenant Selection Criteria. Landlord requires a minimum credit score of 620. Proof of income to exceed 3x the monthly rent is required. No smoking/vaping on property. Maximum of 2 animals allowed with a 40lb/animal maximum. Some breed restrictions apply. One-time, nonrefundable pet fee of $350 required. Tenant to pay all utilities, pest control, yard maintenance. No Zillow application accepted. Apply online at silvertoppm(dotcom) under the Make Application tab on the right upper corner of homepage. Applications submitted after 1:00PM Friday through Sunday will be processed on Monday morning.
House for rent
Single family residence
Available now
Cats, small dogs OK
Air conditioner, central air
In unit laundry
Attached garage parking
Forced air
What's special
Flexible floor planLarge island kitchenFountain and pond viewOpen-concept layoutSpacious fenced backyard
- 50 days |
- -- |
- -- |
Zillow last checked:
Listing updated:
Travel times

Let’s turn your rent into credit progress
Build credit history with every on-time payment and get credit for the payment you’re already making.
Facts & features
Interior
Bedrooms & bathrooms
- Bedrooms: 4
- Bathrooms: 2
- Full bathrooms: 2
Heating
- Forced Air
Cooling
- Air Conditioner, Central Air
Appliances
- Included: Dishwasher, Dryer, Freezer, Microwave Oven, Oven, Refrigerator, Washer
- Laundry: In Unit
Features
- Flooring: Hardwood
Interior area
- Total interior livable area: 1,802 sqft
Property
Parking
- Parking features: Attached, Garage
- Has attached garage: Yes
- Details: Contact manager
Details
- Additional structures: Garage(s)
Construction
Type & style
- Home type: SingleFamily
- Property subtype: Single Family Residence
Community & HOA
Location
- Region: Lavon
Financial & listing details
- Lease term: 1 Year
Nearby apartments for rent
Price history
| Date | Event | Price |
|---|---|---|
| 9/10/2026 | Price change | $2,450-5.8%$1/sqft |
Source: Zillow Rentals Report a problem | ||
| 8/6/2026 | Listed for rent | $2,600$1/sqft |
Source: Zillow Rentals Report a problem | ||