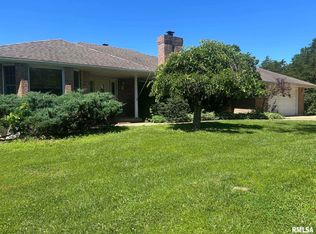
Here it is! A spacious and beautifully updated home offering over 3,000 finished sq ft on 2 secluded acres in Southeast Quincy. This 4-bedroom home offers flexible living space, with the potential for up to 6 bedrooms if utilizing the basement office and bedroom (both without windows). The main level features 3 bedrooms, while the walkout basement offers 3 additional potential bedrooms and an unfinished basement bathroom with a new tub/shower already installed. Modern updates throughout include a new HVAC (2023), water heater (2023), and a hot tub that conveys (2024). The kitchen boasts granite countertops and an eat-in dining area, complemented by stylish recessed lighting, crown molding, and updated fixtures. Step outside to enjoy the peaceful surroundings from your deck, where you can relax and take in the abundant wildlife. This well-maintained property is move-in ready with beautiful landscaping and a prime location offering privacy while still being close to town. Option to join the lake association for only $100/year! Enjoy swimming, beach access, and recreation right down the road! Don’t miss your chance to see this one—schedule a showing today!
Sold for $280,000
$280,000
1136 Eastate Dr, Quincy, IL 62305
4beds
3,092sqft
Single Family Residence, Residential
Built in 1968
2 Acres Lot
$291,600 Zestimate®
$91/sqft
$2,101 Estimated rent
Home value
$291,600
$251,000 - $338,000
$2,101/mo
Zestimate® history
Owner options
List your home for rent
$2,101/mo
Rent Zestimate®
Find your next renter with Zillow Rental Manager. Plus, with online applications, you can quickly screen prospective tenants – for free.
$2,101/mo
Rent Zestimate®
Refinance and save
$1,901/mo
Est. payment
Refinancing to a lower rate could help reduce your monthly payments and save thousands over the life of the loan.
$1,901/mo
Est. payment
Explore your selling options
Work with a Zillow partner agent
Leverage their expertise and Zillow's premium Showcase listings to get your home seen by more buyers.
Get startedList with your own agent
Get your home in front of millions of buyers by listing it on Zillow.
Learn how to do itSell it yourself
Take full control of how buyers see your home on Zillow by listing For Sale by Owner (FSBO).
List your homeWhat's special
Modern updatesBeautiful landscapingFlexible living spaceEat-in dining areaGranite countertopsAbundant wildlifePeaceful surroundings
Zillow last checked:
Listing updated:
Listed by:
Jacquelyn Weisenburger Office:217-224-8383,
Happel, Inc., REALTORS
Bought with:
Jacquelyn Weisenburger, 475141177
Happel, Inc., REALTORS
Source: RMLS Alliance as distributed by MLS GRID,MLS#: CA1034558 Originating MLS: Capital Area Association of Realtors
Originating MLS: Capital Area Association of Realtors
Facts & features
Interior
Bedrooms & bathrooms
- Bedrooms: 4
- Bathrooms: 3
- Full bathrooms: 2
- 1/2 bathrooms: 1
Bedroom 1
- Level: Main
- Dimensions: 16ft 0in x 16ft 0in
Bedroom 2
- Level: Main
- Dimensions: 10ft 0in x 13ft 0in
Bedroom 3
- Level: Main
- Dimensions: 14ft 0in x 11ft 0in
Bedroom 4
- Level: Basement
- Dimensions: 13ft 0in x 10ft 0in
Other
- Level: Main
- Dimensions: 16ft 0in x 11ft 0in
Other
- Area: 1546
Family room
- Level: Basement
- Dimensions: 16ft 0in x 24ft 0in
Kitchen
- Level: Main
- Dimensions: 26ft 0in x 18ft 0in
Laundry
- Level: Basement
- Dimensions: 17ft 0in x 10ft 0in
Living room
- Level: Main
- Dimensions: 13ft 0in x 21ft 0in
Main level
- Area: 1546
Heating
- Has Heating (Unspecified Type)
Cooling
- Central Air
Appliances
- Included: Dishwasher, Dryer, Microwave, Other, Range, Refrigerator, Washer, Water Softener Owned, Gas Water Heater
Features
- Ceiling Fan(s)
- Windows: Replacement Windows, Blinds
- Basement: Full
- Number of fireplaces: 2
- Fireplace features: Family Room, Gas Log, Living Room
Interior area
- Total structure area: 1,546
- Total interior livable area: 3,092 sqft
Property
Parking
- Total spaces: 2
- Parking features: Attached, Paved
- Attached garage spaces: 2
Features
- Patio & porch: Deck, Patio
Lot
- Size: 2 Acres
- Dimensions: 234 x 615 x 142 x 384 x 7
- Features: Wooded
Details
- Parcel number: 200064200400
Construction
Type & style
- Home type: SingleFamily
- Architectural style: Ranch
- Property subtype: Single Family Residence, Residential
Materials
- Frame, Brick, Wood Siding
- Foundation: Concrete Perimeter
- Roof: Shingle
Condition
- New construction: No
- Year built: 1968
Utilities & green energy
- Sewer: Septic Tank
- Water: Mill Creek
Community & HOA
Community
- Subdivision: Eastate Estates
Location
- Region: Quincy
Financial & listing details
- Price per square foot: $91/sqft
- Tax assessed value: $412,740
- Annual tax amount: $7,319
- Date on market: 2/25/2025
- Cumulative days on market: 26 days
Price history
| Date | Event | Price |
|---|---|---|
| 4/17/2025 | Sold | $280,000-24.3%$91/sqft |
Source:  RMLS Alliance as distributed by MLS GRID #CA1034558 Report a problem RMLS Alliance as distributed by MLS GRID #CA1034558 Report a problem | ||
| 3/24/2025 | Contingent | $370,000$120/sqft |
Source: RMLS Alliance as distributed by MLS GRID #CA1034558 Report a problem | ||
| 3/18/2025 | Price change | $370,000-2.6%$120/sqft |
Source: RMLS Alliance as distributed by MLS GRID #CA1034558 Report a problem | ||
| 3/12/2025 | Price change | $380,000-3.2%$123/sqft |
Source: RMLS Alliance as distributed by MLS GRID #CA1034558 Report a problem | ||
| 3/6/2025 | Price change | $392,500-1.5%$127/sqft |
Source: RMLS Alliance as distributed by MLS GRID #CA1034558 Report a problem | ||
| 2/28/2025 | Price change | $398,500-2.8%$129/sqft |
Source: RMLS Alliance as distributed by MLS GRID #CA1034558 Report a problem | ||
| 2/25/2025 | Listed for sale | $410,000+5.5%$133/sqft |
Source: RMLS Alliance as distributed by MLS GRID #CA1034558 Report a problem | ||
| 10/31/2023 | Listing removed | -- |
Source: RMLS Alliance as distributed by MLS GRID #QC4244763 Report a problem | ||
| 9/26/2023 | Price change | $388,500-1.3%$126/sqft |
Source:  Quincy AOR #202907 Report a problem Quincy AOR #202907 Report a problem | ||
| 8/23/2023 | Price change | $393,500-1.3%$127/sqft |
Source: Quincy AOR #202907 Report a problem | ||
| 8/17/2023 | Listed for sale | $398,500$129/sqft |
Source: Quincy AOR #202907 Report a problem | ||
| 7/20/2023 | Pending sale | $398,500$129/sqft |
Source: RMLS Alliance as distributed by MLS GRID #QC4244763 Report a problem | ||
| 7/20/2023 | Contingent | $398,500$129/sqft |
Source: Quincy AOR #202907 Report a problem | ||
| 7/19/2023 | Listed for sale | $398,500+115.4%$129/sqft |
Source: Quincy AOR #202907 Report a problem | ||
| 5/31/2007 | Sold | $185,000$60/sqft |
Source: Public Record Report a problem | ||
Public tax history
| Year | Property taxes | Tax assessment |
|---|---|---|
| 2024 | $7,937 +8.4% | $137,580 +10.7% |
| 2023 | $7,318 +61.3% | $124,320 +59.6% |
| 2022 | $4,536 +4% | $77,890 +4.5% |
| 2021 | $4,361 +2.6% | $74,550 +1.7% |
| 2020 | $4,251 +5.1% | $73,320 +3.2% |
| 2019 | $4,043 -0.1% | $71,020 +0.8% |
| 2018 | $4,049 +1% | $70,440 +1% |
| 2017 | $4,007 +0.7% | $69,740 +4.6% |
| 2016 | $3,979 -100% | $66,690 |
| 2015 | $37,664,200 +1022017.2% | $66,690 +4.3% |
| 2012 | $3,685 | $63,950 +0.5% |
| 2011 | $3,685 -4.7% | $63,610 +3.2% |
| 2009 | $3,869 +136.7% | $61,660 |
| 2008 | $1,634 +0.5% | $61,660 +98% |
| 2007 | $1,626 | $31,140 |
Find assessor info on the county website
Neighborhood: 62305
Nearby homes
- $248,200-- bd-- ba-- sqft1214 Eastate Dr, Quincy, IL 62305Off Market
- $225,800-- bd-- ba-- sqft1120 Eastate Dr, Quincy, IL 62305Off Market
- $360,0005 bd4 ba5.8k sqft1228 Eastate Dr, Quincy, IL 62305Sold
- $270,300-- bd-- ba-- sqft1133 Eastate Dr, Quincy, IL 62305Off Market
- $202,200-- bd-- ba-- sqft1211 Eastate Dr, Quincy, IL 62305Off Market
- $314,5003 bd3 ba2k sqft1038 Eastate Dr, Quincy, IL 62305Off Market
- $255,7004 bd3 ba1.8k sqft1115 Eastate Dr, Quincy, IL 62305Off Market
- $203,300-- bd-- ba-- sqft1029 Eastate Dr, Quincy, IL 62305Off Market
Nearby schools
GreatSchools rating
- 6/10Adams Elementary SchoolGrades: K-5Distance: 2.7 mi
- 3/10Quincy Jr High SchoolGrades: 6-8Distance: 5.1 mi
- 2/10Quincy Sr High SchoolGrades: 9-12Distance: 3.4 mi
Schools provided by the listing agent
- Elementary: Baldwin
Source: RMLS Alliance as distributed by MLS GRID. This data may not be complete. We recommend contacting the local school district to confirm school assignments for this home.


Get pre-qualified for a loan
At Zillow Home Loans, we can pre-qualify you in as little as 5 minutes with no impact to your credit score.An equal housing lender. NMLS #10287.
- Illinois
- Adams County
- Quincy
- 62305
- 1136 Eastate Dr
Nearby cities
Nearby zip codes
Other Quincy Topics
