Experience exceptional space, comfort, & craftsmanship in this solid brick ranch offering nearly 6,000 sq ft of living space on a beautifully wooded 4.24-acre setting. This remarkable home provides room for everyone with 5 bedrooms, 3.5 baths, & 4 fireplaces, along with a floor plan designed for both everyday living and elegant entertaining. The main level features a formal living room, formal dining room, and a spacious great room, each offering warm, inviting gathering spaces. The kitchen is a standout with rich cherry cabinetry, abundant storage, and a convenient pantry. A main-floor laundry adds everyday ease. Retreat to the luxurious master suite, complete with a two-sided fireplace, large walk-in closet, and a spa-like bath designed for relaxation. Step directly onto the expansive full-length deck, where peaceful views of the wooded acreage create a private sanctuary. The fully finished walkout lower level nearly doubles your living space. Enjoy a large family room with a wet bar, a second family room with another fireplace, and direct access to the secluded backyard. Two additional bedrooms feature cedar-lined walk-in closets, and there is abundant storage throughout. DIY enthusiasts will appreciate the impressive 31' x 14' workshop perfect for projects, hobbies, and easy equipment access. A rare combination of size, quality, and privacy, this home offers a great floor plan, exceptional amenities, and room to live, work, and play. Home does need some TLC price reflex
Sold for $360,000
$360,000
1228 Eastate Dr, Quincy, IL 62305
5beds
5,820sqft
Single Family Residence, Residential
Built in 1993
4.24 Acres Lot
$360,100 Zestimate®
$62/sqft
$3,241 Estimated rent
Home value
$360,100
$342,000 - $378,000
$3,241/mo
Zestimate® history
Owner options
List your home for rent
$3,241/mo
Rent Zestimate®
Find your next renter with Zillow Rental Manager. Plus, with online applications, you can quickly screen prospective tenants – for free.
$3,241/mo
Rent Zestimate®
Refinance and save
$2,438/mo
Est. payment
Refinancing to a lower rate could help reduce your monthly payments and save thousands over the life of the loan.
$2,438/mo
Est. payment
Explore your selling options
Work with a Zillow partner agent
Leverage their expertise and Zillow's premium Showcase listings to get your home seen by more buyers.
Get startedList with your own agent
Get your home in front of millions of buyers by listing it on Zillow.
Learn how to do itSell it yourself
Take full control of how buyers see your home on Zillow by listing For Sale by Owner (FSBO).
List your homeWhat's special
Solid brick ranchLuxurious master suiteExpansive full-length deckMain-floor laundryConvenient pantrySpacious great roomAbundant storage
Zillow last checked:
Listing updated:
Listed by:
Sherry Hills Office:217-224-8383,
Happel, Inc., REALTORS
Bought with:
Alisa Sanders, 475191525
Happel, Inc., REALTORS
Source: RMLS Alliance as distributed by MLS GRID,MLS#: CA1044473 Originating MLS: Capital Area Association of Realtors
Originating MLS: Capital Area Association of Realtors
Facts & features
Interior
Bedrooms & bathrooms
- Bedrooms: 5
- Bathrooms: 4
- Full bathrooms: 3
- 1/2 bathrooms: 1
Bedroom 1
- Level: Main
- Dimensions: 18ft 0in x 15ft 0in
Bedroom 2
- Level: Main
- Dimensions: 16ft 0in x 11ft 0in
Bedroom 3
- Level: Main
- Dimensions: 11ft 0in x 11ft 0in
Bedroom 4
- Level: Basement
- Dimensions: 15ft 0in x 12ft 0in
Bedroom 5
- Level: Basement
- Dimensions: 15ft 0in x 14ft 0in
Other
- Level: Main
- Dimensions: 17ft 0in x 13ft 0in
Other
- Area: 2693
Additional room
- Description: shop
- Level: Basement
- Dimensions: 31ft 0in x 14ft 0in
Family room
- Level: Basement
- Dimensions: 17ft 0in x 15ft 0in
Great room
- Level: Main
- Dimensions: 21ft 0in x 19ft 0in
Kitchen
- Level: Main
- Dimensions: 20ft 0in x 15ft 0in
Laundry
- Level: Main
- Dimensions: 10ft 0in x 7ft 0in
Living room
- Level: Main
- Dimensions: 19ft 0in x 17ft 0in
Main level
- Area: 3127
Recreation room
- Level: Basement
- Dimensions: 28ft 0in x 18ft 0in
Heating
- Forced Air
Cooling
- Central Air
Appliances
- Included: Dishwasher, Range, Gas Water Heater
Features
- Ceiling Fan(s), High Speed Internet
- Windows: Skylight(s), Window Treatments, Blinds
- Basement: Finished,Full
- Number of fireplaces: 4
- Fireplace features: Gas Log, Wood Burning, Family Room, Great Room, Living Room, Master Bedroom
Interior area
- Total structure area: 3,127
- Total interior livable area: 5,820 sqft
Property
Parking
- Total spaces: 2
- Parking features: Attached, Parking Pad
- Attached garage spaces: 2
- Has uncovered spaces: Yes
Features
- Patio & porch: Deck, Patio, Porch
Lot
- Size: 4.24 Acres
- Dimensions: 4.24 acres
- Features: Wooded, Sloped
Details
- Parcel number: 200064300600
Construction
Type & style
- Home type: SingleFamily
- Architectural style: Ranch
- Property subtype: Single Family Residence, Residential
Materials
- Frame, Brick
- Foundation: Concrete Perimeter
- Roof: Shingle
Condition
- New construction: No
- Year built: 1993
Utilities & green energy
- Sewer: Septic Tank
- Water: Mill Creek
- Utilities for property: Cable Available
Green energy
- Energy efficient items: High Efficiency Air Cond, High Efficiency Heating
Community & HOA
Community
- Security: Security System
- Subdivision: Eastate Estates
HOA
- Has HOA: Yes
- Services included: Lake Rights
Location
- Region: Quincy
Financial & listing details
- Price per square foot: $62/sqft
- Tax assessed value: $451,560
- Annual tax amount: $9,418
- Date on market: 6/15/2026
- Cumulative days on market: 5 days
- Road surface type: Paved
Price history
| Date | Event | Price |
|---|---|---|
| 7/17/2026 | Sold | $360,000-4%$62/sqft |
Source:  RMLS Alliance as distributed by MLS GRID #CA1044473 Report a problem RMLS Alliance as distributed by MLS GRID #CA1044473 Report a problem | ||
| 6/21/2026 | Contingent | $375,000$64/sqft |
Source: RMLS Alliance as distributed by MLS GRID #CA1044473 Report a problem | ||
| 6/15/2026 | Listed for sale | $375,000$64/sqft |
Source: RMLS Alliance as distributed by MLS GRID #CA1044473 Report a problem | ||
Public tax history
| Year | Property taxes | Tax assessment |
|---|---|---|
| 2024 | $8,717 +8.4% | $150,520 +10.7% |
| 2023 | $8,042 +5.5% | $136,020 +7.2% |
| 2022 | $7,625 +3.9% | $126,840 +4.5% |
| 2021 | $7,341 +2.5% | $121,400 +1.7% |
| 2020 | $7,161 +5% | $119,400 +3.3% |
| 2019 | $6,818 -0.2% | $115,640 +0.8% |
| 2018 | $6,830 +1% | $114,700 +1% |
| 2017 | $6,763 +0.2% | $113,570 +4.1% |
| 2016 | $6,750 -100% | $109,110 |
| 2015 | $64,047,600 +1020819.7% | $109,110 +4.3% |
| 2012 | $6,274 | $104,640 +0.5% |
| 2011 | $6,274 +4.8% | $104,080 +3.1% |
| 2009 | $5,987 +4.2% | $100,920 |
| 2008 | $5,745 +0.1% | $100,920 +4.2% |
| 2007 | $5,740 | $96,890 |
Find assessor info on the county website
Neighborhood: 62305
Nearby homes
- $243,000-- bd-- ba-- sqft1214 Eastate Dr, Quincy, IL 62305Off Market
- $280,0004 bd3 ba3k sqft1136 Eastate Dr, Quincy, IL 62305Sold
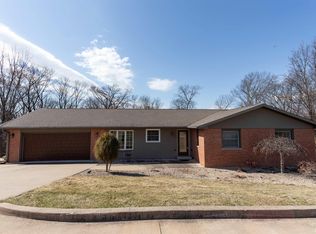
- $450,400-- bd-- ba-- sqft1305 Eastate Dr, Quincy, IL 62305Off Market
- $376,700-- bd-- ba-- sqft1324 Eastate Dr, Quincy, IL 62305Off Market
- $191,200-- bd-- ba-- sqft1211 Eastate Dr, Quincy, IL 62305Off Market
- $275,100-- bd-- ba-- sqft1133 Eastate Dr, Quincy, IL 62305Off Market
- $221,400-- bd-- ba-- sqft1120 Eastate Dr, Quincy, IL 62305Off Market
- $490,0004 bd4 ba3.3k sqft1414 Eastate Dr, Quincy, IL 62305For Sale
Nearby schools
GreatSchools rating
- 6/10Adams Elementary SchoolGrades: K-5Distance: 2.7 mi
- 3/10Quincy Jr High SchoolGrades: 6-8Distance: 5.2 mi
- 2/10Quincy Sr High SchoolGrades: 9-12Distance: 3.5 mi


Get pre-qualified for a loan
At Zillow Home Loans, we can pre-qualify you in as little as 5 minutes with no impact to your credit score.An equal housing lender. NMLS #10287.
- Illinois
- Adams County
- Quincy
- 62305
- 1228 Eastate Dr
Nearby cities
Nearby zip codes
Other Quincy Topics
