Skip main navigation
Off market
Street View
  • Price Unknown

    1136 Grand Blvd, Oakville, ON L6H 2V1

    5beds
    4baths
    2,486sqft
    SingleFamily
    Built in 1977
    6,600 Square Feet Lot
    $-- Zestimate®
    C$--/sqft
    C$4,320 Estimated rent

    Home value

    Not available

    Estimated sales range

    Not available

    Not available

    Loading
    Loading...

    Owner options

    List your home for rent

    C$4,320/mo

    Rent Zestimate®

    Find your next renter with Zillow Rental Manager. Plus, with online applications, you can quickly screen prospective tenants – for free.

    Learn more

    C$4,320/mo

    Rent Zestimate®

    Refinance and save

    Refinancing to a lower rate could help reduce your monthly payments and save thousands over the life of the loan.

    See today's rates

    Explore your selling options

    Work with a Zillow partner agent

    Leverage their expertise and Zillow's premium Showcase listings to get your home seen by more buyers.

    Get started

    List with your own agent

    Get your home in front of millions of buyers by listing it on Zillow.

    Learn how to do it

    Sell it yourself

    Take full control of how buyers see your home on Zillow by listing For Sale by Owner (FSBO).

    List your home

    What's special


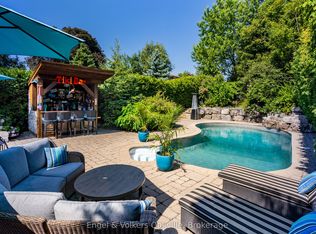
    Family Friendly Falgarwood Has it All! Great Schools, (Within Walking Distance, Miles of Walking and Hiking Trails, Neighbourhood Pools (Indoor and Outdoor), Community Centre, Tennis Courts, Shopping, Medical, Nearby. 'Commuter's Dream' Access to Major HWYS, (403, QEW, 407,) Oakville GO. Immaculate, Well Maintained, Updated, Upgraded, 4+ Bedroom Home, Has Something for Everyone. Beat the Heat in the 16 x 32 Ft Inground Pool ( Solar Heated) and then Relax in the Shade of the Patio Gazebo. Private Yard Offers Lots of Lawn Left For a Few Games with the Kids or Pets. Enjoy a Movie or Do Some Crafts in the Professionally Finished Lower Level Which Features the 5th Bedroom and a 4 Pc Bath with Heated Floors, Soaker Tub and Walk in Shower. Scoot Upstairs and Enjoy a Cozy Fire in the Family Room. This is a Very Liveable Family Home in a Great Neighbourhood! Act Now to Make This Your Forever Home.

    This property is off market, which means it's not currently listed for sale or rent on Zillow. This may be different from what's available on other websites or public sources.
    Facts & features

    Interior

    Bedrooms & bathrooms
    • Bedrooms: 5
    • Bathrooms: 4
    Features
    • Auto Garage Door Remote(s)
    • Fireplace features: Wood, Family Room
    Interior area
    • Total interior livable area: 2,486 sqft

    Property

    Lot
    • Size: 6,600 Square Feet

    Construction

    Type & style
    • Home type: SingleFamily
    • Architectural style: 2 Storey
    Condition
    • Year built: 1977

    Utilities & green energy

    • Sewer: Sewer (Municipal)

    Community & HOA

    Location
    • Region: Oakville

    Price history

    Price history is unavailable.

    Public tax history

    Tax history is unavailable.

    Neighborhood: Iroquois Ridge South

    Nearby schools

    GreatSchools rating

    No schools nearby

    We couldn't find any schools near this home.

    Schools provided by the listing agent
    • Elementary: Falgarwood/ Holy Family/ Munn's (FR IMMER)
    • High: Iroquois Ridge/ Holy Trinity/ White Oaks (IB)

    Source: The MLS. This data may not be complete. We recommend contacting the local school district to confirm school assignments for this home.