MLS# 21172116 - Built by Coventry Homes - Const. Completed Apr 14 2026 ~ Experience refined living in this stunning two-story home located in the city of Oak Point, offering 3,259 sq ft of well-designed space with 4-bedrooms, 4 full baths, and a 2-car garage. An elegant 8’ front door welcomes you into a bright, open layout designed for both comfort and style. This home includes a flexible bedroom suite option, ideal for guests or multigenerational living, along with a dedicated media room perfect for movie nights or entertaining. The timeless brick exterior on both the 1st and 2nd floors enhances curb appeal, while the powder room option adds everyday convenience. Don’t miss your opportunity to own this exceptional home in Oak Point—schedule your private tour today!
Sold
Price Unknown
1136 Hitching Post Way, Oak Point, TX 75068
4beds
3,259sqft
Single Family Residence
Built in 2026
6,163 Square Feet Lot
$530,800 Zestimate®
$--/sqft
$3,424 Estimated rent
Home value
$530,800
$499,000 - $563,000
$3,424/mo
Zestimate® history
Owner options
List your home for rent
$3,424/mo
Rent Zestimate®
Find your next renter with Zillow Rental Manager. Plus, with online applications, you can quickly screen prospective tenants – for free.
$3,424/mo
Rent Zestimate®
Refinance and save
$600/mo
Est. payment
Refinancing to a lower rate could help reduce your monthly payments and save thousands over the life of the loan.
$600/mo
Est. payment
Explore your selling options
Work with a Zillow partner agent
Leverage their expertise and Zillow's premium Showcase listings to get your home seen by more buyers.
Get startedList with your own agent
Get your home in front of millions of buyers by listing it on Zillow.
Learn how to do itSell it yourself
Take full control of how buyers see your home on Zillow by listing For Sale by Owner (FSBO).
List your homeWhat's special
Two-story homeFlexible bedroom suite optionBright open layout
Zillow last checked:
Listing updated:
Listed by:
Ben Caballero 888-872-6006,
HomesUSA.com 888-872-6006
Bought with:
Jeremy Smith, 0652612
eXp Realty LLC
Source: NTREIS,MLS#: 21172116
Facts & features
Interior
Bedrooms & bathrooms
- Bedrooms: 4
- Bathrooms: 5
- Full bathrooms: 4
- 1/2 bathrooms: 1
Primary bedroom
- Level: First
- Dimensions: 16 x 14
Bedroom
- Level: Second
- Dimensions: 11 x 11
Bedroom
- Level: First
- Dimensions: 12 x 12
Bedroom
- Level: Second
- Dimensions: 11 x 12
Dining room
- Level: First
- Dimensions: 12 x 11
Game room
- Level: Second
- Dimensions: 18 x 15
Kitchen
- Level: First
- Dimensions: 17 x 11
Living room
- Level: First
- Dimensions: 18 x 15
Media room
- Level: Second
- Dimensions: 18 x 14
Office
- Level: First
- Dimensions: 12 x 11
Utility room
- Level: First
- Dimensions: 6 x 8
Heating
- Natural Gas
Cooling
- Central Air
Appliances
- Included: Dishwasher, Electric Oven, Gas Cooktop, Disposal, Microwave
- Laundry: Laundry in Utility Room
Features
- Kitchen Island, Open Floorplan, Pantry, Walk-In Closet(s)
- Flooring: Carpet, Tile
- Has basement: No
- Has fireplace: No
Interior area
- Total interior livable area: 3,259 sqft
Property
Parking
- Total spaces: 2
- Parking features: Garage Faces Front
- Garage spaces: 2
Features
- Levels: Two
- Stories: 2
- Patio & porch: Covered
- Pool features: None
- Fencing: Back Yard,Wood
Lot
- Size: 6,163 Square Feet
- Dimensions: 50 x 123
- Features: Interior Lot
Details
- Parcel number: 1136 Hitching Post Way
Construction
Type & style
- Home type: SingleFamily
- Architectural style: Traditional,Detached
- Property subtype: Single Family Residence
Materials
- Brick, Fiber Cement, Concrete, Wood Siding
- Foundation: Slab
- Roof: Composition
Condition
- Year built: 2026
Community & HOA
Community
- Features: Community Mailbox
- Security: Carbon Monoxide Detector(s), Smoke Detector(s)
- Subdivision: Chaparral Park
HOA
- Has HOA: Yes
- Services included: All Facilities
- HOA fee: $600 annually
- HOA name: Vision Community Management
- HOA phone: 972-612-2303
Location
- Region: Oak Point
Financial & listing details
- Date on market: 2/5/2026
- Cumulative days on market: 77 days
Price history
| Date | Event | Price |
|---|---|---|
| 5/21/2026 | Sold | -- |
Source: NTREIS #21172116 Report a problem | ||
| 4/29/2026 | Pending sale | $549,990$169/sqft |
Source: NTREIS #21172116 Report a problem | ||
| 4/29/2026 | Listing removed | $549,990$169/sqft |
Source: NTREIS #21172116 Report a problem | ||
| 4/27/2026 | Pending sale | $549,990-0.1%$169/sqft |
Source: NTREIS #21172116 Report a problem | ||
| 4/24/2026 | Price change | $550,790+0.1%$169/sqft |
Source: Coventry Homes Report a problem | ||
| 4/21/2026 | Price change | $549,990-4.3%$169/sqft |
Source: Coventry Homes Report a problem | ||
| 4/1/2026 | Price change | $574,999-3.9%$176/sqft |
Source: Coventry Homes Report a problem | ||
| 3/31/2026 | Price change | $598,198-1.6%$184/sqft |
Source: Coventry Homes Report a problem | ||
| 2/5/2026 | Listed for sale | $608,198$187/sqft |
Source: NTREIS #21172116 Report a problem | ||
Public tax history
Tax history is unavailable.
Neighborhood: 75068
Nearby homes
- $--4 bd4 ba3.4k sqft1140 Hitching Post Way, Oak Point, TX 75068Sold

- $559,9904 bd4 ba2.9k sqft1132 Hitching Post Way, Little Elm, TX 75068Pending
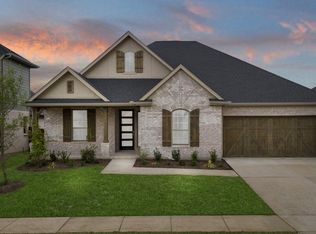
- $--4 bd3 ba2.7k sqft1137 Hitching Post Way, Little Elm, TX 75068Sold
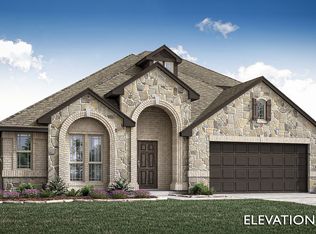
- $--4 bd2 ba1.9k sqft1128 Hitching Post Way, Oak Point, TX 75068Sold
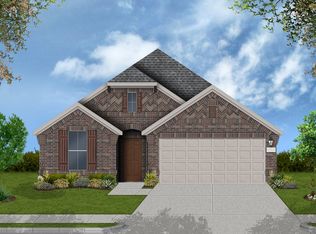
- $--5 bd4 ba3.6k sqft1133 Hitching Post Way, Little Elm, TX 75068Sold
- $--5 bd4 ba3.5k sqft1141 Hitching Post Way, Oak Point, TX 75068Sold
- $498,0005 bd4 ba2.8k sqft1144 Hitching Post Way, Little Elm, TX 75068Pending
- $509,9904 bd4 ba3.1k sqft1129 Hitching Post Way, Oak Point, TX 75068New Construction
Nearby schools
GreatSchools rating
- 3/10Cross Oaks Elementary SchoolGrades: PK-5Distance: 1.3 mi
- 5/10Rodriguez MiddleGrades: 6-8Distance: 0.4 mi
- 4/10Ray E Braswell High SchoolGrades: 9-12Distance: 3.7 mi
Schools provided by the listing agent
- Elementary: Cross Oaks
- Middle: Rodriguez
- High: Ray Braswell
- District: Denton ISD
Source: NTREIS. This data may not be complete. We recommend contacting the local school district to confirm school assignments for this home.
Get a cash offer in 3 minutes
Find out how much your home could sell for in as little as 3 minutes with a no-obligation cash offer.
Estimated market value
$530,800
Get a cash offer in 3 minutes
Find out how much your home could sell for in as little as 3 minutes with a no-obligation cash offer.
Estimated market value
$530,800
- Texas
- Denton County
- Little Elm
- 75068
- 1136 Hitching Post Way
