NEW! NEVER LIVED IN. Recently Completed. Bloomfield Homes is building our Violet IV floor plan in a modern brick exterior with 5 bedrooms, 4 baths, and a deep 2.5-car garage for storage space or large vehicle. One of the first homes in our new Chaparral Park community located minutes from Lake Lewisville, Denton ISD schools, local wineries, art galleries, and great local cuisine, along with membership opportunities at the Dallas Corinthian Yacht Club and Prestonwood Polo Club! This two-story home has a contemporary, open-concept family room filled with natural light and lined with RevWood floors that stand up to busy lives and pet friends. Gorgeous picture windows keep your backyard and covered rear patio perfectly framed whether you're working at the kitchen island, taking a break on the window seat in the dining nook, or enjoying the warmth from the gas logs at the polished tile-to-ceiling fireplace finished with a box mantel. There's so much to love in the kitchen - among Dirftwood Shaker cabinets and Level 5 quartz you'll find a 5-burner gas cooktop below a wood vent hood, pot and pan drawers, trash-pull out drawer, oven-microwave cabinet, undercabinet and pendant lighting, a single-bowl sink with a Delta faucet to easily clean larger cookware, and designer mosaic backsplash. All the half walls are replaced with modern metal stair railing, opening up both levels for a truly custom Violet IV experience! Other thoughtful additions include a downstairs guest suite, flat screen outlets (primary and family room), a gas drop on the patio, 2-inch faux wood blinds, Level 4 granite surfaces in every bath, double doors at the media room, 220-30 AMP plug in the garage, gutters, exterior lighting, bricked front porch, and a custom 8' front door. Don't forget to ask about Bloomfield's energy-efficient elements and builder warranty! Call Bloomfield Homes to find out more.
Sold
Price Unknown
1144 Hitching Post Way, Little Elm, TX 75068
5beds
2,876sqft
Single Family Residence
Built in 2026
6,777 Square Feet Lot
$494,100 Zestimate®
$--/sqft
$3,469 Estimated rent
Home value
$494,100
$469,000 - $524,000
$3,469/mo
Zestimate® history
Owner options
List your home for rent
$3,469/mo
Rent Zestimate®
Find your next renter with Zillow Rental Manager. Plus, with online applications, you can quickly screen prospective tenants – for free.
$3,469/mo
Rent Zestimate®
Refinance and save
$600/mo
Est. payment
Refinancing to a lower rate could help reduce your monthly payments and save thousands over the life of the loan.
$600/mo
Est. payment
Explore your selling options
Work with a Zillow partner agent
Leverage their expertise and Zillow's premium Showcase listings to get your home seen by more buyers.
Get startedList with your own agent
Get your home in front of millions of buyers by listing it on Zillow.
Learn how to do itSell it yourself
Take full control of how buyers see your home on Zillow by listing For Sale by Owner (FSBO).
List your homeWhat's special
Covered rear patioModern brick exteriorDownstairs guest suiteExterior lightingBricked front porchPot and pan drawersOven-microwave cabinet
Zillow last checked:
Listing updated:
Listed by:
Marsha Ashlock 0470768 817-288-5510,
Visions Realty & Investments 817-288-5510
Bought with:
Gustavo Acuna, 0826209
Coldwell Banker Realty Frisco
Source: NTREIS,MLS#: 21184103
Facts & features
Interior
Bedrooms & bathrooms
- Bedrooms: 5
- Bathrooms: 4
- Full bathrooms: 4
Primary bedroom
- Features: Dual Sinks, En Suite Bathroom, Garden Tub/Roman Tub, Separate Shower, Walk-In Closet(s)
- Level: First
- Dimensions: 12 x 15
Bedroom
- Level: First
- Dimensions: 11 x 11
Bedroom
- Features: En Suite Bathroom
- Level: Second
- Dimensions: 10 x 11
Bedroom
- Features: En Suite Bathroom
- Level: Second
- Dimensions: 11 x 11
Bedroom
- Level: Second
- Dimensions: 10 x 10
Breakfast room nook
- Level: First
- Dimensions: 10 x 11
Game room
- Level: Second
- Dimensions: 15 x 14
Kitchen
- Features: Breakfast Bar, Built-in Features, Eat-in Kitchen, Kitchen Island, Pantry, Solid Surface Counters, Walk-In Pantry
- Level: First
- Dimensions: 8 x 12
Living room
- Features: Fireplace
- Level: First
- Dimensions: 15 x 17
Media room
- Level: Second
- Dimensions: 11 x 15
Heating
- Central, Fireplace(s), Natural Gas, Zoned
Cooling
- Central Air, Ceiling Fan(s), Gas, Zoned
Appliances
- Included: Dishwasher, Gas Cooktop, Disposal, Gas Oven, Microwave, Tankless Water Heater, Vented Exhaust Fan
- Laundry: Washer Hookup, Dryer Hookup, Laundry in Utility Room
Features
- Built-in Features, Decorative/Designer Lighting Fixtures, Double Vanity, Eat-in Kitchen, Granite Counters, High Speed Internet, Kitchen Island, Open Floorplan, Pantry, Cable TV, Vaulted Ceiling(s), Walk-In Closet(s), Wired for Sound
- Flooring: Carpet, Laminate, Tile
- Windows: Window Coverings
- Has basement: No
- Number of fireplaces: 1
- Fireplace features: Family Room, Gas Log, Gas Starter
Interior area
- Total interior livable area: 2,876 sqft
Property
Parking
- Total spaces: 2
- Parking features: Covered, Direct Access, Driveway, Enclosed, Electric Vehicle Charging Station(s), Garage Faces Front, Garage, Garage Door Opener, Oversized
- Attached garage spaces: 2
Features
- Levels: Two
- Stories: 2
- Patio & porch: Front Porch, Patio, Covered
- Exterior features: Lighting, Private Yard, Rain Gutters
- Pool features: None
- Fencing: Back Yard,Fenced,Wood
Lot
- Size: 6,777 Square Feet
- Dimensions: 55 x 123.25
- Features: Back Yard, Interior Lot, Lawn, Landscaped, Subdivision, Sprinkler System, Few Trees
- Residential vegetation: Grassed
Details
- Parcel number: 1144hitchingpost
Construction
Type & style
- Home type: SingleFamily
- Architectural style: Traditional,Detached
- Property subtype: Single Family Residence
Materials
- Brick
- Foundation: Slab
- Roof: Composition
Condition
- New Construction
- Year built: 2026
Utilities & green energy
- Sewer: Public Sewer
- Water: Public
- Utilities for property: Sewer Available, Water Available, Cable Available
Community & HOA
Community
- Features: Playground, Curbs
- Security: Prewired, Security System, Carbon Monoxide Detector(s), Smoke Detector(s)
- Subdivision: Chaparral Park 50-55
HOA
- Has HOA: Yes
- Services included: All Facilities, Association Management
- HOA fee: $600 annually
- HOA name: Vision Community Management
- HOA phone: 972-612-2303
Location
- Region: Little Elm
Financial & listing details
- Date on market: 2/18/2026
- Cumulative days on market: 145 days
- Listing terms: Cash,Conventional,FHA,VA Loan
Price history
| Date | Event | Price |
|---|---|---|
| 8/31/2026 | Sold | -- |
Source: NTREIS #21184103 Report a problem | ||
| 7/14/2026 | Pending sale | $498,000$173/sqft |
Source: NTREIS #21184103 Report a problem | ||
| 6/30/2026 | Price change | $498,000-0.2%$173/sqft |
Source: NTREIS #21184103 Report a problem | ||
| 6/12/2026 | Price change | $499,000-3.9%$174/sqft |
Source: NTREIS #21184103 Report a problem | ||
| 6/1/2026 | Price change | $519,000-1%$180/sqft |
Source: NTREIS #21184103 Report a problem | ||
| 5/15/2026 | Price change | $524,000-0.2%$182/sqft |
Source: NTREIS #21184103 Report a problem | ||
| 5/5/2026 | Price change | $525,000-0.6%$183/sqft |
Source: NTREIS #21184103 Report a problem | ||
| 4/7/2026 | Price change | $528,000-0.2%$184/sqft |
Source: NTREIS #21184103 Report a problem | ||
| 4/1/2026 | Price change | $529,000-2.9%$184/sqft |
Source: NTREIS #21184103 Report a problem | ||
| 3/11/2026 | Price change | $545,000-1.8%$189/sqft |
Source: NTREIS #21184103 Report a problem | ||
| 2/20/2026 | Price change | $555,000-5.1%$193/sqft |
Source: NTREIS #21184103 Report a problem | ||
| 2/18/2026 | Listed for sale | $584,989$203/sqft |
Source: NTREIS #21184103 Report a problem | ||
Public tax history
Tax history is unavailable.
Neighborhood: 75068
Nearby homes
- $--4 bd3 ba2.5k sqft1148 Hitching Post Way, Little Elm, TX 75068Sold

- $--4 bd4 ba3.4k sqft1140 Hitching Post Way, Oak Point, TX 75068Sold

- $--4 bd3 ba2k sqft1152 Hitching Post Way, Little Elm, TX 75068Sold
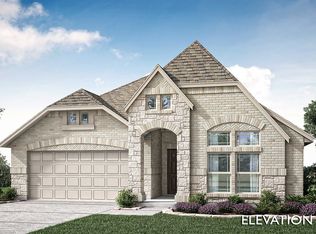
- $--4 bd5 ba3.2k sqft1136 Hitching Post Way, Oak Point, TX 75068Sold
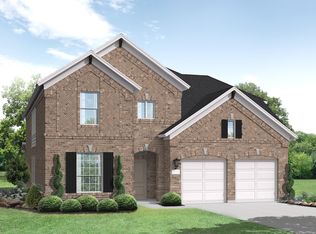
- $--4 bd4 ba3.7k sqft1145 Hitching Post Way, Oak Point, TX 75068Sold
- $--5 bd4 ba3.5k sqft1141 Hitching Post Way, Oak Point, TX 75068Sold
- $--4 bd4 ba2.9k sqft1132 Hitching Post Way, Little Elm, TX 75068Sold
- $--4 bd3 ba2.7k sqft1137 Hitching Post Way, Little Elm, TX 75068Sold
Nearby schools
GreatSchools rating
- 3/10Cross Oaks Elementary SchoolGrades: PK-5Distance: 1.2 mi
- 5/10Rodriguez MiddleGrades: 6-8Distance: 0.4 mi
- 4/10Ray E Braswell High SchoolGrades: 9-12Distance: 3.7 mi
Schools provided by the listing agent
- Elementary: Cross Oaks
- Middle: Rodriguez
- High: Ray Braswell
- District: Denton ISD
Source: NTREIS. This data may not be complete. We recommend contacting the local school district to confirm school assignments for this home.
Get a cash offer in 3 minutes
Find out how much your home could sell for in as little as 3 minutes with a no-obligation cash offer.
Estimated market value
$494,100
Get a cash offer in 3 minutes
Find out how much your home could sell for in as little as 3 minutes with a no-obligation cash offer.
Estimated market value
$494,100
- Texas
- Denton County
- Little Elm
- 75068
- 1144 Hitching Post Way
