NEW! NEVER LIVED IN. Completed Home! Bloomfield Homes has the perfect single-story option for anyone looking in the Denton ISD-Lake Lewisville area- Stay close enough to commute, but feels like you've escaped the city! Our Jasmine floor plan is a transitional, open-concept design featuring 4 bedrooms and 3 baths. Full of windows, tall ceilings, and flexible space with designer finishes while facing towards the west. Laminate wood floors provide scratch-resistant beauty throughout the common areas, great for busy lives and pet parents! Upgrades continue with champagne-stained custom cabinetry topped with light granite countertops, versatile wall and floor tile selections in light neutral tones, Level 2 carpet in bedrooms, and 2-inch faux wood blinds already installed. The Deluxe Kitchen has stainless steel appliances built into custom cabinetry, including a gas cooktop situated between a vent hood and deep pot-and-pan drawers! Pendant lights above the island and undercabinet lighting add warmth and depth. The Primary Suite is privately located at the back of the home, offering a quiet retreat with a spacious walk-in closet, dual sinks, a soaking tub, and a separate shower with bench seat. 3 additional bedrooms are thoughtfully arranged with access to 2 full secondary baths, providing flexibility for guests, work, or play. Outside, enjoy a covered patio with a gas stub for easy outdoor cooking as you look out over your privately fenced yard! Full gutters, a tankless water heater, energy-efficient elements, and an 8' upgraded front door - all on a fully landscaped, west-facing lot in Chaparral Park. Come see what makes this Jasmine stand out from the rest!
Sold
Price Unknown
1152 Hitching Post Way, Little Elm, TX 75068
4beds
2,098sqft
Single Family Residence
Built in 2026
6,163 Square Feet Lot
$428,000 Zestimate®
$--/sqft
$3,424 Estimated rent
Home value
$428,000
$407,000 - $449,000
$3,424/mo
Zestimate® history
Owner options
List your home for rent
$3,424/mo
Rent Zestimate®
Find your next renter with Zillow Rental Manager. Plus, with online applications, you can quickly screen prospective tenants – for free.
$3,424/mo
Rent Zestimate®
Refinance and save
$600/mo
Est. payment
Refinancing to a lower rate could help reduce your monthly payments and save thousands over the life of the loan.
$600/mo
Est. payment
Explore your selling options
Work with a Zillow partner agent
Leverage their expertise and Zillow's premium Showcase listings to get your home seen by more buyers.
Get startedList with your own agent
Get your home in front of millions of buyers by listing it on Zillow.
Learn how to do itSell it yourself
Take full control of how buyers see your home on Zillow by listing For Sale by Owner (FSBO).
List your homeWhat's special
Privately fenced yardLight granite countertopsFull of windowsSpacious walk-in closetSoaking tubTall ceilingsFull gutters
Zillow last checked:
Listing updated:
Listed by:
Marsha Ashlock 0470768 817-288-5510,
Visions Realty & Investments 817-288-5510
Bought with:
Katherine Meyers, 0710151
Coldwell Banker Realty Plano
Source: NTREIS,MLS#: 21183823
Facts & features
Interior
Bedrooms & bathrooms
- Bedrooms: 4
- Bathrooms: 3
- Full bathrooms: 3
Primary bedroom
- Features: Dual Sinks, En Suite Bathroom, Garden Tub/Roman Tub, Separate Shower, Walk-In Closet(s)
- Level: First
- Dimensions: 12 x 19
Bedroom
- Level: First
- Dimensions: 10 x 11
Bedroom
- Level: First
- Dimensions: 10 x 11
Bedroom
- Level: First
- Dimensions: 10 x 11
Breakfast room nook
- Level: First
- Dimensions: 10 x 8
Kitchen
- Features: Breakfast Bar, Built-in Features, Eat-in Kitchen, Granite Counters, Kitchen Island, Pantry, Stone Counters, Walk-In Pantry
- Level: First
- Dimensions: 8 x 17
Living room
- Level: First
- Dimensions: 14 x 19
Heating
- Central, Natural Gas
Cooling
- Central Air, Ceiling Fan(s), Gas
Appliances
- Included: Dishwasher, Gas Cooktop, Disposal, Gas Oven, Microwave, Tankless Water Heater, Vented Exhaust Fan
- Laundry: Washer Hookup, Dryer Hookup, Laundry in Utility Room
Features
- Built-in Features, Decorative/Designer Lighting Fixtures, Double Vanity, Eat-in Kitchen, Granite Counters, High Speed Internet, Kitchen Island, Open Floorplan, Pantry, Cable TV, Walk-In Closet(s), Wired for Sound
- Flooring: Carpet, Laminate, Tile
- Windows: Window Coverings
- Has basement: No
- Has fireplace: No
Interior area
- Total interior livable area: 2,098 sqft
Property
Parking
- Total spaces: 2
- Parking features: Covered, Direct Access, Driveway, Enclosed, Electric Vehicle Charging Station(s), Garage Faces Front, Garage, Garage Door Opener, Oversized
- Attached garage spaces: 2
Features
- Levels: One
- Stories: 1
- Patio & porch: Front Porch, Patio, Covered
- Exterior features: Lighting, Private Yard, Rain Gutters
- Pool features: None
- Fencing: Back Yard,Fenced,Wood
Lot
- Size: 6,163 Square Feet
- Dimensions: 50 x 123.25
- Features: Interior Lot, Landscaped, Subdivision, Sprinkler System, Few Trees
- Residential vegetation: Grassed
Details
- Parcel number: 1152hitchingpost
Construction
Type & style
- Home type: SingleFamily
- Architectural style: Traditional,Detached
- Property subtype: Single Family Residence
Materials
- Brick, Rock, Stone
- Foundation: Slab
- Roof: Composition
Condition
- Year built: 2026
Utilities & green energy
- Sewer: Public Sewer
- Water: Public
- Utilities for property: Sewer Available, Water Available, Cable Available
Community & HOA
Community
- Features: Playground, Curbs
- Security: Prewired, Security System, Carbon Monoxide Detector(s), Smoke Detector(s)
- Subdivision: Chaparral Park 50-55
HOA
- Has HOA: Yes
- Services included: All Facilities, Association Management
- HOA fee: $600 annually
- HOA name: Vision Community Management
- HOA phone: 972-612-2303
Location
- Region: Little Elm
Financial & listing details
- Date on market: 2/18/2026
- Cumulative days on market: 76 days
- Listing terms: Cash,Conventional,FHA,VA Loan
Price history
| Date | Event | Price |
|---|---|---|
| 7/31/2026 | Sold | -- |
Source: NTREIS #21183823 Report a problem | ||
| 5/26/2026 | Pending sale | $440,000$210/sqft |
Source: NTREIS #21183823 Report a problem | ||
| 5/11/2026 | Listed for sale | $440,000$210/sqft |
Source: NTREIS #21183823 Report a problem | ||
| 5/5/2026 | Pending sale | $440,000$210/sqft |
Source: NTREIS #21183823 Report a problem | ||
| 5/5/2026 | Price change | $440,000-1.6%$210/sqft |
Source: NTREIS #21183823 Report a problem | ||
| 4/7/2026 | Price change | $447,000-0.2%$213/sqft |
Source: NTREIS #21183823 Report a problem | ||
| 4/1/2026 | Price change | $448,000-0.2%$214/sqft |
Source: NTREIS #21183823 Report a problem | ||
| 3/10/2026 | Price change | $449,000-2.8%$214/sqft |
Source: NTREIS #21183823 Report a problem | ||
| 2/20/2026 | Price change | $462,000-5.3%$220/sqft |
Source: NTREIS #21183823 Report a problem | ||
| 2/18/2026 | Listed for sale | $487,883$233/sqft |
Source: NTREIS #21183823 Report a problem | ||
Public tax history
Tax history is unavailable.
Neighborhood: 75068
Nearby homes
- $--4 bd3 ba2.5k sqft1148 Hitching Post Way, Little Elm, TX 75068Sold

- $498,0005 bd4 ba2.8k sqft1144 Hitching Post Way, Little Elm, TX 75068Pending
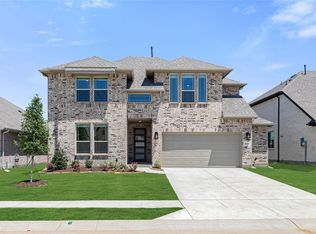
- $--4 bd4 ba3.7k sqft1145 Hitching Post Way, Oak Point, TX 75068Sold

- $--4 bd4 ba3.4k sqft1140 Hitching Post Way, Oak Point, TX 75068Sold

- $516,8864 bd3 ba2.5k sqft1149 Hitching Post Way, Oak Point, TX 75068New Construction
- $--5 bd4 ba3.5k sqft1141 Hitching Post Way, Oak Point, TX 75068Sold
- $--4 bd5 ba3.2k sqft1136 Hitching Post Way, Oak Point, TX 75068Sold
- $620,3936.27 acres720 McCormick Rd, Oak Point, TX 75068Off Market
Nearby schools
GreatSchools rating
- 3/10Cross Oaks Elementary SchoolGrades: PK-5Distance: 1.2 mi
- 5/10Rodriguez MiddleGrades: 6-8Distance: 0.4 mi
- 4/10Ray E Braswell High SchoolGrades: 9-12Distance: 3.7 mi
Schools provided by the listing agent
- Elementary: Cross Oaks
- Middle: Rodriguez
- High: Ray Braswell
- District: Denton ISD
Source: NTREIS. This data may not be complete. We recommend contacting the local school district to confirm school assignments for this home.
Get a cash offer in 3 minutes
Find out how much your home could sell for in as little as 3 minutes with a no-obligation cash offer.
Estimated market value
$428,000
Get a cash offer in 3 minutes
Find out how much your home could sell for in as little as 3 minutes with a no-obligation cash offer.
Estimated market value
$428,000
- Texas
- Denton County
- Little Elm
- 75068
- 1152 Hitching Post Way
