NEW! NEVER LIVED IN. Newly Completed, this highly sought-after Primrose FE V plan from Bloomfield Homes brings expansive living spaces, 4 large bedrooms, 3 full baths + a powder bath, 2 garage bays able to hold 3 cars, and an oversized homesite facing east! This one feels like home the moment you pull up... with a timeless stone and ACME brick exterior lined by stone-edged flowerbeds, lit with uplights, and outlined in a deep hickory stained doors and Dark Granite trim color. An open, easy flow begins in the rotunda entry with art nooks and glass French doors at a charming study. There are 2 dining spaces for whatever the occasion calls for - a breathy formal dining surrounded by the upstairs catwalk and a casual-dining breakfast nook parallel to the kitchen island workspace! Engineered wood floors and an 18' tile-to-ceiling fireplace enhance the already dramatic family room. Gas cooking can be enjoyed at the 5-burner range built into the quartz countertop, or on the patio where a gas line can hook up to your grill. The Deluxe Kitchen also comes with a pasta arm, an upgraded sink-faucet pairing, double oven-microwave tower, upgraded cabinetry with added storage for pots and pans, a wood vent hood, and added illumination from undercabinet and pendant lights! Convenience continues with a sink in the utility room, mud room storage off the garage, a powder bath for guests, plus a split bath for downstairs secondary bedrooms. On the opposite side of the first floor, the Primary Suite sits with individual vanities on either side of a deckmount tub and a bench-seat shower in the corner. A game room and media room upstairs can flex for varied entertainment, and a stunning covered rear patio with a roomy extension is a great beginning to your outdoor oasis! PACKED with even more upgrades like a contemporary fixtures package, blinds, gutters, modern stair railing, white cabinetry, and marble-look tile. Don't wait - call Bloomfield Homes for all the details!
Sold
Price Unknown
1145 Hitching Post Way, Oak Point, TX 75068
4beds
3,741sqft
Single Family Residence
Built in 2026
7,801 Square Feet Lot
$607,400 Zestimate®
$--/sqft
$3,424 Estimated rent
Home value
$607,400
$577,000 - $644,000
$3,424/mo
Zestimate® history
Owner options
List your home for rent
$3,424/mo
Rent Zestimate®
Find your next renter with Zillow Rental Manager. Plus, with online applications, you can quickly screen prospective tenants – for free.
$3,424/mo
Rent Zestimate®
Refinance and save
$600/mo
Est. payment
Refinancing to a lower rate could help reduce your monthly payments and save thousands over the life of the loan.
$600/mo
Est. payment
Explore your selling options
Work with a Zillow partner agent
Leverage their expertise and Zillow's premium Showcase listings to get your home seen by more buyers.
Get startedList with your own agent
Get your home in front of millions of buyers by listing it on Zillow.
Learn how to do itSell it yourself
Take full control of how buyers see your home on Zillow by listing For Sale by Owner (FSBO).
List your homeWhat's special
Modern stair railingEngineered wood floorsStone-edged flowerbedsDark granite trim colorContemporary fixtures packageExpansive living spacesUpgraded sink-faucet pairing
Zillow last checked:
Listing updated:
Listed by:
Marsha Ashlock 0470768 817-288-5510,
Visions Realty & Investments 817-288-5510
Bought with:
Latif Khromachou, 0694450
Redfin Corporation
Source: NTREIS,MLS#: 21184158
Facts & features
Interior
Bedrooms & bathrooms
- Bedrooms: 4
- Bathrooms: 4
- Full bathrooms: 3
- 1/2 bathrooms: 1
Primary bedroom
- Features: Dual Sinks, En Suite Bathroom, Garden Tub/Roman Tub, Separate Shower, Walk-In Closet(s)
- Level: First
- Dimensions: 18 x 16
Bedroom
- Features: Walk-In Closet(s)
- Level: First
- Dimensions: 12 x 12
Bedroom
- Level: First
- Dimensions: 12 x 12
Bedroom
- Features: En Suite Bathroom, Walk-In Closet(s)
- Level: Second
- Dimensions: 12 x 12
Breakfast room nook
- Features: Breakfast Bar, Built-in Features, Eat-in Kitchen, Kitchen Island
- Level: First
- Dimensions: 13 x 7
Dining room
- Level: First
- Dimensions: 12 x 12
Game room
- Level: Second
- Dimensions: 16 x 17
Kitchen
- Features: Breakfast Bar, Built-in Features, Eat-in Kitchen, Kitchen Island, Pantry, Pot Filler, Solid Surface Counters, Walk-In Pantry
- Level: First
- Dimensions: 13 x 10
Living room
- Features: Fireplace
- Level: First
- Dimensions: 19 x 17
Media room
- Level: Second
- Dimensions: 18 x 13
Mud room
- Features: Built-in Features, Closet, Sink
- Level: First
- Dimensions: 10 x 4
Office
- Level: First
- Dimensions: 12 x 11
Heating
- Central, Fireplace(s), Natural Gas, Zoned
Cooling
- Central Air, Ceiling Fan(s), Gas, Zoned
Appliances
- Included: Double Oven, Dishwasher, Gas Cooktop, Disposal, Gas Oven, Microwave, Tankless Water Heater, Vented Exhaust Fan
- Laundry: Washer Hookup, Dryer Hookup, Laundry in Utility Room
Features
- Built-in Features, Decorative/Designer Lighting Fixtures, Double Vanity, Eat-in Kitchen, High Speed Internet, Kitchen Island, Open Floorplan, Pantry, Cable TV, Vaulted Ceiling(s), Walk-In Closet(s), Wired for Sound
- Flooring: Carpet, Engineered Hardwood, Tile
- Windows: Window Coverings
- Has basement: No
- Number of fireplaces: 1
- Fireplace features: Family Room, Gas Log, Gas Starter
Interior area
- Total interior livable area: 3,741 sqft
Property
Parking
- Total spaces: 3
- Parking features: Covered, Direct Access, Door-Single, Driveway, Enclosed, Electric Vehicle Charging Station(s), Garage Faces Front, Garage, Garage Door Opener, Oversized, Garage Faces Side
- Attached garage spaces: 3
Features
- Levels: Two
- Stories: 2
- Patio & porch: Front Porch, Patio, Covered
- Exterior features: Lighting, Private Yard, Rain Gutters
- Pool features: None
- Fencing: Back Yard,Fenced,Wood
Lot
- Size: 7,801 Square Feet
- Dimensions: 65 x 120
- Features: Back Yard, Interior Lot, Lawn, Landscaped, Subdivision, Sprinkler System, Few Trees
- Residential vegetation: Grassed
Details
- Parcel number: 1145hitchingpost
Construction
Type & style
- Home type: SingleFamily
- Architectural style: Traditional,Detached
- Property subtype: Single Family Residence
Materials
- Brick, Rock, Stone
- Foundation: Slab
- Roof: Composition
Condition
- Year built: 2026
Utilities & green energy
- Sewer: Public Sewer
- Water: Public
- Utilities for property: Sewer Available, Water Available, Cable Available
Community & HOA
Community
- Features: Playground, Curbs
- Security: Prewired, Security System, Carbon Monoxide Detector(s), Smoke Detector(s)
- Subdivision: Chaparral Park 60-65
HOA
- Has HOA: Yes
- Services included: All Facilities, Association Management
- HOA fee: $600 annually
- HOA name: Vision Community Management
- HOA phone: 972-612-2303
Location
- Region: Oak Point
Financial & listing details
- Date on market: 2/18/2026
- Cumulative days on market: 58 days
- Listing terms: Cash,Conventional,FHA,VA Loan
Price history
| Date | Event | Price |
|---|---|---|
| 7/8/2026 | Sold | -- |
Source: NTREIS #21184158 Report a problem | ||
| 6/4/2026 | Pending sale | $614,000$164/sqft |
Source: NTREIS #21184158 Report a problem | ||
| 5/20/2026 | Price change | $614,000-0.8%$164/sqft |
Source: NTREIS #21184158 Report a problem | ||
| 5/15/2026 | Price change | $619,000-0.2%$165/sqft |
Source: NTREIS #21184158 Report a problem | ||
| 5/5/2026 | Price change | $620,000-0.6%$166/sqft |
Source: NTREIS #21184158 Report a problem | ||
| 4/28/2026 | Price change | $624,000-0.6%$167/sqft |
Source: NTREIS #21184158 Report a problem | ||
| 4/24/2026 | Listed for sale | $628,000$168/sqft |
Source: NTREIS #21184158 Report a problem | ||
| 4/20/2026 | Pending sale | $628,000$168/sqft |
Source: NTREIS #21184158 Report a problem | ||
| 4/7/2026 | Price change | $628,000-0.2%$168/sqft |
Source: NTREIS #21184158 Report a problem | ||
| 4/1/2026 | Price change | $629,000-6%$168/sqft |
Source: NTREIS #21184158 Report a problem | ||
| 3/10/2026 | Price change | $669,000-0.7%$179/sqft |
Source: NTREIS #21184158 Report a problem | ||
| 2/20/2026 | Price change | $674,000-5.6%$180/sqft |
Source: NTREIS #21184158 Report a problem | ||
| 2/18/2026 | Listed for sale | $714,077$191/sqft |
Source: NTREIS #21184158 Report a problem | ||
Public tax history
Tax history is unavailable.
Neighborhood: 75068
Nearby homes
- $516,8864 bd3 ba2.5k sqft1149 Hitching Post Way, Oak Point, TX 75068New Construction

- $--5 bd4 ba3.5k sqft1141 Hitching Post Way, Oak Point, TX 75068Sold
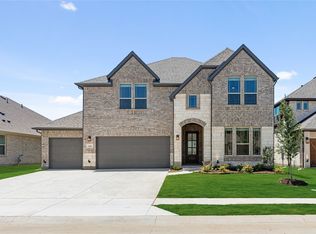
- $--4 bd3 ba2.7k sqft1137 Hitching Post Way, Little Elm, TX 75068Sold
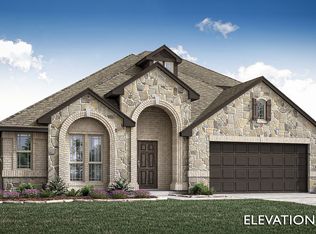
- $--4 bd3 ba2.5k sqft1148 Hitching Post Way, Little Elm, TX 75068Sold

- $498,0005 bd4 ba2.8k sqft1144 Hitching Post Way, Little Elm, TX 75068Pending
- $--4 bd4 ba3.4k sqft1140 Hitching Post Way, Oak Point, TX 75068Sold
- $--4 bd3 ba2k sqft1152 Hitching Post Way, Little Elm, TX 75068Sold
- $--4 bd5 ba3.2k sqft1136 Hitching Post Way, Oak Point, TX 75068Sold
Nearby schools
GreatSchools rating
- 3/10Cross Oaks Elementary SchoolGrades: PK-5Distance: 1.2 mi
- 5/10Rodriguez MiddleGrades: 6-8Distance: 0.4 mi
- 4/10Ray E Braswell High SchoolGrades: 9-12Distance: 3.7 mi
Schools provided by the listing agent
- Elementary: Cross Oaks
- Middle: Rodriguez
- High: Ray Braswell
- District: Denton ISD
Source: NTREIS. This data may not be complete. We recommend contacting the local school district to confirm school assignments for this home.
Get a cash offer in 3 minutes
Find out how much your home could sell for in as little as 3 minutes with a no-obligation cash offer.
Estimated market value
$607,400
Get a cash offer in 3 minutes
Find out how much your home could sell for in as little as 3 minutes with a no-obligation cash offer.
Estimated market value
$607,400
- Texas
- Denton County
- Little Elm
- 75068
- 1145 Hitching Post Way
