Skip main navigation
Sold
  • Price Unknown

    1136 Irish #Ivy, Denham Springs, LA 70726

    4beds
    2,074sqft
    Single Family Residence, Residential
    Built in 2023
    4,791 Square Feet Lot
    $444,800 Zestimate®
    $--/sqft
    $2,368 Estimated rent

    Home value

    $444,800

    $423,000 - $467,000

    $2,368/mo

    Zestimate® history
    Loading
    Loading...

    Owner options

    List your home for rent

    $2,368/mo

    Rent Zestimate®

    Find your next renter with Zillow Rental Manager. Plus, with online applications, you can quickly screen prospective tenants – for free.

    Learn more

    $2,368/mo

    Rent Zestimate®

    Refinance and save

    $750/mo

    Est. payment

    Refinancing to a lower rate could help reduce your monthly payments and save thousands over the life of the loan.

    See today's rates

    $750/mo

    Est. payment

    Explore your selling options

    Work with a Zillow partner agent

    Leverage their expertise and Zillow's premium Showcase listings to get your home seen by more buyers.

    Get started

    List with your own agent

    Get your home in front of millions of buyers by listing it on Zillow.

    Learn how to do it

    Sell it yourself

    Take full control of how buyers see your home on Zillow by listing For Sale by Owner (FSBO).

    List your home

    What's special

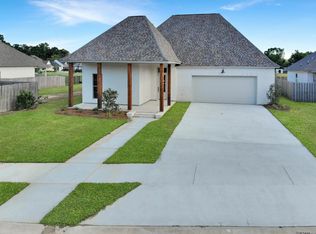
    Introducing refined living at The Ivy-the highly-anticipated prestigious new community in the heart of Denham Springs. Countless community amenities include private dog park (first of its kind), community playground, gathering spaces & sprawling 2,500 ft nature trail. Built for worry-free luxury residential living, this community is located in Flood Zone X (no flood insurance required), offering plenty of trails for nature walks, hikes & lakeside strolls. Flourishing mature trees lend the community a classic Southern ambiance & scenic outdoor living. Minutes from restaurants, entertainment & shopping, easy access to Hwy-190, 30 mins from bustling downtown Baton Rouge & within the highly-rated Livingston Parish school district. 4BD/3BA family home features 2,074 sq ft of living space under tall ceilings & set on a spacious lot with the most gorgeous view of the lake and fountains. Harmonious vintage­ inspired accents play well with modern palettes creating unique curb appeal. Open-concept layout is perfect for entertaining and modern living. The gourmet kitchen is at the heart of the house boasting beautiful backyard views and featuring a custom cabinetry, quartz countertops, a walk-in pantry and a modern dry bar with a wine cooler. Retreat to the oversized master suite featuring a double vanities, a free standing tub, custom shower, and an oversized walk-in closet. Effortless outdoor entertainment is made easy with a large rear porch and beautiful view. In a class of its own, The Ivy offers an unparalleled family living experience, inspired by nature. Don't settle for anything less and start your new custom home shopping experience today. *Structure square footage nor lot dimensions warranted by Realtor*

    Zillow last checked:

    Listing updated:

    Listed by:

    Kayla Lockhart,

    Covington & Associates Real Estate, LLC

    Bought with:

    Kayla Lockhart, 0000031924

    Covington & Associates Real Estate, LLC

    Source: ROAM MLS,MLS#: 2023016467MLS Logo

    Facts & features

    Interior

    Bedrooms & bathrooms
    • Bedrooms: 4
    • Bathrooms: 3
    • Full bathrooms: 3
    Rooms
    • Room types: Bedroom, Kitchen, Primary Bedroom
    Primary bedroom
    • Features: Ceiling 9ft Plus, Ceiling Fan(s), En Suite Bath
    • Level: First
    • Area: 204.4
    • Width: 14
    Bedroom 1
    • Level: First
    • Area: 131.61
    • Width: 10.7
    Bedroom 2
    • Level: First
    • Area: 142.6
    • Width: 12.4
    Bedroom 3
    • Level: First
    • Area: 122.96
    • Width: 11.6
    Primary bathroom
    • Features: Double Vanity, Separate Shower, Walk-In Closet(s), Soaking Tub
    Kitchen
    • Features: Kitchen Island, Pantry
    • Level: First
    • Area: 171.74
    Heating
    • Gas Heat
    Cooling
    • Central Air, Ceiling Fan(s)
    Appliances
    • Included: Gas Cooktop, Dishwasher, Disposal, Microwave, Range/Oven
    • Laundry: Inside, Laundry Room
    Features
    • Ceiling 9'+, Beamed Ceilings
    • Flooring: Other
    Interior area
    • Total structure area: 3,280
    • Total interior livable area: 2,074 sqft

    Property

    Parking
    • Total spaces: 2
    • Parking features: 2 Cars Park, Driveway, Garage
    • Has garage: Yes
    Features
    • Stories: 1
    • Patio & porch: Covered, Porch
    • Exterior features: Lighting
    • Fencing: None
    • On waterfront: Yes
    • Waterfront features: Lake Front
    Lot
    • Size: 4,791 Square Feet
    • Dimensions: 70 x 130
    • Features: Landscaped
    Details
    • Special conditions: Standard

    Construction

    Type & style
    • Home type: SingleFamily
    • Architectural style: Cottage
    • Property subtype: Single Family Residence, Residential
    Materials
    • Brick Siding, Other, Frame
    • Foundation: Slab
    • Roof: Shingle
    Condition
    • New construction: Yes
    • Year built: 2023
    Details
    • Builder name: Jmc Builders, LLC

    Utilities & green energy

    • Gas: Denham Springs Gas
    • Sewer: Public Sewer
    • Water: Public
    • Utilities for property: Cable Connected

    Community & HOA

    Community
    • Features: Other, Park, Playground
    • Subdivision: Ivy, The
    HOA
    • Has HOA: Yes
    • Services included: Accounting, Common Areas, Maintenance Grounds, Insurance, Legal, Maint Subd Entry HOA, Management, Rec Facilities, Repairs/Maintenance
    • HOA fee: $750 annually
    Location
    • Region: Denham Springs

    Financial & listing details

    • Date on market: 10/3/2023
    • Listing terms: Cash,Conventional,FHA,VA Loan

    Price history

    DateEventPrice
    3/29/2024Sold--
    Source: ROAM MLS #2023016467 Report a problem
    2/26/2024Pending sale$445,900$215/sqft
    Source: ROAM MLS #2023016467 Report a problem
    10/3/2023Listed for sale$445,900$215/sqft
    Source: ROAM MLS #2023016467 Report a problem

    Public tax history

    Tax history is unavailable.

    Neighborhood: 70726

    Nearby schools

    GreatSchools rating
    Schools provided by the listing agent
    • District: Livingston Parish

    Source: ROAM MLS. This data may not be complete. We recommend contacting the local school district to confirm school assignments for this home.

    Get a cash offer in 3 minutes
    Find out how much your home could sell for in as little as 3 minutes with a no-obligation cash offer.
    Estimated market value
    $444,800
    Get a cash offer in 3 minutes
    Find out how much your home could sell for in as little as 3 minutes with a no-obligation cash offer.
    Estimated market value
    $444,800