Skip main navigation
Off market
  • $823,600

    1136 Kingsland Ct, Saint Johns, FL 32259

    4beds
    2,924sqft
    SingleFamily
    Built in 1999
    0.3 Acres Lot
    $823,600 Zestimate®
    $282/sqft
    $3,940 Estimated rent

    Home value

    $823,600

    $782,000 - $865,000

    $3,940/mo

    Zestimate® history
    Loading
    Loading...

    Owner options

    List your home for rent

    $3,940/mo

    Rent Zestimate®

    Find your next renter with Zillow Rental Manager. Plus, with online applications, you can quickly screen prospective tenants – for free.

    Learn more

    $3,940/mo

    Rent Zestimate®

    Refinance and save

    $5,388/mo

    Est. payment

    Refinancing to a lower rate could help reduce your monthly payments and save thousands over the life of the loan.

    See today's rates

    $5,388/mo

    Est. payment

    Explore your selling options

    Work with a Zillow partner agent

    Leverage their expertise and Zillow's premium Showcase listings to get your home seen by more buyers.

    Get started

    List with your own agent

    Get your home in front of millions of buyers by listing it on Zillow.

    Learn how to do it

    Sell it yourself

    Take full control of how buyers see your home on Zillow by listing For Sale by Owner (FSBO).

    List your home

    What's special

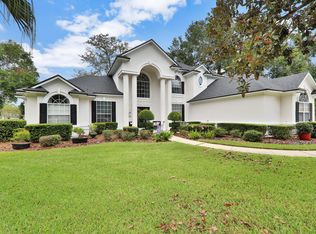
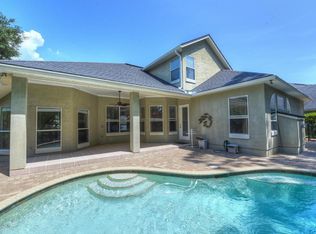
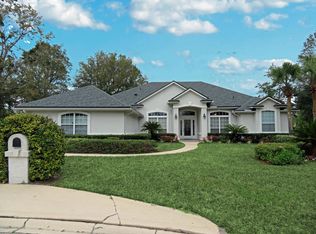
    Beautiful pool hm located on .3 acres in a cul de sac w/water to preserve view. Hm is immaculate. Formal DR/LD w/ hardwood floors, trey ceilings & Restoration Hardware light fixtures. Kitchen upgraded w/white cabinets w/frosted ribbed glass & granite counters, wine chiller fridge, under cabinets lighting & upgraded SS appliances. Family rm w/vaulted ceiling overlooks bkyard. Master is huge w/ setting area & glamour bath w/ 2 walk in closets & dbl vanities, upgraded sandstone shower w/ soaker tub. Guest bath has sandstone Kohler steam shower w/ multi jet Grohe Swiss shower. Cabana bath has Restoration hardware cabinet w/marble top. 4th bdrm has Murphy Bed. Hardwood & tile floors/Plantation shutters throughout. New roof, newer HVAC. PLEASE SEE FEATURE LIST UNDER DOCUMENTS TAB.

    This property is not currently displayed as for sale or rent on Zillow. This may be different from what's on other websites or public sources.

    Facts & features

    Interior

    Bedrooms & bathrooms
    • Bedrooms: 4
    • Bathrooms: 3
    • Full bathrooms: 3
    Heating
    • Forced air, Heat pump, Electric
    Cooling
    • Central
    Appliances
    • Included: Dishwasher, Dryer, Garbage disposal, Microwave, Range / Oven, Refrigerator, Washer
    Features
    • Ceiling Fan(s), Breakfast Bar, Walk-In Closet(s), Separate Dining Room, Entrance Foyer, Family Room, Built-in-Bookshelves, Ceiling 8+ Ft., Separate Living Room, Eating Space-Kitchen, Kitchen/Family Combo, Pantry - Walk in
    • Flooring: Tile, Hardwood
    • Doors: French Doors
    • Windows: Window Treatments, Bay/Bow Window(s), Palladian Window(s)
    • Has fireplace: Yes
    • Fireplace features: Wood Burning Fireplace, 1 Fireplace, Mantle, Tile Fireplace, Fireplace-Family Room/Den/Gr
    Interior area
    • Structure area source: Tax Roll
    • Total interior livable area: 2,924 sqft

    Property

    Parking
    • Total spaces: 2
    • Parking features: Garage
    Features
    • Patio & porch: Front Porch, Lanai - Screened
    • Exterior features: Stucco
    • Pool features: In Ground, Screen Enclosure, HeatedPool-Heat Pump
    • Has spa: Yes
    • Spa features: Hot Tub / Spa
    • Has view: Yes
    • View description: Water
    • Has water view: Yes
    • Water view: Water
    • Waterfront features: Pond
    • Frontage type: Pond
    Lot
    • Size: 0.3 Acres
    • Features: Cul-de-Sac
    Details
    • Parcel number: 0006330640

    Construction

    Type & style
    • Home type: SingleFamily
    • Architectural style: Ranch, Traditional
    Materials
    • Wood
    • Foundation: Concrete
    • Roof: Composition
    Condition
    • Year built: 1999

    Utilities & green energy

    • Sewer: Public Sewer
    • Water: Public

    Community & HOA

    Community
    • Security: Smoke Detector(s)
    HOA
    • Has HOA: Yes
    • HOA fee: $45 monthly
    Location
    • Region: Saint Johns

    Financial & listing details

    • Price per square foot: $282/sqft
    • Tax assessed value: $682,364
    • Annual tax amount: $10,332

    Price history

    DateEventPrice
    8/1/2022Sold$792,000-1%$271/sqft
    Source: realMLS #1179318 Report a problem
    7/28/2022Pending sale$799,999$274/sqft
    Source: realMLS #1179318 Report a problem
    7/28/2022Listed for sale$799,999$274/sqft
    Source: realMLS #1179318 Report a problem
    7/18/2022Pending sale$799,999$274/sqft
    Source: realMLS #1179318 Report a problem
    7/14/2022Listed for sale$799,999+50.9%$274/sqft
    Source: realMLS #1179318 Report a problem
    10/2/2020Sold$530,000-3.6%$181/sqft
    Source: realMLS #1069486 Report a problem
    9/5/2020Pending sale$550,000$188/sqft
    Source: WATSON REALTY CORP #1069486 Report a problem
    8/26/2020Listed for sale$550,000$188/sqft
    Source: WATSON REALTY CORP #1069486 Report a problem
    8/24/2020Pending sale$550,000$188/sqft
    Source: WATSON REALTY CORP #1069486 Report a problem
    8/21/2020Listed for sale$550,000+15.8%$188/sqft
    Source: WATSON REALTY CORP #1069486 Report a problem
    1/30/2009Sold$475,000-2.1%$162/sqft
    Source: Public Record Report a problem
    11/23/2008Price change$485,000-3%$166/sqft
    Source: Watson Realty Corp #N461195 Report a problem
    9/28/2008Price change$500,000-4.7%$171/sqft
    Source: Listhub #429306 Report a problem
    5/25/2008Listed for sale$524,900$180/sqft
    Source: Listhub #429306 Report a problem

    Public tax history

    YearProperty taxesTax assessment
    2025$10,332 +10.9%$670,720 +2.9%
    2024$9,318 +1.8%$651,817 +5.6%
    2023$9,152 +44.7%$617,520 +42.7%
    2022$6,325 +4.5%$432,654 +3%
    2021$6,050 +15.6%$420,052 +18.6%
    2020$5,234 -11.5%$354,163 +1.3%
    2019$5,917 $349,701 -3.6%
    2018$5,917 +0.1%$362,780 +5.5%
    2017$5,909 $343,801 +0.1%
    2016$5,909 +15.2%$343,293 +4.4%
    2015$5,129 -1.8%$328,691 +3.8%
    2014$5,224 $316,690 +1.1%
    2013-- $313,376 +0.5%
    2012-- $311,787 +0.9%
    2011-- $308,864 +1.5%
    2010-- $304,300 -9.7%
    2009-- $336,865 +5.5%
    2008-- $319,274 +3.1%
    2007-- $309,665 +2.5%
    2006-- $302,112 +3%
    2005-- $293,313 +3%
    2004-- $284,770 +1.9%
    2003-- $279,460 +1.8%
    2002-- $274,460 +0.2%
    2001-- $273,887 +3%
    2000-- $265,910
    Find assessor info on the county website

    Neighborhood: Fruit Cove

    Nearby schools

    GreatSchools rating
    Schools provided by the listing agent
    • Elementary: Hickory Creek
    • Middle: Switzerland Point
    • High: Bartram Trail

    Source: The MLS. This data may not be complete. We recommend contacting the local school district to confirm school assignments for this home.

    Get a cash offer in 3 minutes
    Find out how much your home could sell for in as little as 3 minutes with a no-obligation cash offer.
    Estimated market value
    $823,600
    Get a cash offer in 3 minutes
    Find out how much your home could sell for in as little as 3 minutes with a no-obligation cash offer.
    Estimated market value
    $823,600