Skip main navigation
Sold for $775,000
  • $775,000

    1136 Lake Baldwin Ln, Orlando, FL 32814

    3beds
    2,214sqft
    Townhouse
    Built in 2003
    3,626 Square Feet Lot
    $781,900 Zestimate®
    $350/sqft
    $3,975 Estimated rent

    Home value

    $781,900

    $727,000 - $837,000

    $3,975/mo

    Zestimate® history
    Loading
    Loading...

    Owner options

    List your home for rent

    $3,975/mo

    Rent Zestimate®

    Find your next renter with Zillow Rental Manager. Plus, with online applications, you can quickly screen prospective tenants – for free.

    Learn more

    $3,975/mo

    Rent Zestimate®

    Refinance and save

    $6,190/mo

    Est. payment

    Refinancing to a lower rate could help reduce your monthly payments and save thousands over the life of the loan.

    See today's rates

    $6,190/mo

    Est. payment

    Explore your selling options

    Work with a Zillow partner agent

    Leverage their expertise and Zillow's premium Showcase listings to get your home seen by more buyers.

    Get started

    List with your own agent

    Get your home in front of millions of buyers by listing it on Zillow.

    Learn how to do it

    Sell it yourself

    Take full control of how buyers see your home on Zillow by listing For Sale by Owner (FSBO).

    List your home

    What's special

    New light fixturesQuartz top islandNew roofQuartz countertopsNewly cased windowsNewly landscaped patioCustom wall paneling
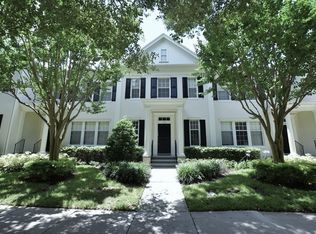
    Come see this totally updated and renovated 3 bedroom and 2.5 bath Baldwin Park townhome in one of the most desirable neighborhoods in Orlando. From the moment you enter this beautiful property to the point that you step out into the newly landscaped patio you will appreciate the beautiful updates offered with this property. The property has been freshly painted throughout and has all new flooring. The living room offers newly cased windows, custom wall paneling, new light fixtures, cased windows and window treatments throughout the first floor, an updated staircase with iron and oak railing and a built-in dry bar with brass shelving and all new lighting fixtures. When you enter the kitchen you will find an expanded kitchen area, new cabinets with soft close doors, all new stainless appliances, quartz countertops, a quartz top island and the addition of a mud/drop zone. The family room has been updated with its own custom wall paneling as well as the addition of cabinetry space in the dining space. Upstairs you will find all new carpeting as well as ceramic and porcelain tiles in the totally remodeled bathrooms with stone counters and new cabinets. The master bedroom is large and offers a master bath that is luxurious with its new light fixtures, new cabinets, tub, shower and built out closet. This property is move-in ready, AC is 3 years old, new water heater 9/2024, and a new roof in December 2024.. Baldwin Park offers outstanding amenities including 3 community pools, a fitness center, play grounds, bike paths and so much more. Conveniently located with easy access to downtown Orlando and Winter Park as well as 3 outstanding schools, restaurants, hospitals and health care facilities.

    Zillow last checked:

    Listing updated:

    Listed by:

    Jerry Oller 407-468-3498,

    FANNIE HILLMAN & ASSOCIATES 407-644-1234

    Bought with:

    Non-Member Agent

    STELLAR NON-MEMBER OFFICE

    Source: Stellar MLS,MLS#: O6250387MLS LogoOriginating MLS: Orlando Regional

    Facts & features

    Interior

    Bedrooms & bathrooms
    • Bedrooms: 3
    • Bathrooms: 3
    • Full bathrooms: 2
    • 1/2 bathrooms: 1
    Primary bedroom
    • Features: Walk-In Closet(s)
    • Level: Second
    • Area: 195 Square Feet
    • Dimensions: 15x13
    Bedroom 2
    • Features: Built-in Closet
    • Level: Second
    • Area: 143 Square Feet
    • Dimensions: 13x11
    Bedroom 3
    • Features: Built-in Closet
    • Level: Second
    • Area: 99 Square Feet
    • Dimensions: 11x9
    Family room
    • Level: First
    • Area: 294 Square Feet
    • Dimensions: 21x14
    Kitchen
    • Level: First
    • Area: 156 Square Feet
    • Dimensions: 13x12
    Living room
    • Level: First
    • Area: 143 Square Feet
    • Dimensions: 13x11
    Heating
    • Central, Electric, Heat Pump
    Cooling
    • Central Air
    Appliances
    • Included: Dishwasher, Disposal, Dryer, Electric Water Heater, Exhaust Fan, Microwave, Range, Refrigerator, Washer
    • Laundry: Electric Dryer Hookup, Inside, Laundry Closet, Washer Hookup
    Features
    • Ceiling Fan(s), Crown Molding, Eating Space In Kitchen, High Ceilings, Solid Surface Counters, Solid Wood Cabinets, Stone Counters, Thermostat, Walk-In Closet(s)
    • Flooring: Carpet, Ceramic Tile, Porcelain Tile, Vinyl
    • Windows: Window Treatments
    • Has fireplace: No
    • Common walls with other units/homes: Corner Unit
    Interior area
    • Total structure area: 2,638
    • Total interior livable area: 2,214 sqft

    Property

    Parking
    • Total spaces: 2
    • Parking features: Alley Access, Garage Door Opener, Garage Faces Rear
    • Attached garage spaces: 2
    • Details: Garage Dimensions: 21x23
    Features
    • Levels: Two
    • Stories: 2
    • Patio & porch: Patio
    • Exterior features: Garden, Irrigation System, Sidewalk
    • Fencing: Fenced,Vinyl
    • Waterfront features: Lake
    Lot
    • Size: 3,626 Square Feet
    • Features: City Lot, Landscaped, Sidewalk
    • Residential vegetation: Mature Landscaping, Trees/Landscaped
    Details
    • Parcel number: 202230052102720
    • Zoning: PD/AN
    • Special conditions: None

    Construction

    Type & style
    • Home type: Townhouse
    • Architectural style: Colonial
    • Property subtype: Townhouse
    Materials
    • Block, Stucco
    • Foundation: Slab
    • Roof: Shingle
    Condition
    • New construction: No
    • Year built: 2003

    Utilities & green energy

    • Sewer: Public Sewer
    • Water: Public
    • Utilities for property: Cable Available, Cable Connected, Electricity Connected, Street Lights, Underground Utilities, Water Connected

    Community & HOA

    Community
    • Features: Lake, Clubhouse, Deed Restrictions, Dog Park, Fitness Center, Park, Playground, Pool, Restaurant, Sidewalks
    • Pet fee: $0 monthly
    • Subdivision: BALDWIN PARK
    HOA
    • Has HOA: Yes
    • Amenities included: Clubhouse, Park, Playground, Pool
    • Services included: Community Pool, Reserve Fund, Maintenance Structure, Maintenance Grounds, Pool Maintenance, Recreational Facilities
    • HOA fee: $698 monthly
    • HOA name: Sentry Management/ Stacy Fryrear
    • HOA phone: 407-740-5838
    • Second HOA name: Baldwin Park
    Location
    • Region: Orlando

    Financial & listing details

    • Price per square foot: $350/sqft
    • Tax assessed value: $582,719
    • Annual tax amount: $10,670
    • Date on market: 10/18/2024
    • Cumulative days on market: 109 days
    • Ownership: Fee Simple
    • Total actual rent: 0
    • Electric utility on property: Yes
    • Road surface type: Paved, Asphalt

    Price history

    DateEventPrice
    3/23/2025Sold$775,000-7.3%$350/sqft
    Source: Stellar MLS #O6250387 Report a problem
    2/5/2025Pending sale$835,900$378/sqft
    Source: Stellar MLS #O6250387 Report a problem
    1/16/2025Price change$835,900-1.2%$378/sqft
    Source: Stellar MLS #O6250387 Report a problem
    1/4/2025Price change$845,900-1.6%$382/sqft
    Source: Stellar MLS #O6250387 Report a problem
    12/4/2024Price change$859,900-2.3%$388/sqft
    Source: Stellar MLS #O6250387 Report a problem
    11/15/2024Price change$879,900-0.8%$397/sqft
    Source: Stellar MLS #O6250387 Report a problem
    10/18/2024Listed for sale$887,000+36.5%$401/sqft
    Source: Stellar MLS #O6250387 Report a problem
    9/6/2024Sold$650,000-5.8%$294/sqft
    Source: Stellar MLS #O6170850 Report a problem
    8/20/2024Pending sale$690,000$312/sqft
    Source: Stellar MLS #O6170850 Report a problem
    7/10/2024Listed for sale$690,000$312/sqft
    Source: Stellar MLS #O6170850 Report a problem
    6/26/2024Pending sale$690,000$312/sqft
    Source: Stellar MLS #O6170850 Report a problem
    5/15/2024Price change$690,000-1.4%$312/sqft
    Source: Stellar MLS #O6170850 Report a problem
    3/14/2024Listed for sale$700,000$316/sqft
    Source: Stellar MLS #O6170850 Report a problem
    3/8/2024Pending sale$700,000$316/sqft
    Source: Stellar MLS #O6170850 Report a problem
    2/15/2024Price change$700,000-3.4%$316/sqft
    Source: Stellar MLS #O6170850 Report a problem
    2/1/2024Price change$725,000-4.5%$327/sqft
    Source: Stellar MLS #O6170850 Report a problem
    1/17/2024Listed for sale$759,000-1.3%$343/sqft
    Source: Stellar MLS #O6170850 Report a problem
    11/30/2023Listing removed--
    Source: Stellar MLS #O6112973 Report a problem
    8/31/2023Price change$769,000-1.1%$347/sqft
    Source: Stellar MLS #O6112973 Report a problem
    7/19/2023Price change$777,777-0.9%$351/sqft
    Source: Stellar MLS #O6112973 Report a problem
    6/22/2023Price change$785,000-1.9%$355/sqft
    Source: Stellar MLS #O6112973 Report a problem
    5/22/2023Listed for sale$800,000+129.2%$361/sqft
    Source: Stellar MLS #O6112973 Report a problem
    2/26/2019Listing removed$2,595$1/sqft
    Source: Elite Management & Leasing, LLC Report a problem
    1/11/2019Listed for rent$2,595$1/sqft
    Source: Elite Management & Leasing, LLC Report a problem
    1/9/2018Listing removed$2,595$1/sqft
    Source: Elite Management & Leasing, LLC Report a problem
    1/3/2018Listed for rent$2,595$1/sqft
    Source: Elite Management & Leasing, LLC Report a problem
    3/22/2017Listing removed$2,595$1/sqft
    Source: Elite Management & Leasing, LLC Report a problem
    7/14/2008Sold$349,000+47.4%$158/sqft
    Source: Public Record Report a problem
    7/28/2003Sold$236,800$107/sqft
    Source: Public Record Report a problem

    Public tax history

    YearProperty taxesTax assessment
    2024$10,670 +9.9%$504,061 +10%
    2023$9,705 +14%$458,237 +10%
    2022$8,513 +8.4%$416,579 +10.3%
    2021$7,854 +5.4%$377,799 +6.8%
    2020$7,455 +5.7%$353,623 +8.1%
    2019$7,053 +1%$327,270 +2.2%
    2018$6,986 $320,247 +2.2%
    2017$6,986 +0.5%$313,384 +6%
    2016$6,954 +3.5%$295,716 -2.4%
    2015$6,721 +50.1%$302,838 +12.5%
    2014$4,476 +5.8%$269,076 +14.2%
    2013$4,232 +1.1%$235,633 +13.5%
    2012$4,186 -3.9%$207,633 -3.8%
    2011$4,358 -7.2%$215,877 -10%
    2010$4,697 $239,843 -8.7%
    2009-- $262,657 -18.4%
    2008$4,383 -3.5%$321,736 -10.9%
    2007$4,540 -4.4%$361,006 +20.6%
    2006$4,750 -1.2%$299,436 +18.1%
    2005$4,807 +7.1%$253,642 +22.8%
    2004$4,490 +153.6%$206,488 +391.6%
    2003$1,770 $42,000
    Find assessor info on the county website

    Neighborhood: Baldwin Park

    Nearby schools

    GreatSchools rating
    Schools provided by the listing agent
    • Elementary: Baldwin Park Elementary
    • Middle: Glenridge Middle
    • High: Winter Park High

    Source: Stellar MLS. This data may not be complete. We recommend contacting the local school district to confirm school assignments for this home.

    Get a cash offer in 3 minutes
    Find out how much your home could sell for in as little as 3 minutes with a no-obligation cash offer.
    Estimated market value
    $781,900
    Get a cash offer in 3 minutes
    Find out how much your home could sell for in as little as 3 minutes with a no-obligation cash offer.
    Estimated market value
    $781,900