Modern urban townhouse, fully updated, prime end/corner lot with a spacious, fully fenced, beautiful backyard and patio in the heart of Baldwin Park. Fully updated with modern finishes throughout. Inviting family room featuring a brick electric built-in fireplace. The kitchen has been updated with granite countertops, brand-new appliances, an induction range, and a convenient sculley for extra prep and storage. Full bathroom on the first floor, ideal for guests or a home office/flex room. Just a five-minute walk to Baldwin Park's Village Center. Restaurants, coffee shops, boutiques, including a convenient Publix, and service shops. Beautiful, large Primary en-suite with fully renovated Bathroom. As well, two bedrooms upstairs with a bathroom. Live along the tree-lined streets, two community pools, fitness centers, and miles of walking and bike trails. Several recreation parks, including a dog park located on the lake. Centrally located 4 miles from downtown Orlando and borders Winter Park. The elementary, middle, and Winter Park High School have maintained being "A" rated schools.
For sale
$825,000
1152 LAKE BALDWIN LANE, ORLANDO, FL 32814
3beds
2,098sqft
:
Get pre-qualified$6,156/mo
Townhouse
Built in 2003
4,124 Square Feet Lot
$-- Zestimate®
$393/sqft
$636/mo HOA
What's special
Tree-lined streetsInduction rangeBrand-new appliances
- 3 days |
- 347 |
- 20 |
Likely to sell faster than
Zillow last checked:
Listing updated:
Listed by:
"Kathy" Davis 407-579-4809,
ELITE REAL ESTATE PROFESSIONAL 407-489-2930
Source: Stellar MLS,MLS#: V4950471 Originating MLS: West Volusia
Originating MLS: West Volusia
Facts & features
Interior
Bedrooms & bathrooms
- Bedrooms: 3
- Bathrooms: 3
- Full bathrooms: 3
Primary bedroom
- Features: En Suite Bathroom, Walk-In Closet(s)
- Level: Second
- Area: 234 Square Feet
- Dimensions: 13x18
Bedroom 2
- Features: Built-in Closet
- Level: Second
- Area: 120 Square Feet
- Dimensions: 10x12
Bedroom 3
- Features: Built-in Closet
- Level: Second
- Area: 143 Square Feet
- Dimensions: 13x11
Primary bathroom
- Features: Walk-In Closet(s)
- Level: Second
- Area: 119 Square Feet
- Dimensions: 7x17
Bathroom 2
- Level: Second
- Area: 42 Square Feet
- Dimensions: 7x6
Bathroom 3
- Level: First
- Area: 40 Square Feet
- Dimensions: 8x5
Dining room
- Level: First
- Area: 112 Square Feet
- Dimensions: 8x14
Family room
- Level: First
- Area: 168 Square Feet
- Dimensions: 12x14
Kitchen
- Level: First
- Area: 144 Square Feet
- Dimensions: 12x12
Living room
- Level: First
- Area: 143 Square Feet
- Dimensions: 13x11
Heating
- Central, Electric, Exhaust Fan, Heat Pump
Cooling
- Central Air
Appliances
- Included: Convection Oven, Cooktop, Dishwasher, Disposal, Dryer, Electric Water Heater, Exhaust Fan, Freezer, Ice Maker, Microwave, Range, Range Hood, Refrigerator, Washer
- Laundry: Electric Dryer Hookup, Inside, Washer Hookup
Features
- Built-in Features, Ceiling Fan(s), Crown Molding, High Ceilings, Kitchen/Family Room Combo, Living Room/Dining Room Combo, Open Floorplan, Solid Surface Counters, Stone Counters, Thermostat, Walk-In Closet(s)
- Flooring: Engineered Hardwood
- Windows: Window Treatments
- Has fireplace: Yes
- Fireplace features: Decorative, Electric, Non Wood Burning, Ventless
- Common walls with other units/homes: End Unit
Interior area
- Total structure area: 2,638
- Total interior livable area: 2,098 sqft
Video & virtual tour
Property
Parking
- Total spaces: 2
- Parking features: Common, Curb Parking
- Garage spaces: 2
- Details: Garage Dimensions: 21x21
Features
- Levels: Two
- Stories: 2
- Patio & porch: Front Porch, Patio
- Exterior features: Garden, Irrigation System, Lighting, Sidewalk
- Fencing: Vinyl
- Has view: Yes
- View description: Garden, Trees/Woods
- Waterfront features: Lake Privileges, Limited Access
- Body of water: LAKE BALDWIN
Lot
- Size: 4,124 Square Feet
- Residential vegetation: Bamboo, Mature Landscaping, Trees/Landscaped
Details
- Parcel number: 202230052102680
- Zoning: PD/AN
- Special conditions: None
Construction
Type & style
- Home type: Townhouse
- Property subtype: Townhouse
Materials
- Block, Stucco
- Foundation: Concrete Perimeter
- Roof: Shingle
Condition
- Completed
- New construction: No
- Year built: 2003
Utilities & green energy
- Sewer: Public Sewer
- Water: Public
- Utilities for property: Cable Available, Cable Connected, Electricity Connected, Public, Sewer Connected
Community & HOA
Community
- Features: Clubhouse, Dog Park, Fitness Center, Irrigation-Reclaimed Water, Park, Playground, Pool, Restaurant, Sidewalks, Special Community Restrictions, Tennis Court(s)
- Security: Smoke Detector(s)
- Pet fee: $0 monthly
- Subdivision: BALDWIN PARK
HOA
- Has HOA: Yes
- Amenities included: Basketball Court, Cable TV, Clubhouse, Fence Restrictions, Fitness Center, Maintenance, Park, Pickleball Court(s), Playground, Pool, Recreation Facilities, Tennis Court(s), Trail(s)
- Services included: Common Area Taxes, Community Pool, Maintenance Structure, Maintenance Grounds, Maintenance Repairs, Pool Maintenance, Recreational Facilities, Sewer, Trash, Water
- HOA fee: $636 monthly
- HOA name: Liz Rouleau
- HOA phone: 407-740-5838
- Second HOA name: Baldwin Park HOA
Location
- Region: Orlando
Financial & listing details
- Price per square foot: $393/sqft
- Tax assessed value: $582,719
- Annual tax amount: $10,843
- Date on market: 7/30/2026
- Cumulative days on market: 4 days
- Listing terms: Cash,Conventional,VA Loan
- Ownership: Fee Simple
- Total actual rent: 0
- Electric utility on property: Yes
- Road surface type: Asphalt
Estimated market value
Not available
Estimated sales range
Not available
Not available
Price history
| Date | Event | Price |
|---|---|---|
| 7/30/2026 | Listed for sale | $825,000+19.6%$393/sqft |
Source:  Stellar MLS #V4950471 Report a problem Stellar MLS #V4950471 Report a problem | ||
| 5/30/2024 | Sold | $690,000-1.4%$329/sqft |
Source: Stellar MLS #O6192868 Report a problem | ||
| 4/15/2024 | Pending sale | $700,000$334/sqft |
Source: Stellar MLS #O6192868 Report a problem | ||
| 4/10/2024 | Listed for sale | $700,000+69.9%$334/sqft |
Source: Stellar MLS #O6192868 Report a problem | ||
| 4/11/2019 | Sold | $412,000$196/sqft |
Source: Public Record Report a problem | ||
| 1/31/2019 | Sold | $412,000-4%$196/sqft |
Source: Stellar MLS #O5747221 Report a problem | ||
| 1/8/2019 | Price change | $429,000-3.8%$204/sqft |
Source: GREG MARTINEZ REALTY LLC #O5747221 Report a problem | ||
| 12/31/2018 | Listed for sale | $446,000+87.5%$213/sqft |
Source: GREG MARTINEZ REALTY LLC #O5747221 Report a problem | ||
| 6/12/2003 | Sold | $237,900$113/sqft |
Source: Public Record Report a problem | ||
Public tax history
| Year | Property taxes | Tax assessment |
|---|---|---|
| 2024 | $7,386 +4.8% | $391,823 +3% |
| 2023 | $7,048 +2.6% | $380,411 +3% |
| 2022 | $6,868 +1.8% | $369,331 +3% |
| 2021 | $6,748 +0.7% | $358,574 +1.4% |
| 2020 | $6,699 +49.5% | $353,623 +53% |
| 2019 | $4,481 +0.9% | $231,100 +1.9% |
| 2018 | $4,441 | $226,791 -27.6% |
| 2017 | $4,441 +0.3% | $313,384 +6% |
| 2016 | $4,429 +0.4% | $295,716 -2.4% |
| 2015 | $4,409 -1.5% | $302,838 +12.5% |
| 2014 | $4,476 +5.8% | $269,076 +14.2% |
| 2013 | $4,232 +1.1% | $235,633 +13.5% |
| 2012 | $4,186 -3.9% | $207,633 -3.8% |
| 2011 | $4,358 -6.4% | $215,877 -10% |
| 2010 | $4,658 | $239,843 -8.7% |
| 2009 | -- | $262,657 -18.4% |
| 2008 | $4,383 -3.5% | $321,736 -10.9% |
| 2007 | $4,540 -4.8% | $361,006 +20.6% |
| 2006 | $4,771 -1.2% | $299,436 +18.1% |
| 2005 | $4,828 +7.1% | $253,642 +22.8% |
| 2004 | $4,508 +154.6% | $206,488 +391.6% |
| 2003 | $1,770 | $42,000 |
Find assessor info on the county website
Monthly payment
Est. payment
Payment breakdown
Explore the cost of this home by adjusting the details. Changes won't be saved.Climate risks
Neighborhood: Baldwin Park
Nearby schools
GreatSchools rating
- 9/10Baldwin Park Elementary SchoolGrades: PK-5Distance: 0.3 mi
- 7/10Glenridge Middle SchoolGrades: 6-8Distance: 1.1 mi
- 7/10Winter Park High SchoolGrades: 9-12Distance: 1.5 mi
Schools provided by the listing agent
- Elementary: Baldwin Park Elementary
- Middle: Glenridge Middle
- High: Winter Park High
Source: Stellar MLS. This data may not be complete. We recommend contacting the local school district to confirm school assignments for this home.
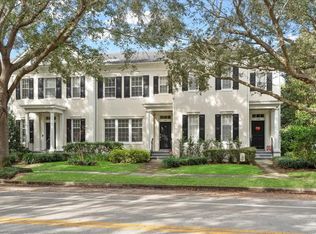
- $595,0003 bd3 ba1.6k sqft1148 Lake Baldwin Ln, Orlando, FL 32814Sold
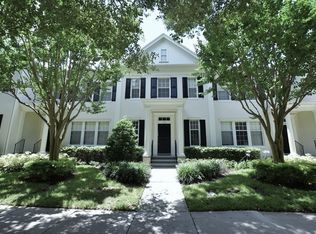
- $620,3002 bd3 ba1.8k sqft1144 Lake Baldwin Ln, Orlando, FL 32814Off Market
- $--2 bd2 ba1.1k sqft1168 Lake Baldwin Ln, Orlando, FL 32814Off Market

- $557,6003 bd2 ba1.6k sqft1140 Lake Baldwin Ln, Orlando, FL 32814Off Market

- $775,0003 bd3 ba2.2k sqft1136 Lake Baldwin Ln, Orlando, FL 32814Sold
- $701,2003 bd3 ba2.1k sqft1132 Lake Baldwin Ln, Orlando, FL 32814Off Market
- $1,673,7005 bd5 ba3.8k sqft4517 Belkin Ct, Orlando, FL 32814Off Market
- $5,180,2502 bd2 ba17k sqft1350 Common Way Rd, Orlando, FL 32814Off Market
A local agent can set up tours, give advice and negotiate with sellers.
Similar homes
- $595,0003 bd4 ba1.9k sqft1659 COMMON WAY ROAD, ORLANDO, FL 32814For Sale
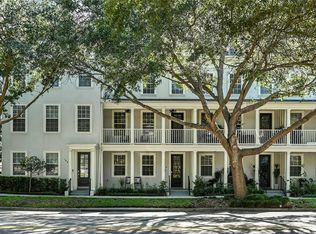
 MLS ID #O6417414, Lisa Fleming, FANNIE HILLMAN & ASSOCIATES. Stellar MLS
 - $719,9003 bd3 ba2.4k sqft980 BURNS STREET, ORLANDO, FL 32803For Sale
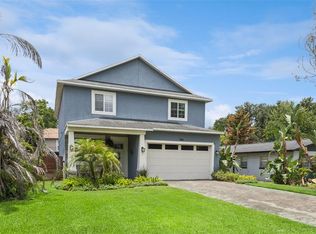 MLS ID #O6421001, Denise Pohlmann, PALMANO GROUP RE BROKERAGE LLC. Stellar MLS
 - $895,0003 bd4 ba2.5k sqft1223 COUNTRY CLUB OAKS CIRCLE, ORLANDO, FL 32804For Sale
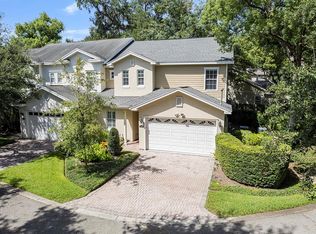 MLS ID #O6414962, Mick Night, PREMIER SOTHEBY'S INTL. REALTY. Stellar MLS
 - $749,9004 bd3 ba2.2k sqft148 S THORNTON AVENUE, ORLANDO, FL 32801For Sale
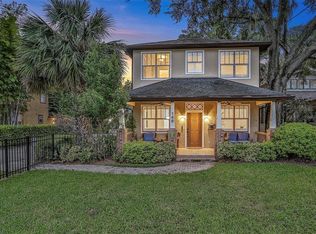 MLS ID #O6410832, Alex Zarzuela, FLORIDA HOMES REALTY & MORTGAGE. Stellar MLS
 - $850,0004 bd2 ba2.2k sqft64 E CREST AVENUE, WINTER GARDEN, FL 34787For SaleMLS ID #O6429137, Erica Diaz, HOMEVEST REALTY. Stellar MLS
- $740,0004 bd3 ba2.4k sqft102 STONEBRIDGE DRIVE, LONGWOOD, FL 32779For SaleMLS ID #O6429502, Tiffany Yates, COMPASS FLORIDA LLC. Stellar MLS
- from $913,2004 bd3 ba3k sqftSandspur - Build On Your Lot Plan, Mitchell Mckee Sales Center, Winter Park, FL 32789New ConstructionMitchell McKee
- $915,0003 bd4 ba2.2k sqft484 W PLANT STREET, WINTER GARDEN, FL 34787For SaleMLS ID #O6428419, Grace Brazell, DENIZ REALTY PARTNERS LLC. Stellar MLS
- $839,0004 bd4 ba2.7k sqft105 SPRING COVE TRAIL, ALTAMONTE SPRINGS, FL 32714For SaleMLS ID #S5151148, Jeel Castillo-Lippi, AGENT TRUST REALTY CORPORATION. Stellar MLS
- $699,0003 bd3 ba1.7k sqft2401 AMHERST AVENUE, ORLANDO, FL 32804For SaleMLS ID #O6418311, Heather Unger, PA, ACME REAL ESTATE FLORIDA LLC. Stellar MLS
- $425,0004 bd2 ba1.3k sqft1708 CREOLE COURT, ORLANDO, FL 32818For SaleMLS ID #O6427652, Sandy Jones, CLOCK TOWER REALTY. Stellar MLS
- $845,0003 bd2 ba1.9k sqft6350 OAK MEADOW BEND, ORLANDO, FL 32819For SaleMLS ID #O6420504, Steven Koleno, BEYCOME OF FLORIDA LLC. Stellar MLS
- $925,0004 bd4 ba2.6k sqft632 GAMEWELL AVENUE, MAITLAND, FL 32751For SaleMLS ID #O6422907, Padgett McCormick, KELLY PRICE & COMPANY LLC. Stellar MLS
- $969,0004 bd3 ba2.1k sqft1301 DRUID ISLE ROAD, MAITLAND, FL 32751For SaleMLS ID #O6427911, Joseph Sipp, KELLER WILLIAMS WINTER PARK. Stellar MLS
- $675,0004 bd2 ba1.6k sqft1348 RADCLYFFE ROAD, ORLANDO, FL 32804For SaleMLS ID #O6408360, Abbas Sultanali, ALPHA EQUITY REALTY & MANAGEMENT INC. Stellar MLS
- $850,0002 bd3 ba1.4k sqft219 QUAYSIDE CIRCLE, MAITLAND, FL 32751For SaleMLS ID #O6352851, Chad Isenhart, PREMIER SOTHEBY'S INTL. REALTY. Stellar MLS
- $875,000-- bd-- ba2.4k sqft1829 HOLLENBECK DRIVE, ORLANDO, FL 32806For SaleMLS ID #O6385872, Andres Ospina Rivera, LPT REALTY, LLC. Stellar MLS
- $550,0004 bd2 ba1.9k sqft3019 TAMPICO DRIVE, ORLANDO, FL 32812For SaleMLS ID #O6424122, Tamara Rorman, RE/MAX TOWN CENTRE. Stellar MLS
- $679,9004 bd4 ba2.3k sqft3256 WICKERSHAM COURT, ORLANDO, FL 32806For SaleMLS ID #O6406022, Rene Droz, III, CHARLES RUTENBERG REALTY ORLANDO. Stellar MLS
- $875,0003 bd4 ba2.4k sqft461 GERANIUM PARK WAY, WINTER GARDEN, FL 34787For SaleMLS ID #O6403758, Cindy Rosenbloom, THE ROSENBLOOM TEAM. Stellar MLS
