Beautiful pool home located in the highly sought-after guard-gated Orange Tree Golf Community in the heart of Dr. Phillips. This well-maintained residence of 3 bedrooms, 2 bathrooms, and nearly 2,000 square feet of living space with bright open living areas, updated flooring throughout, a renovated kitchen, and modern appliances designed for everyday living and entertaining. Step outside to enjoy your private screened pool and covered lanai, allowing you to enjoy Florida outdoor living year-round. Major recent improvements include a new roof installed approximately 7 months ago, recent HVAC service, and septic system updates including pump-out service, replacement of the septic pump, and alarm system. Residents enjoy access to exceptional community amenities including golf, clubhouse, fitness center, community pool, tennis courts, basketball courts, playgrounds, and lake access. Ideally located just minutes from Universal Orlando, Volcano Bay, Restaurant Row, Publix, shopping plazas, dining, and major highways with convenient access throughout Central Florida.
For sale
$845,000
6350 OAK MEADOW BEND, ORLANDO, FL 32819
3beds
1,954sqft
:
Get pre-qualified$5,790/mo
Single Family Residence
Built in 1985
9,910 Square Feet Lot
$-- Zestimate®
$432/sqft
$198/mo HOA
What's special
Private screened poolBeautiful pool homeCovered lanaiRenovated kitchenUpdated flooring throughoutModern appliances
- 31 days |
- 437 |
- 13 |
Zillow last checked:
Listing updated:
Listed by:
Steven Koleno 804-656-5007,
BEYCOME OF FLORIDA LLC 804-656-5007
Source: Stellar MLS,MLS#: O6420504 Originating MLS: Orlando Regional
Originating MLS: Orlando Regional
Facts & features
Interior
Bedrooms & bathrooms
- Bedrooms: 3
- Bathrooms: 2
- Full bathrooms: 2
Primary bedroom
- Features: Walk-In Closet(s)
- Level: First
- Area: 168 Square Feet
- Dimensions: 14x12
Bedroom 2
- Features: Built-in Closet
- Level: First
- Area: 144 Square Feet
- Dimensions: 12x12
Bedroom 3
- Features: Dual Closets
- Level: First
- Area: 144 Square Feet
- Dimensions: 12x12
Primary bathroom
- Features: No Closet
- Level: First
- Area: 100 Square Feet
- Dimensions: 10x10
Bathroom 1
- Features: Storage Closet
- Level: First
- Area: 25 Square Feet
- Dimensions: 5x5
Dining room
- Level: First
- Area: 120 Square Feet
- Dimensions: 12x10
Kitchen
- Level: First
- Area: 168 Square Feet
- Dimensions: 14x12
Living room
- Level: First
- Area: 224 Square Feet
- Dimensions: 16x14
Heating
- Central, Electric
Cooling
- Central Air
Appliances
- Included: Convection Oven, Dishwasher, Freezer, Microwave, Refrigerator, Water Filtration System, Wine Refrigerator
- Laundry: Electric Dryer Hookup, In Garage
Features
- Ceiling Fan(s), Open Floorplan
- Flooring: Carpet, Luxury Vinyl, Tile
- Doors: Outdoor Grill, Outdoor Shower, Sliding Doors
- Has fireplace: No
Interior area
- Total structure area: 1,954
- Total interior livable area: 1,954 sqft
Video & virtual tour
Property
Parking
- Total spaces: 2
- Parking features: Garage - Attached
- Attached garage spaces: 2
Features
- Levels: One
- Stories: 1
- Exterior features: Balcony, Courtyard, Dog Run, Garden, Outdoor Grill, Outdoor Shower, Private Mailbox, Rain Gutters, Sprinkler Metered, Storage, Tennis Court(s)
- Has private pool: Yes
- Pool features: Auto Cleaner, In Ground, Screen Enclosure
Lot
- Size: 9,910 Square Feet
Details
- Parcel number: 232328627650390
- Zoning: P-D
- Special conditions: None
Construction
Type & style
- Home type: SingleFamily
- Property subtype: Single Family Residence
Materials
- Block, Stucco
- Foundation: Slab
- Roof: Shingle
Condition
- Completed
- New construction: No
- Year built: 1985
Utilities & green energy
- Sewer: Septic Tank
- Water: Public
- Utilities for property: Cable Available, Cable Connected, Electricity Available, Electricity Connected, Public, Street Lights, Water Available, Water Connected
Community & HOA
Community
- Pet fee: $0 monthly
- Subdivision: ORANGE TREE COUNTRY CLUB
HOA
- Has HOA: Yes
- Services included: None
- HOA fee: $198 monthly
- HOA name: Orange Tree Country Club
- HOA phone: 407-351-8747
- Second HOA name: Orange Tree Master Maintenance Association
- Second HOA phone: 407-351-8747
Location
- Region: Orlando
Financial & listing details
- Price per square foot: $432/sqft
- Tax assessed value: $455,430
- Annual tax amount: $7,999
- Date on market: 6/27/2026
- Cumulative days on market: 32 days
- Listing terms: Cash,Conventional,FHA,VA Loan
- Ownership: Fee Simple
- Total actual rent: 0
- Electric utility on property: Yes
- Road surface type: Concrete, Paved
Estimated market value
Not available
Estimated sales range
Not available
Not available
Price history
| Date | Event | Price |
|---|---|---|
| 6/27/2026 | Listed for sale | $845,000+20.7%$432/sqft |
Source:  Stellar MLS #O6420504 Report a problem Stellar MLS #O6420504 Report a problem | ||
| 12/30/2025 | Sold | $700,000+0.9%$358/sqft |
Source: Public Record Report a problem | ||
| 8/14/2024 | Listing removed | -- |
Source: Stellar MLS #S5108913 Report a problem | ||
| 8/8/2024 | Listing removed | -- |
Source: Stellar MLS #S5102207 Report a problem | ||
| 8/8/2024 | Price change | $3,800-5%$2/sqft |
Source: Stellar MLS #S5108913 Report a problem | ||
| 7/22/2024 | Listed for rent | $4,000$2/sqft |
Source: Stellar MLS #S5108913 Report a problem | ||
| 7/19/2024 | Price change | $694,000-0.7%$355/sqft |
Source: Stellar MLS #S5102207 Report a problem | ||
| 5/31/2024 | Price change | $699,000-4.2%$358/sqft |
Source: Stellar MLS #S5102207 Report a problem | ||
| 5/10/2024 | Price change | $730,000-2.7%$374/sqft |
Source: Stellar MLS #S5102207 Report a problem | ||
| 5/2/2024 | Pending sale | $750,000$384/sqft |
Source: Stellar MLS #S5102207 Report a problem | ||
| 4/23/2024 | Price change | $750,000-2%$384/sqft |
Source: Stellar MLS #S5102207 Report a problem | ||
| 3/30/2024 | Listed for sale | $765,000+59.4%$392/sqft |
Source: Stellar MLS #S5102207 Report a problem | ||
| 7/19/2023 | Sold | $480,000+238.5%$246/sqft |
Source: Public Record Report a problem | ||
| 3/7/2018 | Sold | $141,800-8.5%$73/sqft |
Source: Public Record Report a problem | ||
| 11/15/1994 | Sold | $155,000$79/sqft |
Source: Public Record Report a problem | ||
Public tax history
| Year | Property taxes | Tax assessment |
|---|---|---|
| 2024 | $7,656 +140.3% | $455,430 +89.2% |
| 2023 | $3,187 +4.3% | $240,724 +3% |
| 2022 | $3,056 +1.9% | $233,713 +3% |
| 2021 | $3,001 +1% | $226,906 +1.4% |
| 2020 | $2,972 +1.5% | $223,773 +2.3% |
| 2019 | $2,927 +1% | $218,742 +1.9% |
| 2018 | $2,899 | $214,663 -24.3% |
| 2017 | $2,899 -5.6% | $283,543 +9.9% |
| 2016 | $3,073 +0.9% | $257,910 +4.4% |
| 2015 | $3,046 -3.5% | $247,147 +15.6% |
| 2014 | $3,155 +2.2% | $213,765 +4.8% |
| 2013 | $3,086 +1.2% | $203,944 +3.8% |
| 2012 | $3,050 -1.7% | $196,531 -1.2% |
| 2011 | $3,104 -3.8% | $198,864 -5.7% |
| 2010 | $3,228 | $210,895 -14.6% |
| 2009 | -- | $246,988 -16.9% |
| 2008 | $3,717 -1.4% | $297,130 -8.3% |
| 2007 | $3,768 +0.5% | $323,861 +12.4% |
| 2006 | $3,750 +18.5% | $288,218 +31.4% |
| 2005 | $3,163 +12% | $219,384 +14.4% |
| 2004 | $2,826 +6.1% | $191,689 +11.4% |
| 2003 | $2,663 +4.4% | $172,094 +5.2% |
| 2002 | $2,550 +3.3% | $163,638 +9% |
| 2001 | $2,468 +7.2% | $150,147 +11.5% |
| 2000 | $2,302 | $134,671 |
Find assessor info on the county website
Monthly payment
Est. payment
Payment breakdown
Explore the cost of this home by adjusting the details. Changes won't be saved.Climate risks
Neighborhood: 32819
Nearby schools
GreatSchools rating
- 8/10Dr. Phillips Elementary SchoolGrades: PK-5Distance: 0.6 mi
- 5/10Dr. Phillips High SchoolGrades: PK,8-12Distance: 0.4 mi
- 7/10Southwest Middle SchoolGrades: 6-8Distance: 0.6 mi
Schools provided by the listing agent
- Elementary: Dr. Phillips Elem
- Middle: Southwest Middle
- High: Dr. Phillips High
Source: Stellar MLS. This data may not be complete. We recommend contacting the local school district to confirm school assignments for this home.
- $592,1004 bd2 ba2.2k sqft6358 Oak Meadow Bnd, Orlando, FL 32819Off Market
- $615,5004 bd2 ba2.3k sqft6342 Oak Meadow Bnd, Orlando, FL 32819Off Market
- $578,9003 bd2 ba2.1k sqft6349 Oak Meadow Bnd, Orlando, FL 32819Off Market
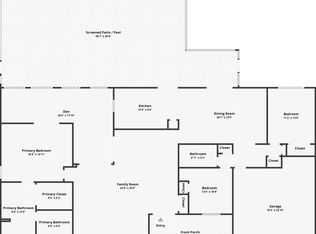
- $644,5004 bd2 ba2.2k sqft6341 Oak Meadow Bnd, Orlando, FL 32819Off Market
- $690,0004 bd2 ba2.2k sqft6334 Oak Meadow Bnd, Orlando, FL 32819Sold
- $615,3003 bd2 ba1 sqft6339 Coopers Green Ct, Orlando, FL 32819Off Market
- $813,7004 bd3 ba2.5k sqft6357 Oak Meadow Bnd, Orlando, FL 32819Off Market
- $626,2003 bd2 ba2.2k sqft6347 Coopers Green Ct, Orlando, FL 32819Off Market
A local agent can set up tours, give advice and negotiate with sellers.
Similar homes
- $725,0003 bd3 ba2.3k sqft7032 SOMERTON BOULEVARD #54, ORLANDO, FL 32819For Sale
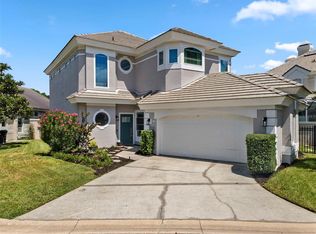
 MLS ID #O6422198, Cassandra King, COMPASS FLORIDA LLC. Stellar MLS
 - $769,0004 bd3 ba2.6k sqft5338 LOS PALMA VISTA DRIVE, ORLANDO, FL 32837For Sale
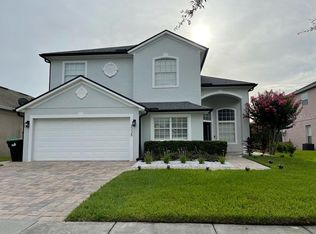 MLS ID #O6426350, Caroline Abreu, REIS E SILVA REALTY GROUP LLC. Stellar MLS
 - $890,0004 bd3 ba2.5k sqft11209 LEMON LAKE BOULEVARD, ORLANDO, FL 32836For Sale
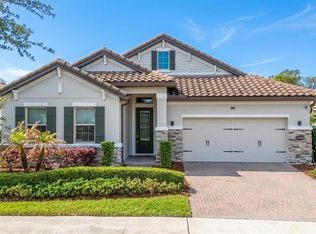 MLS ID #O6396701, Kristi Matthew, CENTURY 21 CARIOTI. Stellar MLS
 - $996,9753 bd3 ba2.3k sqft14140 COUNTRY ESTATE DRIVE, WINTER GARDEN, FL 34787For Sale
 MLS ID #O6397262, Erin Rison, CHARLES RUTENBERG REALTY ORLANDO. Stellar MLS
 - $497,0003 bd2 ba2k sqft1044 NIN STREET, ORLANDO, FL 32835For SaleMLS ID #O6407207, Fernanda Oli Soares Santos de Oliveira, WRA BUSINESS & REAL ESTATE. Stellar MLS
- $839,0004 bd4 ba2.7k sqft105 SPRING COVE TRAIL, ALTAMONTE SPRINGS, FL 32714For SaleMLS ID #S5151148, Jeel Castillo-Lippi, AGENT TRUST REALTY CORPORATION. Stellar MLS
- $950,0004 bd3 ba2.3k sqft10481 ROYAL CYPRESS WAY, ORLANDO, FL 32836For SaleMLS ID #O6424546, Shawn Kennedy, KENNEDY REALTY GROUP LLC. Stellar MLS
- $799,0004 bd3 ba2.7k sqft2720 S SHINE AVENUE, ORLANDO, FL 32806For SaleMLS ID #O6385122, Farzana Ali, LPT REALTY, LLC. Stellar MLS
- $800,0004 bd2 ba1.6k sqft1922 HILLCREST STREET, ORLANDO, FL 32803For SaleMLS ID #O6391910, Andres Ospina Rivera, LPT REALTY, LLC. Stellar MLS
- $525,0003 bd3 ba1.8k sqft8235 AMBROSE COVE WAY, ORLANDO, FL 32819For SaleMLS ID #O6392217, Tala Nijmeh, COLDWELL BANKER REALTY. Stellar MLS
- $625,0003 bd2 ba1.8k sqft14506 TIMUCUA COURT, ORLANDO, FL 32837For SaleMLS ID #S5153594, Carlos Sanchez, MAX C INVESTMENTS GROUP LLC. Stellar MLS
- $749,9004 bd3 ba2.6k sqft14255 SONCO AVENUE, WINDERMERE, FL 34786For SaleMLS ID #O6392262, Carmen Aridas, RE/MAX PRIME PROPERTIES. Stellar MLS
- $995,0003 bd3 ba2.3k sqft1825 DEMASTUS LANE, OCOEE, FL 34761For SaleMLS ID #O6408592, Ashley Boyd, BHHS FLORIDA REALTY. Stellar MLS
- $749,0003 bd3 ba1.9k sqft1800 GRANADA BOULEVARD, KISSIMMEE, FL 34746For SaleMLS ID #S5142413, Marcia Aguiar, CHARLES RUTENBERG REALTY ORLANDO. Stellar MLS
- $925,0004 bd4 ba2.6k sqft632 GAMEWELL AVENUE, MAITLAND, FL 32751For SaleMLS ID #O6422907, Padgett McCormick, KELLY PRICE & COMPANY LLC. Stellar MLS
- $679,9004 bd4 ba2.3k sqft3256 WICKERSHAM COURT, ORLANDO, FL 32806For SaleMLS ID #O6406022, Rene Droz, III, CHARLES RUTENBERG REALTY ORLANDO. Stellar MLS
- $675,0004 bd2 ba1.6k sqft1348 RADCLYFFE ROAD, ORLANDO, FL 32804For SaleMLS ID #O6408360, Abbas Sultanali, ALPHA EQUITY REALTY & MANAGEMENT INC. Stellar MLS
- $550,0004 bd2 ba1.9k sqft6847 BOUGANVILLEA CRESCENT DRIVE, ORLANDO, FL 32809For SaleMLS ID #O6408753, Ryan Rapolti, LPT REALTY, LLC. Stellar MLS
- $560,0004 bd3 ba1.4k sqft8120 GONDOLA DRIVE, ORLANDO, FL 32809For SaleMLS ID #O6368704, Johnjon Gonzalez, LUXE PROPERTIES. Stellar MLS
- $749,0005 bd3 ba2.2k sqft131 COUNTRYSIDE DRIVE, LONGWOOD, FL 32779For SaleMLS ID #O6419828, Albin Hubscher, CENTRAL FLORIDA PRIME REAL ESTATE LLC. Stellar MLS
