GORGEOUS! This home will leave you breathless! Pristine WATERFRONT, visible from multiple rooms, is highlighted by a nice open air pool accentuated by wrought iron fencing on the pool deck, overlooking the water! This home has been totally RENOVATED AND UPDATED! All NEWER Double panel windows as well as NEWER FRONT DOOR AND SLIDING GLASS DOOR! NEWER ceramic tile that looks like wood is in all rooms except bathrooms! Gorgeous kitchen including QUARTZ countertops, Designer cabinets. Other exciting features include RENOVATED and UPDATED BATHROOMS, all updates include quality components! Complete Stainless Steel package of NEWER APPLIANCES as well as a NEWER washer and dryer are included! The dining is highlighted with a GORGEOUS electric fireplace, looks better than a wood burning fireplace! The master bath must be seen to be appreciated, not only with quality but optimal functionality. Walk in closet in master bedroom is Cedar lined! Other updated components include Water softener and tankless water heater! The almost NEW air conditioning system was replaced in (2020)! This home has it all, anyone viewing it is guaranteed to fall in love! Beautiful Subdivision In Hunters Creek close to major highways, Shopping Centers, Restaurants.
For sale
$625,000
14506 TIMUCUA COURT, ORLANDO, FL 32837
3beds
1,816sqft
Single Family Residence
Built in 1990
10,633 Square Feet Lot
$607,400 Zestimate®
$344/sqft
$122/mo HOA
What's special
Open air poolRenovated and updated bathroomsQuartz countertopsNewer double panel windowsGorgeous kitchenDesigner cabinets
- 57 days
- 241
- 14
Zillow last checked:
Listing updated:
Listed by:
Carlos Sanchez 407-666-4526,
MAX C INVESTMENTS GROUP LLC 407-666-4526
Source: Stellar MLS,MLS#: S5153594 Originating MLS: Osceola
Originating MLS: Osceola
Facts & features
Interior
Bedrooms & bathrooms
- Bedrooms: 3
- Bathrooms: 2
- Full bathrooms: 2
Primary bedroom
- Features: Walk-In Closet(s)
- Level: First
- Area: 225 Square Feet
- Dimensions: 15x15
Bedroom 2
- Features: Built-in Closet
- Level: First
- Area: 132 Square Feet
- Dimensions: 11x12
Bedroom 3
- Features: Built-in Closet
- Level: First
- Area: 132 Square Feet
- Dimensions: 11x12
Dining room
- Level: First
- Area: 154 Square Feet
- Dimensions: 14x11
Family room
- Level: First
- Area: 225 Square Feet
- Dimensions: 15x15
Kitchen
- Level: First
- Area: 192 Square Feet
- Dimensions: 16x12
Living room
- Level: First
- Area: 195 Square Feet
- Dimensions: 15x13
Heating
- Central, Electric
Cooling
- Central Air
Appliances
- Included: Dishwasher, Disposal, Dryer, Microwave, Range, Refrigerator, Tankless Water Heater, Washer
- Laundry: Laundry Closet
Features
- Cathedral Ceiling(s), Ceiling Fan(s), Eating Space In Kitchen, Kitchen/Family Room Combo, Living Room/Dining Room Combo, Split Bedroom, Stone Counters, Vaulted Ceiling(s), Walk-In Closet(s)
- Flooring: Tile
- Doors: Sliding Doors
- Has fireplace: No
Interior area
- Total structure area: 1,816
- Total interior livable area: 1,816 sqft
Video & virtual tour
Property
Parking
- Total spaces: 2
- Parking features: Garage Door Opener
- Attached garage spaces: 2
Features
- Levels: One
- Stories: 1
- Exterior features: Irrigation System, Sidewalk
- Has private pool: Yes
- Pool features: Gunite, In Ground, Pool Sweep
- Has view: Yes
- View description: Lake
- Has water view: Yes
- Water view: Lake
- Waterfront features: Lake Privileges, Powerboats – None Allowed
Lot
- Size: 10,633 Square Feet
- Features: Cul-De-Sac
Details
- Parcel number: 332429310901150
- Zoning: P-D
- Special conditions: None
Construction
Type & style
- Home type: SingleFamily
- Property subtype: Single Family Residence
Materials
- Block, Stucco
- Foundation: Slab
- Roof: Shingle
Condition
- New construction: No
- Year built: 1990
Utilities & green energy
- Sewer: Public Sewer
- Water: Public
- Utilities for property: BB/HS Internet Available, Cable Available, Electricity Available, Electricity Connected, Sewer Available, Sewer Connected, Street Lights, Underground Utilities, Water Available, Water Connected
Community & HOA
Community
- Features: Association Recreation - Owned, Dog Park, Playground, Racquetball, Sidewalks, Tennis Court(s), Wheelchair Access
- Pet fee: $0 monthly
- Subdivision: HUNTERS CREEK TR 240 PH 02
HOA
- Has HOA: Yes
- HOA fee: $122 monthly
- HOA name: HUNTERS CREEK
- HOA phone: 407-240-6000
- Second HOA name: HUNTERS CREEK
Location
- Region: Orlando
Financial & listing details
- Price per square foot: $344/sqft
- Tax assessed value: $472,788
- Annual tax amount: $8,412
- Date on market: 7/12/2026
- Cumulative days on market: 29 days
- Listing terms: Cash,Conventional,VA Loan
- Ownership: Fee Simple
- Total actual rent: 45600
- Electric utility on property: Yes
- Road surface type: Asphalt
Estimated market value
$607,400
$577,000 - $638,000
$2,661/mo
Price history
| Date | Event | Price |
|---|---|---|
| 7/13/2026 | Listed for sale | $625,000+38.9%$344/sqft |
Source:  Stellar MLS #S5153594 Report a problem Stellar MLS #S5153594 Report a problem | ||
| 9/9/2025 | Listing removed | $3,500$2/sqft |
Source: Stellar MLS #S5133672 Report a problem | ||
| 8/29/2025 | Listed for rent | $3,500$2/sqft |
Source: Stellar MLS #S5133672 Report a problem | ||
| 7/30/2025 | Listing removed | $3,500$2/sqft |
Source: Zillow Rentals Report a problem | ||
| 6/17/2025 | Listed for rent | $3,500$2/sqft |
Source: Zillow Rentals Report a problem | ||
| 11/24/2024 | Listing removed | $449,900-17.8%$248/sqft |
Source: Stellar MLS #O5983581 Report a problem | ||
| 9/12/2024 | Listing removed | $3,500$2/sqft |
Source: Zillow Rentals Report a problem | ||
| 9/6/2024 | Listed for rent | $3,500$2/sqft |
Source: Zillow Rentals Report a problem | ||
| 8/28/2024 | Listing removed | $3,500$2/sqft |
Source: Zillow Rentals Report a problem | ||
| 8/18/2024 | Price change | $3,500-12.5%$2/sqft |
Source: Zillow Rentals Report a problem | ||
| 8/2/2024 | Listed for rent | $4,000+5.3%$2/sqft |
Source: Zillow Rentals Report a problem | ||
| 11/26/2023 | Listing removed | -- |
Source: Stellar MLS #S5092715 Report a problem | ||
| 10/8/2023 | Listed for rent | $3,800+26.9%$2/sqft |
Source: Stellar MLS #S5092715 Report a problem | ||
| 4/27/2022 | Sold | $547,000+4.2%$301/sqft |
Source: Public Record Report a problem | ||
| 2/27/2022 | Pending sale | $525,000$289/sqft |
Source: Stellar MLS #S5062657 Report a problem | ||
| 2/17/2022 | Listed for sale | $525,000$289/sqft |
Source: Stellar MLS #S5062657 Report a problem | ||
| 2/11/2022 | Pending sale | $525,000$289/sqft |
Source: Stellar MLS #S5062657 Report a problem | ||
| 2/10/2022 | Listed for sale | $525,000+14.5%$289/sqft |
Source: Stellar MLS #S5062657 Report a problem | ||
| 11/30/2021 | Sold | $458,500+1.9%$252/sqft |
Source: Public Record Report a problem | ||
| 11/7/2021 | Pending sale | $449,900$248/sqft |
Source: Stellar MLS #O5983581 Report a problem | ||
| 11/6/2021 | Listing removed | -- |
Source: Stellar MLS #O5983581 Report a problem | ||
| 11/4/2021 | Listed for sale | $449,900+63.6%$248/sqft |
Source: Stellar MLS #O5983581 Report a problem | ||
| 3/28/2018 | Listing removed | $2,995$2/sqft |
Source: Hampton & Hampton Management & Leasing Inc. (SH 3297) Report a problem | ||
| 3/23/2018 | Listed for rent | $2,995$2/sqft |
Source: Hampton & Hampton Management & Leasing Inc. (SH 3297) Report a problem | ||
| 3/27/2017 | Listing removed | $275,000$151/sqft |
Source: BHHS RESULTS REALTY #O5479537 Report a problem | ||
| 3/25/2017 | Sold | $275,000+47.8%$151/sqft |
Source: Public Record Report a problem | ||
| 12/9/2002 | Sold | $186,000$102/sqft |
Source: Public Record Report a problem | ||
Public tax history
| Year | Property taxes | Tax assessment |
|---|---|---|
| 2024 | $8,036 +10.2% | $472,788 +5.9% |
| 2023 | $7,295 +13% | $446,350 +13.3% |
| 2022 | $6,457 +36.2% | $394,098 +41.3% |
| 2021 | $4,739 +3.8% | $278,852 +4.9% |
| 2020 | $4,564 +3.6% | $265,705 +5.2% |
| 2019 | $4,405 +3.9% | $252,546 +5.2% |
| 2018 | $4,241 | $240,139 +1.4% |
| 2017 | $4,241 +77.3% | $236,806 +1.6% |
| 2016 | $2,392 +1.3% | $232,982 +4.2% |
| 2015 | $2,361 -3.4% | $223,525 +13.6% |
| 2014 | $2,445 +2% | $196,749 +10.6% |
| 2013 | $2,397 +1% | $177,855 +11.3% |
| 2012 | $2,373 -0.4% | $159,859 -0.1% |
| 2011 | $2,382 -0.6% | $160,057 -2.8% |
| 2010 | $2,396 | $164,749 -11.1% |
| 2009 | -- | $185,309 -28.7% |
| 2008 | $2,548 -3.4% | $259,882 -11.1% |
| 2007 | $2,638 -5.7% | $292,215 +8.7% |
| 2006 | $2,798 +1.5% | $268,754 +49.7% |
| 2005 | $2,758 +4.7% | $179,469 +10.2% |
| 2004 | $2,633 +0.7% | $162,876 +2.8% |
| 2003 | $2,615 +13.5% | $158,440 +2.3% |
| 2002 | $2,304 -1.2% | $154,840 +6.5% |
| 2001 | $2,333 +2.5% | $145,448 +8.6% |
| 2000 | $2,275 | $133,917 |
Find assessor info on the county website
Monthly payment
Est. payment
Payment breakdown
Explore the cost of this home by adjusting the details. Changes won't be saved.Climate risks
Neighborhood: Hunters Creek
Similar homes
- $380,0003 bd2 ba1.4k sqft14519 MUSKET FIRE LANE, ORLANDO, FL 32837For Sale
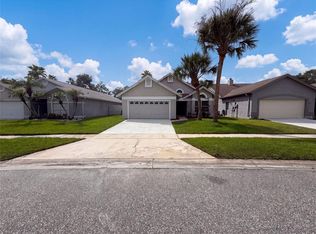
 MLS ID #O6434015, Karen Albright, OPENDOOR BROKERAGE LLC. Stellar MLS
 - $475,0004 bd2 ba1.7k sqft13548 EYAS ROAD, ORLANDO, FL 32837For Sale
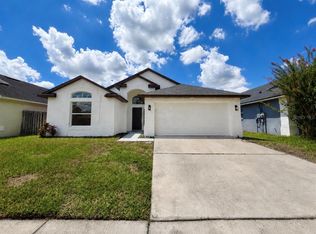 MLS ID #O6436625, Ludy Lopez Gomez, MY REALTY GROUP, LLC.. Stellar MLS
 - $769,0004 bd3 ba2.6k sqft5338 LOS PALMA VISTA DRIVE, ORLANDO, FL 32837For Sale
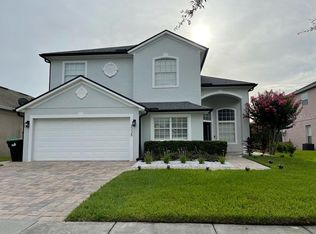 MLS ID #O6426350, Caroline Abreu, REIS E SILVA REALTY GROUP LLC. Stellar MLS
 - $433,9003 bd2 ba1.4k sqft2217 PAPRIKA DRIVE, ORLANDO, FL 32837For Sale
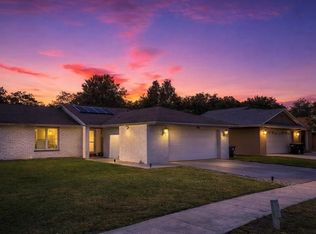 MLS ID #S5144905, Liset Molina Pina, PROELITE REALTY LLC. Stellar MLS
 - $349,0003 bd1 ba1k sqft2710 CHARING CROSS WAY, ORLANDO, FL 32837For SaleMLS ID #S5155472, Yolanda Diaz, MAGIC HOMES REALTY LLC. Stellar MLS
- $460,0004 bd3 ba2.2k sqft2007 NORFIELD COURT, ORLANDO, FL 32837For SaleMLS ID #S5140955, Maria Gomez Arevalo, PA, MY REALTY GROUP, LLC.. Stellar MLS
- $415,0004 bd2 ba1.3k sqft10700 GARDENWOOD ROAD, ORLANDO, FL 32837For SaleMLS ID #O6352404, Ryan Langley, FLORIDA REALTY INVESTMENTS. Stellar MLS
- $679,0003 bd3 ba2.7k sqft9524 BAY VISTA ESTATES BOULEVARD, ORLANDO, FL 32836For SaleMLS ID #O6425560, Abdul Shabir, REALTY ONE GROUP INSPIRATION. Stellar MLS
- $495,0004 bd3 ba2.3k sqft12212 HOLLY JANE COURT, ORLANDO, FL 32824For SaleMLS ID #O6434047, Ozzie Quiroz, COLDWELL BANKER REALTY. Stellar MLS
- $699,9003 bd3 ba1.9k sqft1800 GRANADA BOULEVARD, KISSIMMEE, FL 34746For SaleMLS ID #S5142413, Marcia Aguiar, CHARLES RUTENBERG REALTY ORLANDO. Stellar MLS
- $589,0004 bd2 ba1.8k sqft5112 JEANNINE COURT, ORLANDO, FL 32807For SaleMLS ID #O6433290, Lore Perdomo, NATIONAL REAL ESTATE. Stellar MLS
- $488,9954 bd3 ba2.1k sqft14697 HUNTCLIFF PARK WAY, ORLANDO, FL 32824For SaleMLS ID #S5147179, Luz Santana, LA ROSA REALTY KISSIMMEE. Stellar MLS
- $599,0004 bd3 ba2.6k sqft3059 BEAVER CREEK DRIVE, KISSIMMEE, FL 34746For SaleMLS ID #O6354492, Victor De Oliveira, FLORIDA CONNEXION PROPERTIES. Stellar MLS
- $735,0004 bd3 ba2.3k sqft10133 FACET COURT, ORLANDO, FL 32836For SaleMLS ID #O6429360, Guillermo Salas, LA ROSA REALTY LLC. Stellar MLS
- $545,0003 bd2 ba1.8k sqft7736 ROLLINGRIDGE COURT, ORLANDO, FL 32835For SaleMLS ID #S5144028, Sylvia Marchese, TRANSCONTINENTAL REALTY GROUP,. Stellar MLS
- $450,0003 bd2 ba1.6k sqft1892 WHITE AVENUE, ORLANDO, FL 32806For SaleMLS ID #O6437808, Giselle Ramirez, REDFIN CORPORATION. Stellar MLS
- $523,0004 bd2 ba2.2k sqft3800 SEMINOLE DRIVE, ORLANDO, FL 32812For SaleMLS ID #O6429851, Karen Albright, OPENDOOR BROKERAGE LLC. Stellar MLS
- $585,0003 bd3 ba2.3k sqft4862 SOUTHLAWN AVENUE, ORLANDO, FL 32811For SaleMLS ID #O6426654, William Jusme, II, MILLENNIUM REALTY CENTER LLC. Stellar MLS
- $649,9005 bd3 ba2.7k sqftShingle Creek Reverve, Kissimmee, FL 34746For Sale
 MLS ID #A11994713, Adriana Henao, The Keyes Company. MIAMI
