Spacious 6-Bedroom, 3-Bathroom Home with 3 Independent Units – Perfect for Investment or Multi-Family Living! This unique property offers 6 bedrooms and 3 bathrooms across three separate, fully independent units, each with its own entrance. Whether you're looking for a great investment opportunity or need a spacious home for multi-family living, this property has it all! The main house includes well-sized bedrooms, a comfortable living area, and a fully equipped kitchen. Each of the three units is designed for comfort and privacy, making it ideal for rental income or accommodating a large family. Located in a central area, this home provides easy access to all major amenities, shopping, dining, and transportation. The property also offers plenty of parking space and a shared laundry area. Don’t miss the chance to own this versatile property that can be used for both personal living and investment purposes. Seller financing is available. Contact us today for more details or to schedule a showing!
For sale
Price cut: $15K (5/28)
$875,000
1829 HOLLENBECK DRIVE, ORLANDO, FL 32806
--beds
0baths
2,496sqft
:
Get pre-qualified$5,911/mo
Triplex, Multi Family
Built in 1930
-- sqft lot
$824,800 Zestimate®
$351/sqft
$-- HOA
What's special
Well-sized bedroomsPlenty of parking spaceShared laundry areaFully equipped kitchen
- 162 days |
- 297 |
- 18 |
Zillow last checked:
Listing updated:
Listed by:
Andres Ospina Rivera 321-821-8446,
LPT REALTY, LLC 877-366-2213
Source: Stellar MLS,MLS#: O6385872 Originating MLS: Orlando Regional
Originating MLS: Orlando Regional
Facts & features
Interior
Bedrooms & bathrooms
- Bathrooms: 0
Heating
- Central
Cooling
- Central Air
Appliances
- Included: Dishwasher, Dryer, Electric Water Heater, Microwave, Range, Refrigerator, Washer
- Laundry: Inside
Features
- Ceiling Fan(s), Thermostat
- Flooring: Parquet, Porcelain Tile, Vinyl
- Has fireplace: Yes
- Fireplace features: Wood Burning
Interior area
- Total structure area: 2,668
- Total interior livable area: 2,496 sqft
Video & virtual tour
Property
Features
- Levels: Two
- Stories: 2
- Exterior features: Courtyard
Lot
- Size: 7,045 Square Feet
Details
- Parcel number: 012329368801040
- Zoning: R1
- Special conditions: None
Construction
Type & style
- Home type: MultiFamily
- Property subtype: Triplex, Multi Family
Materials
- Stucco, Wood Siding
- Foundation: Slab
- Roof: Slate
Condition
- New construction: No
- Year built: 1930
Utilities & green energy
- Sewer: Public Sewer
- Water: Public
- Utilities for property: Electricity Available
Community & HOA
Community
- Pet fee: $0 monthly
- Subdivision: JACOB A HOLLENBECKS SUB
HOA
- Has HOA: No
- HOA name: N/A
Location
- Region: Orlando
Financial & listing details
- Price per square foot: $351/sqft
- Tax assessed value: $336,407
- Annual tax amount: $5,988
- Date on market: 2/26/2026
- Cumulative days on market: 162 days
- Listing terms: Cash,Conventional,FHA,Owner May Carry,VA Loan
- Ownership: Fee Simple
- Total actual rent: 0
- Electric utility on property: Yes
- Road surface type: Concrete, Gravel, Paved
Estimated market value
$824,800
$784,000 - $866,000
$2,097/mo
Price history
| Date | Event | Price |
|---|---|---|
| 5/28/2026 | Price change | $875,000-1.7%$351/sqft |
Source:  Stellar MLS #O6385872 Report a problem Stellar MLS #O6385872 Report a problem | ||
| 4/6/2026 | Price change | $890,000-0.6%$357/sqft |
Source: Stellar MLS #O6385872 Report a problem | ||
| 3/18/2026 | Price change | $895,000-0.4%$359/sqft |
Source: Stellar MLS #O6385872 Report a problem | ||
| 2/26/2026 | Listed for sale | $899,000+199.7%$360/sqft |
Source: Stellar MLS #O6385872 Report a problem | ||
| 6/21/2022 | Sold | $300,000$120/sqft |
Source: Public Record Report a problem | ||
Public tax history
| Year | Property taxes | Tax assessment |
|---|---|---|
| 2024 | $6,237 +10.2% | $336,407 +9.5% |
| 2023 | $5,660 +7.5% | $307,104 +16.6% |
| 2022 | $5,265 +16.5% | $263,286 +10% |
| 2021 | $4,521 -0.2% | $239,351 +0.4% |
| 2020 | $4,533 +4.5% | $238,285 +7.9% |
| 2019 | $4,339 +8% | $220,862 +10% |
| 2018 | $4,019 | $200,784 +7% |
| 2017 | $4,019 +9.9% | $187,684 +7.1% |
| 2016 | $3,657 +6.6% | $175,218 +8.6% |
| 2015 | $3,432 +18.7% | $161,356 +17.7% |
| 2014 | $2,891 +11.7% | $137,138 +6.2% |
| 2013 | $2,587 0% | $129,150 +0.6% |
| 2012 | $2,587 -5.2% | $128,362 -5.1% |
| 2011 | $2,728 -1.2% | $135,205 -4.2% |
| 2010 | $2,761 | $141,070 -12.8% |
| 2009 | -- | $161,812 -24.3% |
| 2008 | $3,969 -2.8% | $213,895 -7.1% |
| 2007 | $4,082 -5.4% | $230,282 +3.2% |
| 2006 | $4,313 +13.8% | $223,037 +17.7% |
| 2005 | $3,790 +28.8% | $189,471 +27.6% |
| 2004 | $2,944 +0.1% | $148,522 +1.4% |
| 2003 | $2,939 +9% | $146,465 +9.1% |
| 2002 | $2,698 | $134,220 |
Find assessor info on the county website
Monthly payment
Est. payment
Payment breakdown
Explore the cost of this home by adjusting the details. Changes won't be saved.Climate risks
Neighborhood: Wadeview Park
Nearby schools
GreatSchools rating
- 9/10Blankner K-8Grades: PK-8Distance: 0.8 mi
- 6/10William R Boone High SchoolGrades: 9-12Distance: 0.6 mi
Schools provided by the listing agent
- Elementary: Blankner Elem
- Middle: Blankner School (K-8)
- High: Boone High
Source: Stellar MLS. This data may not be complete. We recommend contacting the local school district to confirm school assignments for this home.
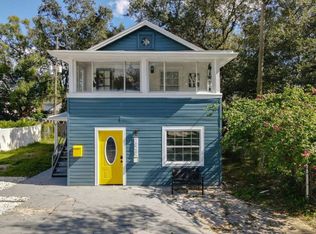
- $--1 bd1 ba-- sqft1829 Hollenbeck Dr #ID1094230P, Orlando, FL 32806Off Market
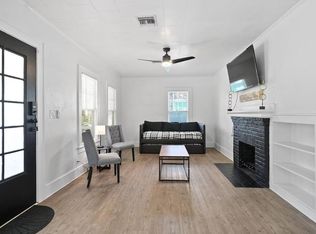
- $--3 bd1 ba-- sqft1829 Hollenbeck Dr #ID1094306P, Orlando, FL 32806Off Market
- $--1 bd1 ba-- sqft1829 Hollenbeck Dr FLOOR 2-ID1094230P, Orlando, FL 32806Off Market

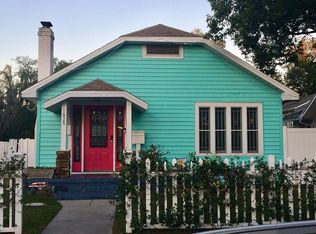
- $430,4003 bd2 ba1.1k sqft1825 Hollenbeck Dr, Orlando, FL 32806Off Market
- $313,6003 bd1 ba1.1k sqft1833 Hollenbeck Dr, Orlando, FL 32806Off Market
- $4,4004 bd3 ba2.6k sqft1837 Hollenbeck Dr, Orlando, FL 32806For Rent
- $326,3002 bd1 ba1.2k sqft1821 Hollenbeck Dr, Orlando, FL 32806Off Market
- $295,2003 bd2 ba1.5k sqft1837 Hollenbeck Dr #A, Orlando, FL 32806Off Market
A local agent can set up tours, give advice and negotiate with sellers.
A local lender can help you make sure your offer is ready when you are.
Similar homes
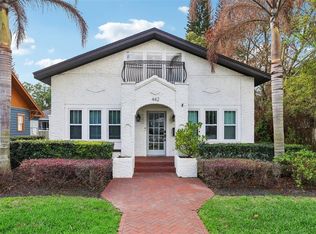
- $889,0004 bd4 ba2.6k sqft442 BRIERCLIFF DRIVE, ORLANDO, FL 32806For Sale
 MLS ID #O6390631, Wylie Devlin, REDFIN CORPORATION. Stellar MLS
 - $850,0006 bd3 ba2.4k sqft5214 JOSEPHINE STREET, ORLANDO, FL 32803For Sale
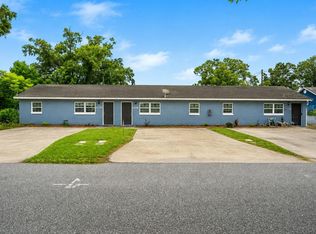 MLS ID #O6430470, Jackie Cavada-Barrero, LPT REALTY, LLC. Stellar MLS
 - $675,0004 bd3 ba2.1k sqft2301 CARLTON DRIVE, ORLANDO, FL 32806For Sale
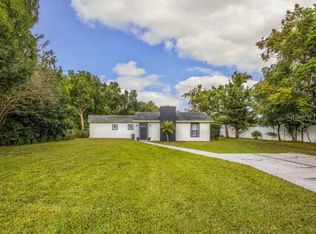 MLS ID #O6381659, Andres Ospina Rivera, LPT REALTY, LLC. Stellar MLS
 - $760,000-- bd-- ba1.9k sqft2008 PAGE AVENUE, ORLANDO, FL 32806For Sale
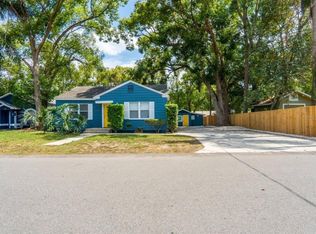 MLS ID #O6384585, Andres Ospina Rivera, LPT REALTY, LLC. Stellar MLS
 - $539,0004 bd3 ba1.9k sqft2506 DELANEY AVENUE, ORLANDO, FL 32806For SaleMLS ID #O6426699, Chandler Williams, EXIT REALTY PREMIER LEGACY. Stellar MLS
- $899,900-- bd-- ba1.8k sqft412 E HARWOOD STREET, ORLANDO, FL 32803For SaleMLS ID #O6384540, Andres Ospina Rivera, LPT REALTY, LLC. Stellar MLS
- $720,0007 bd5 ba2.9k sqft1245 CATALPA LANE, ORLANDO, FL 32806For SaleMLS ID #O6378127, Andres Ospina Rivera, LPT REALTY, LLC. Stellar MLS
- $749,9004 bd3 ba2.2k sqft148 S THORNTON AVENUE, ORLANDO, FL 32801For SaleMLS ID #O6410832, Alex Zarzuela, FLORIDA HOMES REALTY & MORTGAGE. Stellar MLS
- $679,0003 bd3 ba1.6k sqft821 E CHURCH STREET, ORLANDO, FL 32801For SaleMLS ID #O6422231, Kymberly Rodgers, KELLER WILLIAMS REALTY AT THE PARKS. Stellar MLS
- $1,074,9995 bd4 ba2.5k sqft1421, 1423, 1425, 1427 ASHER LANE, ORLANDO, FL 32803For SaleMLS ID #O6411316, Nancy Bhavsar, ANNE ROGERS REALTY GROUP INC. Stellar MLS
- $899,0005 bd3 ba2.3k sqft21 W STEELE STREET, ORLANDO, FL 32804For SaleMLS ID #O6380934, Elaine Zheng, HONEST REAL ESTATE COMPANY. Stellar MLS
- $795,0004 bd2 ba1.6k sqft1922 HILLCREST STREET, ORLANDO, FL 32803For SaleMLS ID #O6391910, Andres Ospina Rivera, LPT REALTY, LLC. Stellar MLS
- $600,0007 bd4 ba2.8k sqft3120 PEEL AVENUE, ORLANDO, FL 32806For SaleMLS ID #O6377735, Andres Ospina Rivera, LPT REALTY, LLC. Stellar MLS
- $615,0004 bd3 ba2k sqft1213 CORBETT LANE, ORLANDO, FL 32806For SaleMLS ID #O6378970, Andres Ospina Rivera, LPT REALTY, LLC. Stellar MLS
- $599,0003 bd2 ba1.6k sqft413 W PRINCETON STREET, ORLANDO, FL 32804For SaleMLS ID #O6430816, Nicole Howell, FANNIE HILLMAN & ASSOCIATES. Stellar MLS
- $499,0003 bd3 ba1.9k sqft2909 HARGILL DRIVE, ORLANDO, FL 32806For SaleMLS ID #O6413689, Youbel Montesino, LPT REALTY, LLC. Stellar MLS
- $480,0003 bd2 ba1.3k sqft2800 E ANDERSON STREET, ORLANDO, FL 32803For SaleMLS ID #S5154650, Harelyn Rodriguez, GPS PROPERTY GROUP INC.. Stellar MLS
- $484,0005 bd2 ba1.4k sqft1951 S CRYSTAL LAKE DRIVE, ORLANDO, FL 32806For SaleMLS ID #O6392153, Elena Sanchez, BALDWIN PARK REALTY LLC. Stellar MLS
- $699,9904 bd3 ba2k sqft3701 VIRGINIA DRIVE, ORLANDO, FL 32803For SaleMLS ID #O6416950, Liam Glover PA, KELLER WILLIAMS WINTER PARK. Stellar MLS
- $534,9993 bd2 ba1.3k sqft2907 VINE STREET, ORLANDO, FL 32806For SaleMLS ID #O6405691, Daniel Robinson, HOUWZER INC. Stellar MLS
